Welcome home to this spacious home in the highly desirable Woodfield Subdivision, adjacent to the 9th tee of the Captains' Club Golf Community. Offering exceptional living space with main floor primary suite, and a thoughtfully designed open floor plan, this home is perfect for both everyday living and entertaining.
Step inside to a grand two-story foyer with soaring vaulted ceilings and an impressive loft overlooking the inviting great room. The stunning kitchen is the heart of the home, featuring gleaming hardwood floors, granite countertops, stainless steel appliances, a large center island, and abundant cabinetry—ideal for gatherings with family and friends.
The convenient first-floor primary suite offers a private retreat with a spacious walk-in closet and an on-suite bath. A first-floor laundry room with a high-efficiency washer, dryer, and utility sink adds for everyday convenience.
Upstairs you'll find two generously sized bedrooms, a full bath, and an open loft that provides flexible space for a home office, reading nook, or additional living area.
The finished lower level expands your living space with a large recreation room featuring a cozy gas fireplace, a fourth bedroom with egress window, an additional full bathroom, and plenty of room for guests, hobbies, or entertaining. Lets not forget a whole home Generator to ease any power worries.
Outside, enjoy wonderful curb appeal and a private backyard perfect for relaxing or outdoor gatherings. With location near golf, shopping, dining, and expressways, this move-in-ready home truly has it all! Super HOA in the neighborhood! includes Lawn maintenance!***Sale excludes separate fridge and freezer in basement.****
For sale
Price cut: $10K (7/23)
$429,000
10182 Edgewood Dr, Grand Blanc, MI 48439
4beds
3,576sqft
:
Get pre-qualified$3,334/mo
Single Family Residence
Built in 2007
9,583 Square Feet Lot
$424,700 Zestimate®
$120/sqft
$204/mo HOA
What's special
- 19 days |
- 1,148 |
- 49 |
Zillow last checked:
Listing updated:
Listed by:
Lesley A Hodge 734-674-4828,
RE/MAX Dream Properties 248-374-7700
Source: Realcomp II,MLS#: 20261051932
Facts & features
Interior
Bedrooms & bathrooms
- Bedrooms: 4
- Bathrooms: 4
- Full bathrooms: 3
- 1/2 bathrooms: 1
Primary bedroom
- Level: Entry
- Area: 195
- Dimensions: 13 X 15
Bedroom
- Level: Second
- Area: 182
- Dimensions: 14 X 13
Bedroom
- Level: Second
- Area: 308
- Dimensions: 22 X 14
Bedroom
- Level: Basement
- Area: 126
- Dimensions: 14 X 9
Primary bathroom
- Level: Entry
- Area: 60
- Dimensions: 12 X 5
Other
- Level: Second
- Area: 48
- Dimensions: 8 X 6
Other
- Level: Basement
- Area: 48
- Dimensions: 8 X 6
Other
- Level: Entry
- Area: 24
- Dimensions: 6 X 4
Dining room
- Level: Entry
- Area: 187
- Dimensions: 17 X 11
Family room
- Level: Basement
- Area: 400
- Dimensions: 20 X 20
Great room
- Level: Entry
- Area: 357
- Dimensions: 21 X 17
Kitchen
- Level: Entry
- Area: 143
- Dimensions: 13 X 11
Heating
- Forced Air, Natural Gas
Cooling
- Ceiling Fans, Central Air
Appliances
- Included: Dishwasher, Dryer, Free Standing Gas Range, Free Standing Refrigerator, Microwave, Washer
Features
- Basement: Daylight,Finished
- Has fireplace: Yes
- Fireplace features: Basement
Interior area
- Total interior livable area: 3,576 sqft
- Finished area above ground: 2,276
- Finished area below ground: 1,300
Property
Parking
- Total spaces: 2
- Parking features: Two Car Garage, Attached
- Attached garage spaces: 2
Features
- Levels: Two
- Stories: 2
- Entry location: GroundLevelwSteps
- Patio & porch: Covered, Porch
- Pool features: None
Lot
- Size: 9,583 Square Feet
- Dimensions: 42 x 148 x 80 x 95
Details
- Parcel number: 1236676069
- Special conditions: Short Sale No,Standard
Construction
Type & style
- Home type: SingleFamily
- Architectural style: Cape Cod,Contemporary
- Property subtype: Single Family Residence
Materials
- Brick, Vinyl Siding
- Foundation: Basement, Poured, Sump Pump
Condition
- New construction: No
- Year built: 2007
Utilities & green energy
- Electric: Generator
- Sewer: Public Sewer
- Water: Public
Community & HOA
Community
- Features: Golf, Sidewalks
- Subdivision: WOODFIELD 3
HOA
- Has HOA: Yes
- Services included: Maintenance Grounds, Snow Removal
- HOA fee: $204 monthly
- HOA phone: 810-953-1000
Location
- Region: Grand Blanc
Financial & listing details
- Price per square foot: $120/sqft
- Tax assessed value: $153,473
- Annual tax amount: $6,428
- Date on market: 7/10/2026
- Cumulative days on market: 19 days
- Listing agreement: Exclusive Right To Sell
- Listing terms: Cash,Conventional,FHA,Va Loan
Estimated market value
$424,700
$403,000 - $446,000
$3,769/mo
Price history
| Date | Event | Price |
|---|---|---|
| 7/23/2026 | Price change | $429,000-2.3%$120/sqft |
Source:  Realcomp II #20261051932 Report a problem Realcomp II #20261051932 Report a problem | ||
| 7/10/2026 | Listed for sale | $439,000+9.8%$123/sqft |
Source: Realcomp II #20261051932 Report a problem | ||
| 7/15/2022 | Sold | $400,000+63.3%$112/sqft |
Source: Public Record Report a problem | ||
| 4/11/2019 | Sold | $245,000+12464.1%$69/sqft |
Source: Public Record Report a problem | ||
| 9/27/2015 | Sold | $1,950-99.2%$1/sqft |
Source: Agent Provided Report a problem | ||
| 7/1/2014 | Listing removed | $1,950$1/sqft |
Source: Innovative Property Management Report a problem | ||
| 5/8/2014 | Listed for rent | $1,950$1/sqft |
Source: Innovative Property Mgmt, Inc. Report a problem | ||
| 12/4/2013 | Sold | $248,700+3.7%$70/sqft |
Source:  MiRealSource #20360204 Report a problem MiRealSource #20360204 Report a problem | ||
| 8/14/2013 | Price change | $239,900-9.4%$67/sqft |
Source: RE/MAX Grande #30028220 Report a problem | ||
| 7/18/2013 | Price change | $264,900-1.9%$74/sqft |
Source: RE/MAX Grande #30028220 Report a problem | ||
| 6/26/2013 | Listed for sale | $269,900-0.1%$75/sqft |
Source: RE/MAX Grande #30028220 Report a problem | ||
| 10/15/2007 | Sold | $270,115$76/sqft |
Source: Public Record Report a problem | ||
Public tax history
| Year | Property taxes | Tax assessment |
|---|---|---|
| 2025 | $6,235 +4.2% | $205,900 +0.4% |
| 2024 | $5,985 | $205,000 +10.4% |
| 2023 | -- | $185,700 +26.8% |
| 2022 | -- | $146,500 +4.3% |
| 2021 | -- | $140,500 +6.4% |
| 2020 | -- | $132,100 +4.4% |
| 2019 | -- | $126,500 +2.7% |
| 2018 | $6,213 | $123,200 -1.6% |
| 2017 | $6,213 +1.5% | $125,200 +6.1% |
| 2016 | $6,124 | $118,000 +4% |
| 2015 | $6,124 | $113,500 +31.8% |
| 2012 | -- | $86,100 +1.1% |
| 2011 | -- | $85,200 -11.7% |
| 2010 | -- | $96,500 -28.9% |
| 2008 | $3,689 | $135,700 +352.3% |
| 2006 | -- | $30,000 -9.1% |
| 2005 | -- | $33,000 |
| 2004 | -- | $33,000 +8.9% |
| 2003 | -- | $30,300 |
Find assessor info on the county website
Monthly payment
Est. payment
Payment breakdown
Explore the cost of this home by adjusting the details. Changes won't be saved.Climate risks
Neighborhood: 48439
Nearby schools
GreatSchools rating
- 6/10Oaktree Elementary SchoolGrades: 2-5Distance: 3.4 mi
- 7/10Goodrich Middle SchoolGrades: 6-8Distance: 3.5 mi
- 7/10Goodrich High SchoolGrades: 9-12Distance: 3.6 mi
- $435,3004 bd5 ba2.2k sqft10187 Edgewood Dr, Grand Blanc, MI 48439Off Market
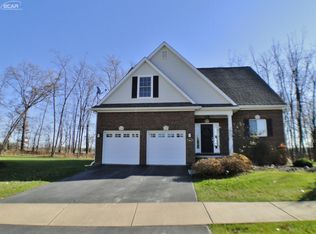
- $425,8004 bd4 ba2.2k sqft10182 Edgewood Drive, Grand Blanc, MI 48439Off Market
- $415,8002 bd3 ba1.8k sqft10194 Edgewood Dr, Grand Blanc, MI 48439Off Market
- $465,0004 bd3 ba2.3k sqft10191 Edgewood Dr, Grand Blanc, MI 48439Off Market
- $461,2004 bd3 ba2.3k sqft10195 Edgewood Dr, Grand Blanc, MI 48439Off Market
- $255,0834 bd4 ba3.6k sqft10199 Edgewood Dr, Grand Blanc, MI 48439Sold
- $422,2003 bd3 ba1.9k sqft10203 Edgewood Dr, Grand Blanc, MI 48439Off Market
- $37,2007,840 Square FeetEdgewood Dr, Grand blanc, MI 48439Off Market
A local agent can set up tours, give advice and negotiate with sellers.
Similar homes
- $524,9004 bd5 ba4.2k sqft6240 Moonstone Ct, Grand Blanc, MI 48439For Sale

 MLS ID #20261044221, Tierra T Howard, Howard Homes 4 You LLC. Realcomp II
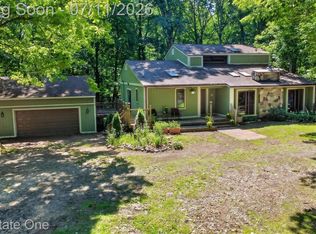
 - $369,9004 bd3 ba2k sqft310 N Van Rd, Holly, MI 48442For Sale
 MLS ID #20261051955, Andrea J Larson, Real Estate One. Realcomp II
 - $369,9003 bd3 ba2.1k sqft6229 Cold Spring Trl, Grand Blanc, MI 48439For Sale
 MLS ID #20261051839, Elizabeth Bice, B & B Realty Solutions. Realcomp II
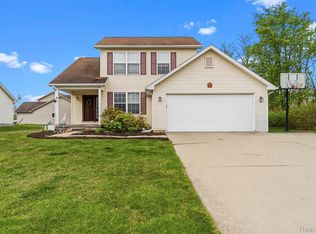
 - $355,0004 bd3 ba2.9k sqft1265 Theresa Dr, Fenton, MI 48430For Sale
 MLS ID #20261057227, David K Nemer, Real Estate For A CAUSE. Realcomp II
 - $415,0003 bd3 ba2.4k sqft12295 Water Greens Ct, Fenton, MI 48430For SaleMLS ID #20261057018, Adam Long, Keller Williams Premier. Realcomp II
- $450,0004 bd2 ba2.1k sqft7255 Hall Rd, Davisburg, MI 48350For SaleMLS ID #20261055914, Ann M Beard, Real Estate One-Milford. Realcomp II
- $429,9003 bd3 ba2.5k sqft4740 Fox Chase Dr, White Lake, MI 48383For SaleMLS ID #20261056430, Ashley Coleman, MK Realty Group. Realcomp II
- $419,9005 bd3 ba2.5k sqft10055 Walnut Hill Dr, Davisburg, MI 48350For SaleMLS ID #20261052702, Christopher Mersino, MBA Real Estate Services. Realcomp II
- $429,9003 bd2 ba2.8k sqft4 N Church St, Ortonville, MI 48462For SaleMLS ID #20261047393, Andrea J Larson, Real Estate One. Realcomp II
- $450,0003 bd2 ba2k sqft1790 Kent Rd, Ortonville, MI 48462For SaleMLS ID #20261051776, Rachel Kazak, Century 21 Professionals Clarkston. Realcomp II
- $414,9003 bd3 ba2.7k sqft9120 Woodridge Dr, Davison, MI 48423For SaleMLS ID #20261051249, Tiffini Bridgett, The Brokerage Real Estate Enthusiasts. Realcomp II
- $525,0003 bd3 ba2.5k sqft10201 Washburn Rd, Goodrich, MI 48438For SaleMLS ID #20261056247, Stephan Brochu, RE/MAX Platinum - Grand Blanc. Realcomp II
- $425,0005 bd4 ba2.3k sqft425 Knollwood Dr, Ortonville, MI 48462For SaleMLS ID #20261055849, Benjamin F Lang, RE/MAX, The Collective Agency. Realcomp II
- $375,0005 bd3 ba2.6k sqft13046 Stony Brook Pass, Linden, MI 48451For SaleMLS ID #20261051656, Valerie A Krass, Community Choice Realty Inc. Realcomp II
- $299,9004 bd3 ba2.4k sqft12320 N Holly Rd, Holly, MI 48442For SaleMLS ID #20261056580, Jeff Glover, KW Professionals. Realcomp II
- $425,0004 bd2 ba2.5k sqft3781 Herd Rd, Metamora, MI 48455For SaleMLS ID #20261032583, Teresa Beaumont, EXP Realty Main. Realcomp II
- $499,9094 bd4 ba4.2k sqft670 Rolling Acres Dr, Ortonville, MI 48462For SaleMLS ID #20261052302, Carl P Cohen, KW Domain. Realcomp II
- $390,0004 bd4 ba3.7k sqft6476 Stonebrook Ln, Flushing, MI 48433For SaleMLS ID #20261050320, Jennifer Tremaine, Real Estate by Tremaine. Realcomp II
- $500,0004 bd3 ba2.2k sqft1430 Dauner Rd, Fenton, MI 48430For SaleMLS ID #20261051423, Paul Lichtenberg, RE/MAX Platinum. Realcomp II
- $525,0004 bd3 ba3.1k sqft6039 Fish Lake Rd, Holly, MI 48442For SaleMLS ID #20261034768, Ann M Beard, Real Estate One-Milford. Realcomp II
