Great opportunity and investment in a terrific location! Contemporary home on over 1.5 acres, offering peace, quiet, and privacy - all without burden of HOA, yet still in Oakland County, and conveniently close to I-75, Dixie Hwy, and other major thoroughfares, commerce, and entertainment. Home offers a unique design, and has been maintained throughout. Fresh paint and carpet on both floors of home. Sunken living room with natural fireplace for those crisp fall evenings and chilly winter days. Enjoy the best all 4 seasons have to offer with large door wall and ample windows allowing scenic views of sunshine, flora, and wildlife. Large kitchen and formal dining room. 20 x 20 "bonus room" can dual as 5th bedroom. The enormous, detached 3 car garage is a thing dreams are made of for that wood-worker, mechanic, or bike buff. Every bedroom offers lots of space with a lot of natural light and closet space. Main floor primary room with ensuite bath, boasting jacuzzi tub. Laundry facilities are within the large mudroom. Rear door wall leads to rear deck overlooking large yard, waiting for someone's bonfires, yard games, etc. All of this located on a quiet, dead end cul-de-sac road. Nice, friendly neighborhood. Holly schools.
For sale
Price cut: $24.4K (8/10)
$395,500
10055 Walnut Hill Dr, Davisburg, MI 48350
5beds
2,570sqft
Single Family Residence
Built in 1988
1.57 Acres Lot
$413,900 Zestimate®
$154/sqft
$-- HOA
What's special
- 28 days |
- 989 |
- 54 |
Zillow last checked:
Listing updated:
Listed by:
Christopher Mersino 248-620-8660,
MBA Real Estate Services 248-620-8660
Source: Realcomp II,MLS#: 20261052702
Facts & features
Interior
Bedrooms & bathrooms
- Bedrooms: 5
- Bathrooms: 3
- Full bathrooms: 2
- 1/2 bathrooms: 1
Primary bedroom
- Level: Entry
- Area: 221
- Dimensions: 17 X 13
Bedroom
- Level: Second
- Area: 210
- Dimensions: 15 X 14
Bedroom
- Level: Second
- Area: 156
- Dimensions: 13 X 12
Bedroom
- Level: Second
- Area: 143
- Dimensions: 13 X 11
Bedroom
- Level: Entry
- Area: 400
- Dimensions: 20 X 20
Primary bathroom
- Level: Entry
- Area: 165
- Dimensions: 15 X 11
Other
- Level: Second
- Area: 54
- Dimensions: 9 X 6
Other
- Level: Entry
- Area: 28
- Dimensions: 7 X 4
Dining room
- Level: Entry
- Area: 156
- Dimensions: 13 X 12
Kitchen
- Level: Entry
- Area: 195
- Dimensions: 15 X 13
Laundry
- Level: Entry
- Area: 78
- Dimensions: 13 X 6
Living room
- Level: Entry
- Area: 280
- Dimensions: 20 X 14
Heating
- Baseboard, Natural Gas
Features
- High Speed Internet
- Has basement: No
- Has fireplace: Yes
- Fireplace features: Living Room
Interior area
- Total interior livable area: 2,570 sqft
- Finished area above ground: 2,570
Video & virtual tour
Property
Parking
- Total spaces: 3
- Parking features: Three Car Garage, Detached, Garage Faces Front, Garage Door Opener
- Garage spaces: 3
Features
- Levels: Two
- Stories: 2
- Entry location: GroundLevel
- Pool features: None
Lot
- Size: 1.57 Acres
- Dimensions: 200 x 451
Details
- Parcel number: 0704276010
- Special conditions: Short Sale No,Standard
Construction
Type & style
- Home type: SingleFamily
- Architectural style: Contemporary
- Property subtype: Single Family Residence
Materials
- Vinyl Siding
- Foundation: Crawl Space, Slab
- Roof: Composition
Condition
- New construction: No
- Year built: 1988
- Major remodel year: 2020
Utilities & green energy
- Sewer: Septic Tank
- Water: Well
- Utilities for property: Cable Available, Underground Utilities
Community & HOA
Community
- Subdivision: HOLLY GREENVIEW
HOA
- Has HOA: No
Location
- Region: Davisburg
Financial & listing details
- Price per square foot: $154/sqft
- Tax assessed value: $158,590
- Annual tax amount: $5,257
- Date on market: 7/14/2026
- Cumulative days on market: 28 days
- Listing agreement: Exclusive Right To Sell
- Listing terms: Cash,Conventional
- Exclusions: Exclusion(s) Do Not Exist
Estimated market value
$413,900
$393,000 - $435,000
$3,438/mo
Price history
| Date | Event | Price |
|---|---|---|
| 8/10/2026 | Price change | $395,500-5.8%$154/sqft |
Source:  Realcomp II #20261052702 Report a problem Realcomp II #20261052702 Report a problem | ||
| 8/6/2026 | Listed for sale | $419,900$163/sqft |
Source: Realcomp II #20261052702 Report a problem | ||
| 7/28/2026 | Listing removed | $419,900$163/sqft |
Source: Realcomp II #20261052702 Report a problem | ||
| 7/14/2026 | Listed for sale | $419,900+70%$163/sqft |
Source: Realcomp II #20261052702 Report a problem | ||
| 2/28/2020 | Sold | $247,000+0.8%$96/sqft |
Source: Public Record Report a problem | ||
| 12/4/2019 | Listed for sale | $245,000$95/sqft |
Source: Coldwell Banker Professionals #219068366 Report a problem | ||
| 12/4/2019 | Pending sale | $245,000$95/sqft |
Source: Coldwell Banker Professionals #219068366 Report a problem | ||
| 12/4/2019 | Pending sale | $245,000$95/sqft |
Source: Coldwell Banker Professionals #219068366 Report a problem | ||
| 11/5/2019 | Price change | $245,000-3.9%$95/sqft |
Source: Coldwell Banker Professionals #219068366 Report a problem | ||
| 9/27/2019 | Price change | $255,000-3.8%$99/sqft |
Source: Coldwell Banker Professionals #219068366 Report a problem | ||
| 8/13/2019 | Price change | $265,000-5.4%$103/sqft |
Source: Coldwell Banker Professionals #219068366 Report a problem | ||
| 7/21/2019 | Price change | $280,000-6.7%$109/sqft |
Source: Coldwell Banker Professionals #219068366 Report a problem | ||
| 7/11/2019 | Listed for sale | $300,000+87.5%$117/sqft |
Source: Coldwell Banker Professionals #219068366 Report a problem | ||
| 9/2/2012 | Listing removed | $160,000$62/sqft |
Source: ROCK REALTY LLC #211108784 Report a problem | ||
| 8/24/2012 | Sold | $160,000-16.1%$62/sqft |
Source: Public Record Report a problem | ||
| 2/29/2012 | Sold | $190,616+19.1%$74/sqft |
Source: Public Record Report a problem | ||
| 2/1/2012 | Price change | $160,000-8.6%$62/sqft |
Source: ROCK REALTY LLC #211108784 Report a problem | ||
| 12/14/2011 | Price change | $175,000-7.8%$68/sqft |
Source: ROCK REALTY LLC #211108784 Report a problem | ||
| 10/30/2011 | Listed for sale | $189,900-12.9%$74/sqft |
Source: ROCK REALTY LLC #211108784 Report a problem | ||
| 8/27/2003 | Sold | $218,000$85/sqft |
Source: Public Record Report a problem | ||
| 5/20/2003 | Sold | $218,000+74.4%$85/sqft |
Source:  MiRealSource #703414 Report a problem MiRealSource #703414 Report a problem | ||
| 5/10/1996 | Sold | $125,000$49/sqft |
Source: Public Record Report a problem | ||
Public tax history
| Year | Property taxes | Tax assessment |
|---|---|---|
| 2025 | $5,118 +5.9% | $189,430 +11.1% |
| 2024 | $4,834 +5% | $170,530 +7.1% |
| 2023 | $4,604 +8.5% | $159,220 +8.9% |
| 2022 | $4,244 +47.7% | $146,270 +8.3% |
| 2021 | $2,874 | $135,090 -0.3% |
| 2020 | -- | $135,500 +5.9% |
| 2019 | -- | $127,900 -1.2% |
| 2018 | $2,758 -25.9% | $129,400 +20.6% |
| 2015 | $3,723 | $107,300 +13.9% |
| 2014 | -- | $94,200 +18.5% |
| 2011 | -- | $79,500 -8.7% |
| 2010 | -- | $87,100 -12.9% |
| 2009 | -- | $100,000 -10.2% |
| 2003 | -- | $111,400 -11.1% |
| 2002 | -- | $125,300 +35.5% |
| 2001 | -- | $92,480 +1.3% |
| 2000 | $2,408 | $91,320 |
Find assessor info on the county website
Monthly payment
Est. payment
Payment breakdown
Explore the cost of this home by adjusting the details. Changes won't be saved.Climate risks
Neighborhood: 48350
Nearby schools
GreatSchools rating
- 7/10Davisburg Elementary SchoolGrades: PK-5Distance: 2.9 mi
- 5/10Holly High SchoolGrades: 8-12Distance: 3.8 mi
- 6/10Holly Elementary SchoolGrades: PK-5Distance: 5.4 mi
- $316,1003 bd1 ba1.2k sqft10079 Walnut Hill Dr, Davisburg, MI 48350Off Market
- $384,0003 bd3 ba1.8k sqft11277 Oak Hill Rd, Davisburg, MI 48350Off Market
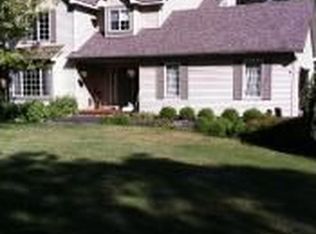
- $410,3003 bd2 ba1.8k sqft11309 Oak Hill Rd, Davisburg, MI 48350Off Market
- $474,7004 bd3 ba2.4k sqft11280 E Holly Rd, Davisburg, MI 48350Off Market
- $522,8003 bd3 ba1.9k sqft10025 Walnut Hill Dr, Davisburg, MI 48350Off Market
- $448,1003 bd2 ba2k sqft10098 Walnut Hill Dr, Davisburg, MI 48350Off Market
- $364,9003 bd2 ba1.2k sqft11343 Oak Hill Rd, Davisburg, MI 48350Off Market
- $426,4003 bd2 ba1.4k sqft10078 Walnut Hill Dr, Davisburg, MI 48350Off Market
A local agent can set up tours, give advice and negotiate with sellers.
Similar homes
- $274,5004 bd3 ba1.9k sqft8212 Tindall Rd, Davisburg, MI 48350For Sale

 MLS ID #20261061255, Ali Fawaz, Keller Williams Realty-Great Lakes. Realcomp II
 - $399,9004 bd2 ba2.5k sqft10075 Graham Dr, Clarkston, MI 48348For Sale
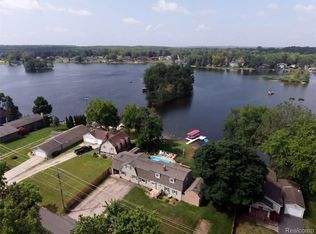 MLS ID #20261050286, Todd McNulty, Douglas Rose Realty. Realcomp II
 - $550,0004 bd4 ba2.8k sqft11428 Clark Rd, Davisburg, MI 48350For Sale
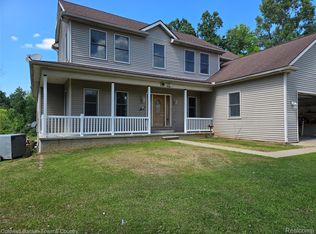 MLS ID #20261054117, Michelle L Allen, Coldwell Banker Town & Country. Realcomp II
 - $--3 bd2 ba1.9k sqft243 N Hurd Rd, Ortonville, MI 48462Auction
 Auction.com 2
 - $--3 bd3 ba2.2k sqft3072 N Tipsico Lake Rd, Hartland, MI 48353AuctionAuction.com 2
- $389,9003 bd2 ba2.1k sqft4550 Hummer Lake Rd, Ortonville, MI 48462For SaleMLS ID #20261057224, Barbara Schaefer, Berkshire Hathaway HomeServices Michigan Real Est. Realcomp II
- $400,0003 bd3 ba3.3k sqft13010 Oyster Lake Rd, Holly, MI 48442For SaleMLS ID #20261062448, MacKenzie Bobby, @properties Christie's Int'l R.E. Birmingham. Realcomp II
- $--4 bd3 ba1.8k sqft1107 Rolling Pines Dr, Ortonville, MI 48462AuctionAuction.com 1
- $--3 bd3 ba2.2k sqft150 Lakeshore Dr, Clarkston, MI 48348AuctionAuction.com 2
- $349,9004 bd2 ba1.9k sqft507 S Ortonville Rd, Ortonville, MI 48462For SaleMLS ID #20261060521, Jeffery Dawley, Atlas Real Estate. Realcomp II
- $440,0003 bd2 ba2k sqft1790 Kent Rd, Ortonville, MI 48462For SaleMLS ID #20261051776, Rachel Kazak, Century 21 Professionals Clarkston. Realcomp II
- $390,0003 bd3 ba2.7k sqft2303 Blue Heron Ct, Fenton, MI 48430For SaleMLS ID #20261053059, John T Sedlarik, The Sedlarik Group Realty LLC. Realcomp II
- $425,0004 bd3 ba2.5k sqft4615 Homesite Dr, Orion, MI 48359For SaleMLS ID #20261022203, Thomas Genette, EXP Realty Romeo. Realcomp II
- $369,9003 bd3 ba2.1k sqft6229 Cold Spring Trl, Grand Blanc, MI 48439For SaleMLS ID #20261061581, Elizabeth Bice, B & B Realty Solutions. Realcomp II
- $444,0004 bd3 ba3k sqft744 N Long Lake Blvd, Lake Orion, MI 48362New ConstructionMLS ID #20261061218, Troy Wood, KW Metro. Realcomp II
- $399,9993 bd3 ba1.5k sqft15175 Worden Rd, Holly, MI 48442New ConstructionMLS ID #20261052860, Alicia Cloutier, EXP Realty Rochester. Realcomp II
- $--3 bd2 ba1.3k sqft1882 Lakena St, Hartland, MI 48353AuctionAuction.com 2
- $--3 bd2 ba1.7k sqft12303 Torrey Rd, Fenton, MI 48430AuctionXome
- $285,0003 bd1 ba1.3k sqft3030 Grange Hall Rd, Ortonville, MI 48462For SaleMLS ID #20261060162, Corey Spohn, Sellers Realty. Realcomp II
- $--3 bd2 ba1.4k sqft3311 Ellis Park Dr, Burton, MI 48519AuctionXome
