***New Construction To Be Built*** Highly desirable ranch style home set on a beautiful 1.12 acre lot. Spacious open concept floor plan and attached 2.5 car garage. Fresh and neutral palette throughout. Gorgeous granite kitchen w/island and pantry opens to dining area. Open concept perfect for entertaining. There is an upgrade option to add a wall between great room and kitchen if you prefer more separation. Impressive great room w/vaulted ceiling and stone fireplace. Generous room sizes and primary suite w/walk-in closet and en suite. Often sought 1st floor laundry room. Walkout basement will be plumbed for another bath. Photos are of a different home used as an example. Pick your favorite colors and finishes. Hardwood in kitchen, dining and great room. Gravel driveway included. Purchaser to pay for transfer tax and owners policy. Estimated completion time from contract is 6 months. Lot next door is also available. Hurry!
New construction
$399,999
15175 Worden Rd, Holly, MI 48442
3beds
1,500sqft
Single Family Residence
Built in 2026
1.12 Acres Lot
$-- Zestimate®
$267/sqft
$-- HOA
What's special
- 1 day |
- 276 |
- 16 |
Zillow last checked:
Listing updated:
Listed by:
Alicia Cloutier 248-891-2087,
EXP Realty Rochester 888-501-7085
Source: Realcomp II,MLS#: 20261052860
Loading...
Facts & features
Interior
Bedrooms & bathrooms
- Bedrooms: 3
- Bathrooms: 3
- Full bathrooms: 2
- 1/2 bathrooms: 1
Primary bedroom
- Level: Entry
- Area: 192
- Dimensions: 12 X 16
Bedroom
- Level: Entry
- Area: 120
- Dimensions: 10 X 12
Bedroom
- Level: Entry
- Area: 110
- Dimensions: 10 X 11
Primary bathroom
- Level: Entry
Other
- Level: Entry
Other
- Level: Entry
Dining room
- Level: Entry
- Area: 110
- Dimensions: 10 X 11
Great room
- Level: Entry
- Area: 380
- Dimensions: 19 X 20
Kitchen
- Level: Entry
- Area: 143
- Dimensions: 11 X 13
Laundry
- Level: Entry
- Area: 35
- Dimensions: 5 X 7
Heating
- Forced Air, Natural Gas
Cooling
- Central Air
Appliances
- Laundry: Laundry Room
Features
- High Speed Internet
- Windows: Egress Windows
- Basement: Daylight,Full,Unfinished,Walk Out Access
- Has fireplace: Yes
- Fireplace features: Gas, Great Room
Interior area
- Total interior livable area: 1,500 sqft
- Finished area above ground: 1,500
Property
Parking
- Total spaces: 2.5
- Parking features: Twoand Half Car Garage, Attached, Direct Access, Electricityin Garage
- Attached garage spaces: 2.5
Features
- Levels: One
- Stories: 1
- Entry location: GroundLevelwSteps
- Patio & porch: Porch
- Exterior features: Lighting
- Pool features: None
Lot
- Size: 1.12 Acres
- Dimensions: 246 x 198
Details
- Parcel number: 0230200020
- Special conditions: Short Sale No,Standard
Construction
Type & style
- Home type: SingleFamily
- Architectural style: Ranch
- Property subtype: Single Family Residence
Materials
- Brick, Vinyl Siding
- Foundation: Basement, Poured, Sump Pump
- Roof: Asphalt
Condition
- Const Start Upon Sale,New Construction
- New construction: Yes
- Year built: 2026
Utilities & green energy
- Sewer: Septic Tank
- Water: Well
- Utilities for property: Cable Available
Community & HOA
HOA
- Has HOA: No
Location
- Region: Holly
Financial & listing details
- Price per square foot: $267/sqft
- Tax assessed value: $10,530
- Annual tax amount: $501
- Date on market: 7/10/2026
- Cumulative days on market: 1 day
- Listing agreement: Exclusive Right To Sell
- Listing terms: Cash,Conventional
Estimated market value
Not available
Estimated sales range
Not available
Not available
Price history
| Date | Event | Price |
|---|---|---|
| 7/10/2026 | Listed for sale | $399,999$267/sqft |
Source:  Realcomp II #20261052860 Report a problem Realcomp II #20261052860 Report a problem | ||
Public tax history
Tax history is unavailable.
Monthly payment
Est. payment$--/mo
Payment breakdown
Explore the cost of this home by adjusting the details. Changes won't be saved.All calculations are estimates and provided by Zillow, Inc. for informational purposes only. Actual amounts may vary.
HOA fees may include property taxes on listings classified as Co-Ops. Contact the listing agent and/or owner for fee details.
Mortgage interest rates are dependent on a number of factors, including credit score, down payment, and repayment length. Interest rate data provided by Zillow Group Marketplace, Inc. as of 1/1/1970 from various mortgage lenders with which we have lead or other similar arrangements; the Estimated Payment is an average of those rates.
See how much you could borrow to make a competitive offer.
Climate risks
Neighborhood: 48442
Nearby schools
GreatSchools rating
- 6/10Holly Elementary SchoolGrades: PK-5Distance: 3.2 mi
- 5/10Holly High SchoolGrades: 8-12Distance: 1.6 mi
- 5/10Holly Middle SchoolGrades: 6-8Distance: 3.7 mi
- $42,5001.12 AcresWorden Rd PARCEL 2, Holly, MI 48442Sold

- $450,0003 bd2 ba1.9k sqft15034 Worden Rd, Holly, MI 48442Sold
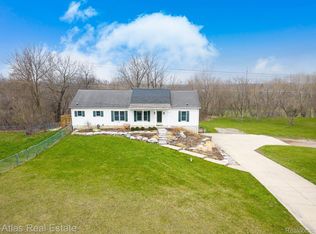
- $230,7005 bd2 ba1.6k sqft15181 Worden Rd, Holly, MI 48442Off Market
- $488,0003 bd3 ba1.8k sqft15157 Worden Rd, Holly, MI 48442New Construction

- $284,9003 bd2 ba1.7k sqft15145 Worden Rd, Holly, MI 48442Sold
- $367,5004 bd2 ba2.1k sqft15195 Worden Rd, Holly, MI 48442Off Market
- $372,7002 bd1 ba2.3k sqft15200 Worden Rd, Holly, MI 48442Off Market
- $609,54082.38 Acres15186 Worden Rd, Holly, MI 48442Off Market
A local agent can set up tours, give advice and negotiate with sellers.
Similar homes
- $389,9003 bd2 ba1.4k sqft9200 Hickory Ridge Rd, Holly, MI 48442For Sale
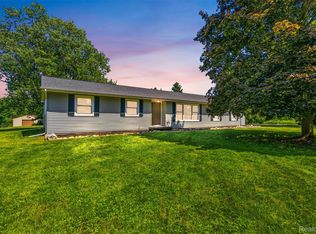
 MLS ID #20261052989, Alyssa Kidd, Key Exchange Realty. Realcomp II
 - $389,9004 bd3 ba2k sqft310 N Van Rd, Holly, MI 48442For Sale
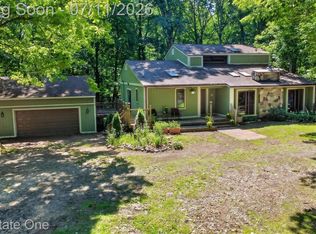 MLS ID #20261051955, Andrea J Larson, Real Estate One. Realcomp II
 - $488,0003 bd3 ba1.8k sqft15157 Worden Rd, Holly, MI 48442New ConstructionMLS ID #20261046347, Alicia Cloutier, EXP Realty Rochester. Realcomp II
- $349,9004 bd2 ba2k sqft7286 Ormond Rd, Davisburg, MI 48350For Sale
 MLS ID #20261051620, Aletha Bills, Times Realty, LLC. Realcomp II
 - $385,0004 bd3 ba2.2k sqft320 Hidden Riv E, Holly, MI 48442For SaleMLS ID #20261047274, Peggy Suess, Crown Real Estate Group. Realcomp II
- $450,0003 bd2 ba2k sqft1790 Kent Rd, Ortonville, MI 48462For SaleMLS ID #20261051776, Rachel Kazak, Century 21 Professionals Clarkston. Realcomp II
- $360,0003 bd3 ba1.7k sqft14458 Oak Leaf Trl, Linden, MI 48451For SaleMLS ID #20261049389, Tamara Queen, Remerica United Realty-Brighton. Realcomp II
- $374,9003 bd3 ba2.1k sqft6229 Cold Spring Trl, Grand Blanc, MI 48439For SaleMLS ID #20261051839, Elizabeth Bice, B & B Realty Solutions. Realcomp II
- $420,0004 bd1 ba1.2k sqft4475 Harp Dr, Linden, MI 48451For SaleMLS ID #20261051899, Lindsay Lewis, EXP Realty. Realcomp II
- $349,9003 bd2 ba1.4k sqft312 Reid Rd, Highland, MI 48357For SaleMLS ID #20261051757, Dan Fortin, EXP Realty Main. Realcomp II
- $239,9002 bd1 ba1.1k sqft201 Park Ave, Holly, MI 48442For SaleMLS ID #20261051061, Nancy Robinson, Max Broock, REALTORS®-Birmingham. Realcomp II
- $339,9003 bd3 ba2k sqft10140 Fieldway Trl, Holly, MI 48442For SaleMLS ID #20261046784, Kathleen B Raby Walker, Hand Map Real Estate LLC. Realcomp II
- $399,9003 bd1 ba1.2k sqft11039 Torrey Rd, Fenton, MI 48430For SaleMLS ID #20261050892, Geri Schnekenburger, Prime Real Estate & Associates. Realcomp II
- $399,0003 bd3 ba2k sqft6400 Lake Meadow Dr, Waterford, MI 48327For SaleMLS ID #20261051974, Nick Jaafar, Keller Williams Legacy. Realcomp II
- $369,0003 bd2 ba1.6k sqft2281 Baltimore, Davison, MI 48423New ConstructionMLS ID #20261051559, Zack Aboona, Keller Williams Lakeside. Realcomp II
- $379,0004 bd3 ba1.8k sqft2361 Baltimore, Davison, MI 48423New ConstructionMLS ID #20261051538, Zack Aboona, Keller Williams Lakeside. Realcomp II
- $375,0003 bd2 ba1.6k sqft2479 Anchor Bay Ln, West Bloomfield, MI 48324For SaleMLS ID #20261046894, Michael Perna, EXP Realty The Perna Team. Realcomp II
- $500,0004 bd3 ba2.2k sqft1430 Dauner Rd, Fenton, MI 48430For SaleMLS ID #20261051423, Paul Lichtenberg, RE/MAX Platinum. Realcomp II
- $--4 bd3 ba1.8k sqft1107 Rolling Pines Dr, Ortonville, MI 48462AuctionAuction.com 1
- $359,9004 bd3 ba1.7k sqft1099 Carriage Hill Dr, Fenton, MI 48430For SaleMLS ID #20261047789, Kim Heethuis, KW Realty Livingston. Realcomp II
- Michigan
- Oakland County
- Holly
- 48442
- 15175 Worden Rd
Nearby cities
Nearby zip codes
Other Holly Topics
