Beautifully crafted ranch home by Cedar Creek Construction! The popular Coventry Floorplan, boasting 3 large bathrooms, spacious bathrooms, and open-concept living space with vaulted ceilings. Large kitchen with grand island overlooking the living area. nice standard finishes, including solid wood shelving, granite countertops throughout, tiled bathroom floors, and the ability to make it barrier-free accessibility. You can pick all your finishes and we have other lots in the subdivision available to choose!
New construction
$399,900
8504 Forest Glen Dr, Grand Blanc, MI 48439
3beds
1,600sqft
Single Family Residence
Built in 2026
0.28 Acres Lot
$-- Zestimate®
$250/sqft
$29/mo HOA
What's special
- 2 days |
- 462 |
- 28 |
Zillow last checked:
Listing updated:
Listed by:
Todd Fedie 517-304-3706,
KW Realty Livingston 810-227-5500
Source: Realcomp II,MLS#: 20261064940
Facts & features
Interior
Bedrooms & bathrooms
- Bedrooms: 3
- Bathrooms: 2
- Full bathrooms: 2
Primary bedroom
- Level: Entry
- Area: 182
- Dimensions: 14 X 13
Bedroom
- Level: Entry
- Area: 120
- Dimensions: 10 X 12
Bedroom
- Level: Entry
- Area: 130
- Dimensions: 13 X 10
Primary bathroom
- Level: Entry
- Area: 65
- Dimensions: 13 X 5
Other
- Level: Entry
- Area: 45
- Dimensions: 9 X 5
Dining room
- Level: Entry
- Area: 144
- Dimensions: 12 X 12
Great room
- Level: Entry
- Area: 255
- Dimensions: 15 X 17
Kitchen
- Level: Entry
- Area: 120
- Dimensions: 10 X 12
Laundry
- Level: Entry
- Area: 35
- Dimensions: 5 X 7
Heating
- Forced Air, Natural Gas
Cooling
- Ceiling Fans, Central Air
Appliances
- Laundry: Laundry Room
Features
- Windows: Energy Star Qualified Windows
- Basement: Daylight,Unfinished
- Has fireplace: Yes
- Fireplace features: Gas, Great Room
Interior area
- Total interior livable area: 1,600 sqft
- Finished area above ground: 1,600
Video & virtual tour
Property
Parking
- Total spaces: 2
- Parking features: Two Car Garage, Attached, Direct Access, Electricityin Garage, Garage Door Opener
- Attached garage spaces: 2
Features
- Levels: One
- Stories: 1
- Entry location: GroundLevel
- Patio & porch: Covered, Porch
- Pool features: None
Lot
- Size: 0.28 Acres
- Dimensions: 103 x 148 x 63 x 132
Details
- Parcel number: 1219676053
- Special conditions: Short Sale No,Standard
Construction
Type & style
- Home type: SingleFamily
- Architectural style: Ranch
- Property subtype: Single Family Residence
Materials
- Stone, Vinyl Siding
- Foundation: Basement, Poured
- Roof: Asphalt
Condition
- Const Start Upon Sale
- New construction: Yes
- Year built: 2026
Details
- Warranty included: Yes
Utilities & green energy
- Sewer: Public Sewer
- Water: Public
- Utilities for property: Underground Utilities
Community & HOA
Community
- Subdivision: THE WOODS OF FOREST GLEN
HOA
- Has HOA: Yes
- HOA fee: $350 annually
- HOA phone: 517-896-2838
Location
- Region: Grand Blanc
Financial & listing details
- Price per square foot: $250/sqft
- Tax assessed value: $3,895
- Annual tax amount: $635
- Date on market: 8/15/2026
- Cumulative days on market: 2 days
- Listing agreement: Exclusive Right To Sell
- Listing terms: Cash,Conventional
Estimated market value
Not available
Estimated sales range
Not available
Not available
Price history
| Date | Event | Price |
|---|---|---|
| 8/15/2026 | Listed for sale | $399,900$250/sqft |
Source:  Realcomp II #20261064940 Report a problem Realcomp II #20261064940 Report a problem | ||
Public tax history
Tax history is unavailable.
Monthly payment
Est. payment
Payment breakdown
Explore the cost of this home by adjusting the details. Changes won't be saved.Climate risks
Neighborhood: 48439
Nearby schools
GreatSchools rating
- 5/10Reid Elementary SchoolGrades: K-5Distance: 2.1 mi
- 7/10Grand Blanc Middle School WestGrades: 6-8Distance: 2.1 mi
- NAPerry Learning CenterGrades: PK-12Distance: 2.8 mi
- $---- sqft8498 Forest Glen Dr, Grand Blanc, MI 48439Off Market
- $358,7004 bd2 ba1.7k sqft8557 Windy Hill Pkwy, Grand Blanc, MI 48439Off Market

- $325,0004 bd2 ba2.2k sqft8565 Windy Hill Pkwy, Grand Blanc, MI 48439Off Market
- $396,3004 bd4 ba2.1k sqft1347 Ridge View Ct, Grand Blanc, MI 48439Off Market
- $406,8003 bd3 ba2.1k sqft8480 Forest Glen Dr, Grand Blanc, MI 48439Off Market
- $282,6705 bd2 ba2.6k sqft8547 Windy Hill Pkwy, Grand Blanc, MI 48439Sold
- $360,0003 bd3 ba2.1k sqft1355 Ridge View Ct, Grand Blanc, MI 48439Sold
- $402,6004 bd3 ba2.1k sqft8485 Forest Glen Dr, Grand Blanc, MI 48439Off Market
A local agent can set up tours, give advice and negotiate with sellers.
Similar homes
- $299,0003 bd3 ba2.2k sqft9130 Ann Maria Blvd, Grand Blanc, MI 48439For Sale
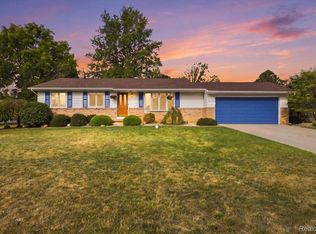
 MLS ID #20261064154, Gregory Auxier, Great Lakes Real Estate Agency LLC. Realcomp II
 - $375,0004 bd2 ba1.8k sqft4306 Baldwin Rd, Grand Blanc, MI 48439For Sale
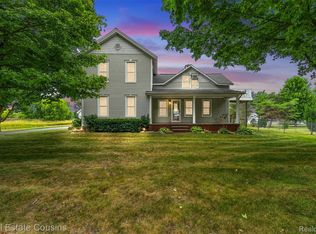 MLS ID #20261061934, Melissa Redmond, Real Estate Cousins. Realcomp II
 - $449,9003 bd2 ba1.7k sqft1315 Park Ridge Pointe, Grand Blanc, MI 48439New Construction
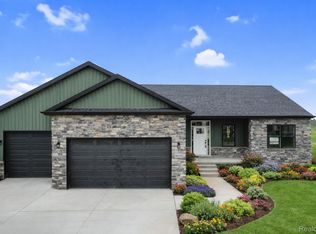 MLS ID #20261055068, Todd Fedie, KW Realty Livingston. Realcomp II
 - $339,9004 bd3 ba2.3k sqft12763 Grace Ct, Grand Blanc, MI 48439For Sale

 MLS ID #50218204, Norm Williams, NextHome Inspire. MiRealSource
 - $350,0003 bd2 ba1.5k sqft1478 Manistee Dr, Grand Blanc, MI 48439For Sale
 MLS ID #26032605, Brennen Clarke, Golden Key Realty Group LLC. MichRIC
 - $--3 bd2 ba1.8k sqft2040 Windsor Beach Dr, Fenton, MI 48430AuctionAuction.com 2
- $354,8353 bd3 ba1.9k sqft4243 Oak St, Grand Blanc, MI 48439New ConstructionRealcomp II
- $319,9003 bd2 ba1.3k sqft8074 Bradbury Ln, Grand Blanc, MI 48439For SaleMLS ID #20261063703, Geri Schnekenburger, Prime Real Estate & Associates. Realcomp II
- $324,9993 bd2 ba1.3k sqft213 McFarland St, Grand Blanc, MI 48439For SaleMLS ID #20261062878, Steve Koleno, Beycome Brokerage Realty LLC. Realcomp II
- $399,9003 bd3 ba1.6k sqft8323 Peninsula Cir, Grand Blanc, MI 48439New ConstructionMLS ID #50209043, Tammy Lord, REMAX Edge. MiRealSource
- $408,9003 bd4 ba1.8k sqft10020 Santa Lucia Ct, Grand Blanc, MI 48439New ConstructionMLS ID #20261036070, Scott Fader, Joseph Walter Realty, LLC. Realcomp II
- $424,9004 bd3 ba2.1k sqft8101 Peninsula Cir, Grand Blanc, MI 48439For SaleMLS ID #50209866, Jessica Weeks, Keller Williams First. MiRealSource
- $369,9003 bd3 ba2.1k sqft6229 Cold Spring Trl, Grand Blanc, MI 48439For SaleMLS ID #20261061581, Elizabeth Bice, B & B Realty Solutions. Realcomp II
- $425,0003 bd3 ba1.7k sqft6057 Center Rd, Grand Blanc, MI 48439For SaleMLS ID #20261053460, Nykole Pfaff, The Brokerage Real Estate Enthusiasts. Realcomp II
- $398,0003 bd2 ba1.8k sqft4153 Cedar Ln, Grand Blanc, MI 48439For SaleMLS ID #50212296, Kathy T Quayle, Coldwell Banker Kuehnle & Associates. MiRealSource
- $--3 bd2 ba1.7k sqft5289 Olde Saybrooke Ct, Grand Blanc, MI 48439AuctionAuction.com 2
- $284,9003 bd2 ba2k sqft5032 Old Franklin Rd, Grand Blanc, MI 48439For SaleMLS ID #50218553, David M Donahue, REMAX Edge. MiRealSource
- $399,9005 bd2 ba2.1k sqft327 Reid Rd, Grand Blanc, MI 48439For SaleMLS ID #20261035061, Marleine McLeod, Real Estate For A CAUSE. Realcomp II
- $389,5004 bd3 ba2.2k sqft4141 Oak St, Grand Blanc, MI 48439For SaleMLS ID #20261060303, Jane Murphy, Berkshire Hathaway HomeServices Michigan Real Est. Realcomp II
- $354,9003 bd3 ba2k sqft7067 Glenmeadow Ct, Grand Blanc, MI 48439For SaleMLS ID #20261047213, Kristi R Roberts, KNE Realty 360, Inc. Realcomp II
