7-8 Months to Completion - Just Broke Ground! ~ Photos are of a completed home with the same floorplan. Welcome to "The Boulder" floor plan from Genesee County's Premiere Builder Cedar Creek Construction. Split Bedroom with a walk-out basement ranch floor plan with attached spacious three car garage. Open concept living area with gas stone fireplace. High end touches throughout entire home including granite countertops in kitchen and bathrooms. LVP flooring throughout. You can pick all of your options and finish the basement, add a deck... so much to make it your own!
New construction
$449,900
1315 Park Ridge Pointe, Grand Blanc, MI 48439
3beds
1,730sqft
Single Family Residence
Built in 2026
0.26 Acres Lot
$448,400 Zestimate®
$260/sqft
$29/mo HOA
What's special
- 60 days
- 217
- 10
Zillow last checked:
Listing updated:
Listed by:
Todd Fedie 517-304-3706,
KW Realty Livingston 810-227-5500
Source: Realcomp II,MLS#: 20261055068
Facts & features
Interior
Bedrooms & bathrooms
- Bedrooms: 3
- Bathrooms: 2
- Full bathrooms: 2
Primary bedroom
- Level: Entry
- Area: 224
- Dimensions: 16 X 14
Bedroom
- Level: Entry
- Area: 144
- Dimensions: 12 X 12
Bedroom
- Level: Entry
- Area: 144
- Dimensions: 12 X 12
Primary bathroom
- Level: Entry
- Area: 80
- Dimensions: 8 X 10
Other
- Level: Entry
- Area: 45
- Dimensions: 5 X 9
Dining room
- Level: Entry
- Area: 168
- Dimensions: 12 X 14
Family room
- Level: Entry
- Area: 240
- Dimensions: 16 X 15
Kitchen
- Level: Entry
- Area: 168
- Dimensions: 12 X 14
Laundry
- Level: Entry
- Area: 60
- Dimensions: 10 X 6
Heating
- Forced Air, Natural Gas
Cooling
- Ceiling Fans, Central Air
Features
- ENERGYSTAR Qualified Doors, ENERGYSTAR Qualified Light Fixtures, High Speed Internet, Programmable Thermostat
- Windows: Energy Star Qualified Windows
- Basement: Bath Stubbed,Unfinished,Walk Out Access
- Has fireplace: Yes
- Fireplace features: Family Room
Interior area
- Total interior livable area: 1,730 sqft
- Finished area above ground: 1,730
Property
Parking
- Total spaces: 3
- Parking features: Assigned 2 Spaces, Three Car Garage, Attached, Direct Access, Electricityin Garage, Garage Door Opener
- Garage spaces: 3
Features
- Levels: One
- Stories: 1
- Entry location: GroundLevel
- Patio & porch: Patio, Porch
- Exterior features: Lighting
- Pool features: None
Lot
- Size: 0.26 Acres
- Dimensions: 83 x 140 x 100 x 139
Details
- Parcel number: 1219676030
- Special conditions: Short Sale No,Standard
Construction
Type & style
- Home type: SingleFamily
- Architectural style: Ranch
- Property subtype: Single Family Residence
Materials
- Stone, Vinyl Siding
- Foundation: Basement, Poured
- Roof: Asphalt
Condition
- New Construction
- New construction: Yes
- Year built: 2026
Utilities & green energy
- Electric: Circuit Breakers
- Sewer: Public Sewer
- Water: Public
- Utilities for property: Underground Utilities
Community & HOA
Community
- Subdivision: THE WOODS OF FOREST GLEN
HOA
- Has HOA: Yes
- HOA fee: $350 annually
- HOA phone: 517-896-2838
Location
- Region: Grand Blanc
Financial & listing details
- Price per square foot: $260/sqft
- Tax assessed value: $16,238
- Annual tax amount: $1,003
- Date on market: 7/28/2026
- Cumulative days on market: 60 days
- Listing agreement: Exclusive Right To Sell
- Listing terms: Cash,Conventional
Estimated market value
$448,400
$426,000 - $471,000
$2,697/mo
Price history
| Date | Event | Price |
|---|---|---|
| 7/28/2026 | Listed for sale | $449,900+1536%$260/sqft |
Source:  Realcomp II #20261055068 Report a problem Realcomp II #20261055068 Report a problem | ||
| 6/4/2025 | Sold | $27,500-21.4%$16/sqft |
Source: Realcomp II #20230099007 Report a problem | ||
| 3/31/2025 | Pending sale | $35,000$20/sqft |
Source: Realcomp II #20230099007 Report a problem | ||
| 11/21/2023 | Listed for sale | $35,000+52.2%$20/sqft |
Source: Realcomp II #20230099007 Report a problem | ||
| 10/21/2019 | Sold | $23,000-8%$13/sqft |
Source: Public Record Report a problem | ||
| 7/21/2019 | Listing removed | $25,000$14/sqft |
Source: RE/MAX Encore #218077797 Report a problem | ||
| 6/19/2019 | Price change | $25,000-16.4%$14/sqft |
Source: RE/MAX Encore #218077797 Report a problem | ||
| 3/12/2019 | Price change | $29,900-14.3%$17/sqft |
Source: RE/MAX ENCORE #218077797 Report a problem | ||
| 8/13/2018 | Listed for sale | $34,900+93.9%$20/sqft |
Source: RE/MAX Encore #218077797 Report a problem | ||
| 10/27/2016 | Sold | $18,000-48.6%$10/sqft |
Source: Public Record Report a problem | ||
| 2/13/2009 | Sold | $35,000$20/sqft |
Source: Public Record Report a problem | ||
Public tax history
| Year | Property taxes | Tax assessment |
|---|---|---|
| 2025 | $969 +4.8% | $28,400 -1% |
| 2024 | $924 | $28,700 +91.3% |
| 2023 | -- | $15,000 |
| 2022 | -- | $15,000 |
| 2021 | -- | $15,000 |
| 2020 | -- | $15,000 +20% |
| 2019 | -- | $12,500 +25% |
| 2018 | $550 | $10,000 |
| 2017 | $550 -42.9% | $10,000 +7.5% |
| 2016 | $964 | $9,300 -46.9% |
| 2015 | $964 | $17,500 +6.1% |
| 2012 | -- | $16,500 |
| 2011 | -- | $16,500 |
| 2010 | -- | $16,500 -31.3% |
| 2008 | $51 | $24,000 -4% |
| 2006 | -- | $25,000 +11.1% |
| 2005 | -- | $22,500 +97.4% |
| 2004 | -- | $11,400 |
Find assessor info on the county website
Monthly payment
Est. payment
Payment breakdown
Explore the cost of this home by adjusting the details. Changes won't be saved.Climate risks
Neighborhood: 48439
- $417,5004 bd3 ba2.2k sqft1323 Park Ridge Pointe, Grand Blanc, MI 48439Off Market
- $446,5004 bd3 ba2.3k sqft1307 Park Ridge, Grand Blanc, MI 48439Off Market
- $405,0004 bd3 ba2.3k sqft1307 Park Ridge Pointe, Grand Blanc, MI 48439Sold
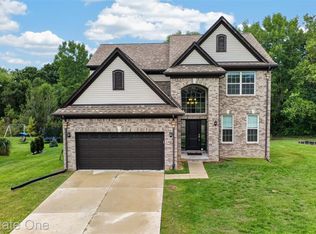
- $385,900-- bd-- ba-- sqft1299 Park Ridge Pointe, Grand Blanc, MI 48439Off Market
Similar homes
- $399,9003 bd2 ba1.6k sqft8504 Forest Glen Dr, Grand Blanc, MI 48439New Construction
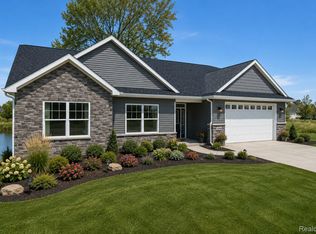
 MLS ID #20261064940, Todd Fedie, KW Realty Livingston. Realcomp II
 - $419,9005 bd3 ba2.5k sqft7157 Westminster Cir, Grand Blanc, MI 48439For Sale
 MLS ID #20261055295, Aletha Bills, Times Realty, LLC. Realcomp II
 - $399,0004 bd3 ba2.5k sqft8131 Peninsula Cir, Grand Blanc, MI 48439For Sale
 MLS ID #20261070150, Whitney Myers, EXP Realty Main. Realcomp II
 - $408,9003 bd4 ba1.8k sqft10020 Santa Lucia Ct, Grand Blanc, MI 48439New Construction
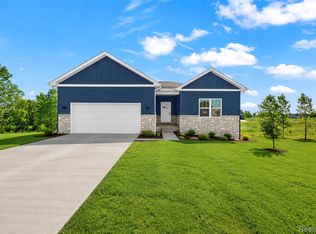 MLS ID #20261036070, Scott Fader, Joseph Walter Realty, LLC. Realcomp II
 - $425,0004 bd3 ba2.3k sqft6149 Woodridge Ln, Grand Blanc, MI 48439For SaleMLS ID #20261077508, Bernard Shamow, EXP Realty Main. Realcomp II
- $399,9004 bd3 ba2.3k sqft6058 Woodridge Ln, Grand Blanc, MI 48439New ConstructionMLS ID #20261076134, Scott Fader, Joseph Walter Realty, LLC. Realcomp II
- $525,0003 bd3 ba2.1k sqft6519 Jamie Ln, Grand Blanc, MI 48439New Construction
 MLS ID #50218379, Lynn Amato Nassar, Great Lakes Realty and Property Management. MiRealSource
 - $349,9004 bd3 ba1.8k sqft4080 Meadow Walk Blvd, Grand Blanc, MI 48439For SaleMLS ID #20261068595, Natalie Fox, Red Fox Realty LLC. Realcomp II
- $361,6203 bd3 ba1.9k sqft4187 Cedar Ln, Grand Blanc, MI 48439New ConstructionRealcomp II
- $449,9003 bd2 ba1.7k sqft7246 Geraldine Cir, Swartz Creek, MI 48473New ConstructionMLS ID #20261054935, Todd Fedie, KW Realty Livingston. Realcomp II
- $299,9003 bd2 ba2.2k sqft6273 Cold Spring Trl, Grand Blanc, MI 48439For SaleMLS ID #20261060616, Lina Aboughanem, Inca Realty, LLC. Realcomp II
- $534,9003 bd3 ba2.1k sqft6429 Jamie Ln, Grand Blanc, MI 48439For SaleMLS ID #20261018759, Kathryn Stefani, Summit Realty Solutions. Realcomp II
- $525,0003 bd3 ba1.8k sqft7220 Jennings Rd, Swartz Creek, MI 48473For SaleMLS ID #20261070175, John T Sedlarik, The Sedlarik Group Realty LLC. Realcomp II
- $349,9003 bd3 ba2.5k sqft4268 Meadows Ave, Grand Blanc, MI 48439For SaleMLS ID #20261049798, Brian Abraham, Keller Williams First. Realcomp II
- $429,9004 bd2 ba2k sqft5528 Lahring Rd, Linden, MI 48451New ConstructionRealcomp II
- $313,6003 bd2 ba1.3k sqft213 McFarland St, Grand Blanc, MI 48439New ConstructionMLS ID #50221586, Tammy Lord, REMAX Edge. MiRealSource
- $409,9003 bd3 ba2.3k sqft7302 Geraldine Cir, Swartz Creek, MI 48473For SaleMLS ID #20261061003, Tamira Newman, The Agency of Gateway. Realcomp II
- $389,2754 bd3 ba2.2k sqft4179 Cedar Ln, Grand Blanc, MI 48439New ConstructionRealcomp II
- $265,0003 bd2 ba1.5k sqft5521 Independence Colony Rd, Grand Blanc, MI 48439For SaleMLS ID #20261045871, Sheree Smith, America's Premiere Realty Inc. Realcomp II
