Welcome home to Swartz Creek! Cedar Creek Construction offers their most popular floorplan, The Boulder, boasting the perfect blend of modern design, quality finishes, and easy single-level living. Step into an open-concept layout featuring a spacious living area filled with natural light, seamlessly flowing into the kitchen and dining space—ideal for everyday living and entertaining. The kitchen offers contemporary cabinetry, granite countertops, and a functional layout designed with both style and efficiency in mind. Option for a HUGE walk-in pantry to increase storage. The primary suite provides a private retreat with a generous walk-in closet offering custom organizers and en-suite bath that includes dual vanity and full tiled shower. Split bedroom design means that the other 2 bedrooms are on the other side of the home. Ability to make this entire home barrier-free for a forward-thinking design.
New construction
$449,900
7246 Geraldine Cir, Swartz Creek, MI 48473
3beds
1,730sqft
Single Family Residence
Built in 2026
1.07 Acres Lot
$448,900 Zestimate®
$260/sqft
$42/mo HOA
What's special
- 56 days
- 304
- 17
Zillow last checked:
Listing updated:
Listed by:
Todd Fedie 517-304-3706,
KW Realty Livingston 810-227-5500
Source: Realcomp II,MLS#: 20261054935
Facts & features
Interior
Bedrooms & bathrooms
- Bedrooms: 3
- Bathrooms: 2
- Full bathrooms: 2
Primary bedroom
- Level: Entry
- Area: 224
- Dimensions: 16 X 14
Bedroom
- Level: Entry
- Area: 144
- Dimensions: 12 X 12
Bedroom
- Level: Entry
- Area: 144
- Dimensions: 12 X 12
Primary bathroom
- Level: Entry
- Area: 80
- Dimensions: 8 X 10
Other
- Level: Entry
- Area: 45
- Dimensions: 5 X 9
Dining room
- Level: Entry
- Area: 168
- Dimensions: 12 X 14
Great room
- Level: Entry
- Area: 240
- Dimensions: 16 X 15
Kitchen
- Level: Entry
- Area: 168
- Dimensions: 12 X 14
Laundry
- Level: Entry
- Area: 60
- Dimensions: 10 X 6
Heating
- ENERGYSTAR Qualified Furnace Equipment, Forced Air, Natural Gas
Cooling
- Ceiling Fans, Central Air, ENERGYSTAR Qualified AC Equipment
Appliances
- Laundry: Laundry Room
Features
- Entrance Foyer, ENERGYSTAR Qualified Doors, ENERGYSTAR Qualified Exhaust Fans, ENERGYSTAR Qualified Light Fixtures, High Speed Internet
- Windows: Egress Windows, Energy Star Qualified Windows
- Basement: Daylight,Unfinished
- Has fireplace: Yes
- Fireplace features: Gas, Great Room
Interior area
- Total interior livable area: 1,730 sqft
- Finished area above ground: 1,730
Property
Parking
- Total spaces: 3
- Parking features: Three Car Garage, Attached, Electricityin Garage, Garage Door Opener
- Garage spaces: 3
Accessibility
- Accessibility features: Accessible Bedroom, Accessible Central Living Area, Accessible Entrance
Features
- Levels: One
- Stories: 1
- Entry location: GroundLevel
- Patio & porch: Covered, Porch
- Exterior features: Lighting
- Pool features: None
Lot
- Size: 1.07 Acres
- Dimensions: 261 x 284 x 97 x 250
- Features: Wooded
Details
- Parcel number: 1012651048
- Special conditions: Short Sale No,Standard
Construction
Type & style
- Home type: SingleFamily
- Architectural style: Ranch
- Property subtype: Single Family Residence
Materials
- Stone, Vinyl Siding
- Foundation: Basement, Poured
- Roof: Asphalt
Condition
- New Construction
- New construction: Yes
- Year built: 2026
Utilities & green energy
- Electric: Circuit Breakers
- Sewer: Public Sewer
- Water: Public
Community & HOA
Community
- Subdivision: BEAR CREEK ESTATES
HOA
- Has HOA: Yes
- Services included: Snow Removal
- HOA fee: $500 annually
Location
- Region: Swartz Creek
Financial & listing details
- Price per square foot: $260/sqft
- Tax assessed value: $11,202
- Annual tax amount: $580
- Date on market: 7/16/2026
- Cumulative days on market: 56 days
- Listing agreement: Exclusive Right To Sell
- Listing terms: Cash,Conventional,FHA,Va Loan
- Exclusions: Exclusion(s) Do Not Exist
Estimated market value
$448,900
$426,000 - $471,000
$2,469/mo
Price history
| Date | Event | Price |
|---|---|---|
| 7/16/2026 | Listed for sale | $449,900$260/sqft |
Source:  Realcomp II #20261054935 Report a problem Realcomp II #20261054935 Report a problem | ||
| 4/27/2026 | Listing removed | $449,900$260/sqft |
Source: Realcomp II #20261000250 Report a problem | ||
| 1/5/2026 | Listed for sale | $449,900$260/sqft |
Source: Realcomp II #20261000250 Report a problem | ||
Public tax history
| Year | Property taxes | Tax assessment |
|---|---|---|
| 2025 | $579 +6.7% | $18,000 +2.9% |
| 2024 | $543 | $17,500 -9.3% |
| 2023 | -- | $19,300 |
| 2022 | -- | $19,300 +17% |
| 2021 | -- | $16,500 +26.9% |
| 2020 | -- | $13,000 |
| 2019 | -- | $13,000 |
| 2018 | $442 +8.2% | $13,000 |
| 2017 | $408 +0.7% | $13,000 +30% |
| 2016 | $405 | $10,000 +11.1% |
| 2015 | $405 +291.3% | $9,000 |
| 2014 | $104 | $9,000 |
| 2012 | -- | $9,000 -10% |
| 2011 | -- | $10,000 -47.4% |
| 2010 | -- | $19,000 |
| 2008 | $60 | $19,000 |
| 2006 | -- | $19,000 |
| 2005 | -- | $19,000 |
Find assessor info on the county website
Monthly payment
Est. payment
Payment breakdown
Explore the cost of this home by adjusting the details. Changes won't be saved.Climate risks
Neighborhood: 48473


Similar homes
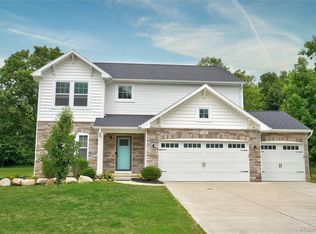
- $409,9003 bd3 ba2k sqft7302 Geraldine Cir, Swartz Creek, MI 48473For Sale
 MLS ID #20261061003, Tamira Newman, The Agency of Gateway. Realcomp II
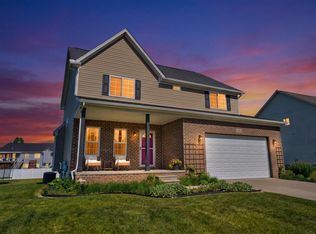
 - $424,9004 bd3 ba2.1k sqft8101 Peninsula Cir, Grand Blanc, MI 48439For Sale
 MLS ID #50209866, Jessica Weeks, Keller Williams First. MiRealSource
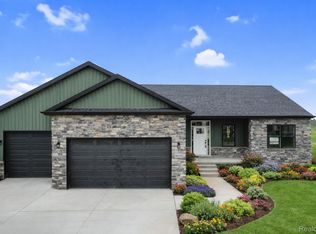
 - $449,9003 bd2 ba1.7k sqft1315 Park Ridge Pointe, Grand Blanc, MI 48439New Construction
 MLS ID #20261055068, Todd Fedie, KW Realty Livingston. Realcomp II
 - $459,9004 bd3 ba2.2k sqft6044 Lahring Rd, Linden, MI 48451New Construction
 Realcomp II
 - $365,0004 bd2 ba2k sqft12425 Old Miller Rd, Lennon, MI 48449For SaleMLS ID #20261058720, Edward S Constable, Tremaine Real Estate. Realcomp II
- $399,9003 bd2 ba1.6k sqft8504 Forest Glen Dr, Grand Blanc, MI 48439New ConstructionMLS ID #20261064940, Todd Fedie, KW Realty Livingston. Realcomp II
- $424,9004 bd3 ba2.2k sqft2291 Woods West Dr, Flushing, MI 48433New ConstructionMLS ID #20230101266, Eric Stamm, Eric Stamm Team Real Estate. Realcomp II
- $359,9004 bd3 ba1.8k sqft6142 Noel Dr, Flint, MI 48532New ConstructionRealcomp II
- $449,0003 bd2 ba1.9k sqft8451 Woodridge Dr, Davison, MI 48423New ConstructionMLS ID #20261019937, Todd Fedie, KW Realty Livingston. Realcomp II
- $408,9003 bd4 ba1.8k sqft10020 Santa Lucia Ct, Grand Blanc, MI 48439New ConstructionMLS ID #20261036070, Scott Fader, Joseph Walter Realty, LLC. Realcomp II
- $442,9903 bd3 ba2.2k sqft4437 Edison Blvd, Linden, MI 48451New ConstructionMLS ID #20261044727, Anthony Lombardo, Lombardo Realty. Realcomp II
- $499,9003 bd2 ba1.8k sqft17311 Timber Crk, Holly, MI 48442For SaleMLS ID #20261028276, William S Bodziak Jr, Wentworth Real Estate Group. Realcomp II
- $404,4903 bd3 ba2.1k sqft6190 Parker Dr, Linden, MI 48451New ConstructionRealcomp II
