Welcome to this beautifully finished 4-bedroom, 2-bath home situated on 1.15 acres, offering modern style, spacious living, and room to enjoy both indoors and out. With approximately 2,042 sq. ft. of living space, the home features an inviting open-concept layout connecting the kitchen, dining area, and living room—perfect for everyday living and entertaining.
The bright kitchen showcases white shaker-style cabinetry, expansive countertops, a center island, stainless steel appliances, and modern black fixtures, complemented by durable plank flooring throughout the main living areas. The spacious primary bedroom includes a walk-in closet and private ensuite bath, while two additional bedrooms and a second full bath provide plenty of space for family, guests, or a home office.
Additional highlights include a large utility/mudroom, upper-level bonus space, recessed lighting, contemporary finishes, and an attached oversized 2-car garage offering approximately 550 sq. ft. of additional space. The garage provides excellent room for vehicles, storage, hobbies, or a workshop.
Outside, the 1.15-acre lot provides the space and flexibility to create the backyard you’ve been looking for—whether that means outdoor entertaining, gardening, recreation, or simply enjoying more privacy and open space.
Modern finishes, generous acreage, an open floor plan, and plenty of functional space make this home a standout opportunity.
For sale
Price cut: $10K (9/16)
$355,000
12425 Old Miller Rd, Lennon, MI 48449
4beds
2,042sqft
Single Family Residence
Built in 2026
1.15 Acres Lot
$354,700 Zestimate®
$174/sqft
$-- HOA
What's special
- 56 days
- 670
- 50
Zillow last checked:
Listing updated:
Listed by:
Edward S Constable 810-750-4665,
Tremaine Real Estate 810-750-4663
Source: Realcomp II,MLS#: 20261058720
Facts & features
Interior
Bedrooms & bathrooms
- Bedrooms: 4
- Bathrooms: 2
- Full bathrooms: 2
Primary bedroom
- Level: Entry
- Area: 182
- Dimensions: 13 X 14
Bedroom
- Level: Entry
- Area: 120
- Dimensions: 12 X 10
Bedroom
- Level: Entry
- Area: 90
- Dimensions: 9 X 10
Bedroom
- Level: Second
- Area: 396
- Dimensions: 36 X 11
Other
- Level: Entry
- Area: 72
- Dimensions: 8 X 9
Other
- Level: Entry
- Area: 40
- Dimensions: 8 X 5
Dining room
- Level: Entry
- Area: 140
- Dimensions: 10 X 14
Kitchen
- Level: Entry
- Area: 224
- Dimensions: 16 X 14
Living room
- Level: Entry
- Area: 168
- Dimensions: 12 X 14
Heating
- Forced Air, Propane
Cooling
- Ceiling Fans, Central Air
Appliances
- Included: Dishwasher, Disposal, Free Standing Refrigerator, Microwave, Range Hood, Stainless Steel Appliances, Water Softener Owned
Features
- Has basement: No
- Has fireplace: No
Interior area
- Total interior livable area: 2,042 sqft
- Finished area above ground: 2,042
Property
Parking
- Total spaces: 2
- Parking features: Two Car Garage, Attached
- Attached garage spaces: 2
Features
- Levels: One And One Half
- Stories: 1.5
- Entry location: GroundLevel
- Pool features: None
Lot
- Size: 1.15 Acres
- Dimensions: 125 x 367 x 125 x 367
Details
- Parcel number: 1006100037
- Special conditions: Short Sale No,Standard
Construction
Type & style
- Home type: SingleFamily
- Architectural style: Ranch
- Property subtype: Single Family Residence
Materials
- Steel Siding
- Foundation: Slab
Condition
- New construction: No
- Year built: 2026
Utilities & green energy
- Sewer: Septic Tank
- Water: Well
Community & HOA
HOA
- Has HOA: No
Location
- Region: Lennon
Financial & listing details
- Price per square foot: $174/sqft
- Tax assessed value: $15,400
- Annual tax amount: $1,023
- Date on market: 7/28/2026
- Cumulative days on market: 56 days
- Listing agreement: Exclusive Right To Sell
- Listing terms: Cash,Conventional,FHA,Va Loan
- Exclusions: Exclusion(s) Do Not Exist
Estimated market value
$354,700
$337,000 - $372,000
$2,818/mo
Price history
| Date | Event | Price |
|---|---|---|
| 9/16/2026 | Price change | $355,000-2.7%$174/sqft |
Source:  Realcomp II #20261058720 Report a problem Realcomp II #20261058720 Report a problem | ||
| 8/24/2026 | Price change | $365,000-2.7%$179/sqft |
Source: Realcomp II #20261058720 Report a problem | ||
| 8/18/2026 | Price change | $375,000-3.8%$184/sqft |
Source: Realcomp II #20261058720 Report a problem | ||
| 7/28/2026 | Listed for sale | $389,900$191/sqft |
Source: Realcomp II #20261058720 Report a problem | ||
Public tax history
Tax history is unavailable.
Monthly payment
Est. payment
Payment breakdown
Explore the cost of this home by adjusting the details. Changes won't be saved.Climate risks
Neighborhood: 48449
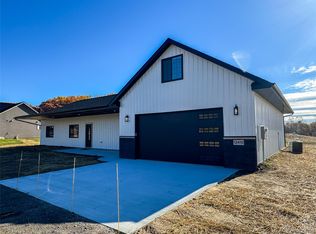
Similar homes
- $329,9003 bd3 ba2.4k sqft10250 Duffield Rd, Gaines, MI 48436For Sale

 MLS ID #20261073959, Kelli Garman, Real Estate For A CAUSE. Realcomp II
 - $409,9003 bd3 ba2.3k sqft7302 Geraldine Cir, Swartz Creek, MI 48473For Sale
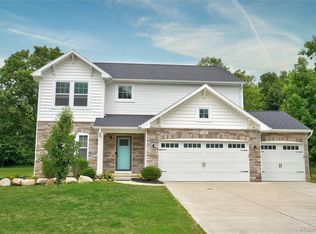 MLS ID #20261061003, Tamira Newman, The Agency of Gateway. Realcomp II
 - $389,9004 bd4 ba2.7k sqft13063 Seymour Rd, Gaines, MI 48436For Sale
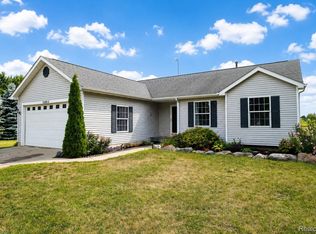 MLS ID #20261065536, Stacy Daul, Berkshire Hathaway HomeServices Michigan Real Est. Realcomp II
 - $349,9004 bd3 ba1.8k sqft4080 Meadow Walk Blvd, Grand Blanc, MI 48439For Sale
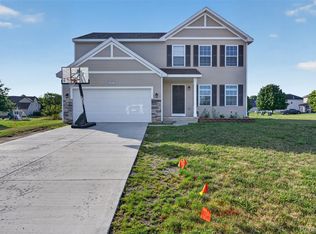 MLS ID #20261068595, Natalie Fox, Red Fox Realty LLC. Realcomp II
 - $324,9003 bd3 ba1.9k sqft5251 Lin Hill Dr, Swartz Creek, MI 48473For SaleMLS ID #20261067997, Thomas C Farrell, Crown Real Estate Group. Realcomp II
- $399,9004 bd3 ba2.3k sqft6058 Woodridge Ln, Grand Blanc, MI 48439New ConstructionMLS ID #20261076134, Scott Fader, Joseph Walter Realty, LLC. Realcomp II
- $359,9004 bd3 ba1.8k sqft6142 Noel Dr, Flint, MI 48532New ConstructionRealcomp II
- $354,9004 bd3 ba1.8k sqft6152 Noel Dr, Flint, MI 48532New ConstructionRealcomp II
- $294,9003 bd2 ba2.4k sqft7152 Saratoga Dr, Flint, MI 48532For SaleMLS ID #20261073371, Polly Ballmer, Berkshire Hathaway HomeServices Michigan Real Est. Realcomp II
- $329,0004 bd3 ba1.9k sqft4877 Orchard Ln, Owosso, MI 48867For SaleMLS ID #20261046830, Kristy Mohr, Red Fox Realty LLC. Realcomp II
- $429,9004 bd2 ba2k sqft5528 Lahring Rd, Linden, MI 48451New ConstructionRealcomp II
- $399,9004 bd3 ba2.6k sqft11042 W Mount Morris Rd, Flushing, MI 48433For SaleMLS ID #20261062735, Jodie Morgan, Vylla Home. Realcomp II
- $450,0004 bd4 ba2.8k sqft9293 Oakview Dr, Swartz Creek, MI 48473For SaleMLS ID #20261057604, Kimberly Porter, EXP Realty Main. Realcomp II
- $361,6203 bd3 ba1.9k sqft4187 Cedar Ln, Grand Blanc, MI 48439New ConstructionRealcomp II
- $279,9004 bd2 ba2k sqft2481 S Genesee Rd, Burton, MI 48519For SaleMLS ID #20261073646, Pedro A Salinas, Salinas Real Estate Group. Realcomp II
- $370,0004 bd3 ba2.6k sqft6462 Maple Leaf Ct, Grand Blanc, MI 48439For SaleMLS ID #20261063865, Matthew Brown, Red Oak Associates. Realcomp II
- $299,9004 bd3 ba2.4k sqft12320 N Holly Rd, Holly, MI 48442For SaleMLS ID #20261056580, Jeff Glover, KW Professionals. Realcomp II
- $264,9994 bd2 ba2.3k sqft2357 Southampton Ave, Flint, MI 48507For SaleMLS ID #20261067929, Donald R Adams III, Keller Williams First. Realcomp II
- $339,9004 bd3 ba1.8k sqft6250 Tommy Trl, Mount Morris, MI 48458New ConstructionRealcomp II
- $449,9003 bd2 ba1.7k sqft7246 Geraldine Cir, Swartz Creek, MI 48473New ConstructionMLS ID #20261054935, Todd Fedie, KW Realty Livingston. Realcomp II
