Proposed Construction - 6 months to Complete / 5% Down Construction Loan / Beautiful Flushing 2 Story / Elite Woods West Neighborhood / Low Quarterly HOA $272 / 4 Bed 2.5 Bath / 2200 Square Feet / 2 Car Attached Garage / Luxury Front Elevation Stone & Vinyl / 2x6 Construction / High Efficiency Home / Some Appliances Included / Builder Structural Warranty / 9 Ft Ceilings / Granite Counter Tops / Luxury Vinyl Plank Flooring / Upgraded Ensuite Bathroom / Custom Builder Trinity Homes / Sit Down With The Builder For Many Personal Selections / View Our Model Home In Davison / Photo Is Not Precise Rendition Of Proposed Home.
New construction
$424,900
2291 Woods West Dr, Flushing, MI 48433
4beds
2,200sqft
:
Get pre-qualified$3,135/mo
Single Family Residence
Built in 2024
0.6 Acres Lot
$-- Zestimate®
$193/sqft
$91/mo HOA
What's special
High efficiency homeGranite counter topsUpgraded ensuite bathroom
- 972 days |
- 99 |
- 5 |
Zillow last checked:
Listing updated:
Listed by:
Eric Stamm 810-730-3434,
Eric Stamm Team Real Estate 810-730-3434
Source: Realcomp II,MLS#: 20230101266
Facts & features
Interior
Bedrooms & bathrooms
- Bedrooms: 4
- Bathrooms: 3
- Full bathrooms: 2
- 1/2 bathrooms: 1
Primary bedroom
- Level: Second
- Area: 238
- Dimensions: 14 x 17
Bedroom
- Level: Second
- Area: 168
- Dimensions: 12 x 14
Bedroom
- Level: Second
- Area: 144
- Dimensions: 12 x 12
Bedroom
- Level: Second
- Area: 121
- Dimensions: 11 x 11
Primary bathroom
- Level: Second
- Area: 55
- Dimensions: 5 x 11
Other
- Level: Second
- Area: 50
- Dimensions: 5 x 10
Other
- Level: Entry
- Area: 60
- Dimensions: 6 x 10
Dining room
- Level: Entry
- Area: 120
- Dimensions: 10 x 12
Family room
- Level: Basement
- Area: 650
- Dimensions: 25 x 26
Kitchen
- Level: Entry
- Area: 160
- Dimensions: 10 x 16
Living room
- Level: Entry
- Area: 448
- Dimensions: 16 x 28
Heating
- Forced Air, Natural Gas
Cooling
- Central Air
Appliances
- Included: Dishwasher, Free Standing Gas Range, Microwave
Features
- Basement: Daylight,Full,Unfinished
- Has fireplace: No
Interior area
- Total interior livable area: 2,200 sqft
- Finished area above ground: 2,200
Property
Parking
- Total spaces: 2
- Parking features: Two Car Garage, Attached
- Attached garage spaces: 2
Features
- Levels: Two
- Stories: 2
- Entry location: GroundLevel
- Patio & porch: Covered, Porch
- Exterior features: Lighting
- Pool features: None
Lot
- Size: 0.6 Acres
- Dimensions: 25 x 23 x 26 x 38 x 49 x 85 x 113 x 189
Details
- Parcel number: 0401676014
- Special conditions: Short Sale No,Standard
Construction
Type & style
- Home type: SingleFamily
- Architectural style: Colonial
- Property subtype: Single Family Residence
Materials
- Brick, Brick Veneer, Vinyl Siding
- Foundation: Basement, Poured, Sump Pump
- Roof: Asphalt
Condition
- New Construction
- New construction: Yes
- Year built: 2024
Utilities & green energy
- Electric: Volts 220, Circuit Breakers
- Sewer: Public Sewer
- Water: Public
Community & HOA
Community
- Security: Carbon Monoxide Detectors, Smoke Detectors
- Subdivision: THE WOODS WEST CONDO
HOA
- Has HOA: Yes
- Services included: Other
- HOA fee: $272 quarterly
- HOA phone: 810-733-3450
Location
- Region: Flushing
Financial & listing details
- Price per square foot: $193/sqft
- Tax assessed value: $33,600
- Annual tax amount: $1,403
- Date on market: 12/4/2023
- Cumulative days on market: 972 days
- Listing agreement: Exclusive Right To Sell
- Listing terms: Cash,Conventional,FHA,Usda Loan,Va Loan
Estimated market value
Not available
Estimated sales range
Not available
$2,792/mo
Price history
| Date | Event | Price |
|---|---|---|
| 3/17/2025 | Price change | $424,900+7.1%$193/sqft |
Source:  Realcomp II #20230101266 Report a problem Realcomp II #20230101266 Report a problem | ||
| 12/4/2023 | Listed for sale | $396,900+5570%$180/sqft |
Source: Realcomp II #20230101266 Report a problem | ||
| 8/8/2023 | Sold | $7,000-29.3%$3/sqft |
Source:  MiRealSource #50064007 Report a problem MiRealSource #50064007 Report a problem | ||
| 7/27/2023 | Pending sale | $9,900$5/sqft |
Source: MiRealSource #50064007 Report a problem | ||
| 6/13/2023 | Price change | $9,900-33.6%$5/sqft |
Source: MiRealSource #50064007 Report a problem | ||
| 1/12/2022 | Listed for sale | $14,900+129.2%$7/sqft |
Source: MiRealSource #50064007 Report a problem | ||
| 11/18/2020 | Sold | $6,500-13.3%$3/sqft |
Source: MiRealSource #20398666 Report a problem | ||
| 10/6/2020 | Pending sale | $7,500$3/sqft |
Source: Ham Group Realty #20398666 Report a problem | ||
| 2/26/2019 | Listed for sale | $7,500-70%$3/sqft |
Source: Lucy Ham Group Inc #20398666 Report a problem | ||
| 9/25/2000 | Sold | $25,000$11/sqft |
Source: MiRealSource #20303652 Report a problem | ||
Public tax history
| Year | Property taxes | Tax assessment |
|---|---|---|
| 2025 | $1,654 +11.8% | $30,300 +2.7% |
| 2024 | $1,480 | $29,500 -12.2% |
| 2023 | -- | $33,600 +13.9% |
| 2022 | -- | $29,500 +19.9% |
| 2021 | -- | $24,600 |
| 2020 | -- | $24,600 |
| 2019 | -- | $24,600 -33.3% |
| 2018 | $880 +14% | $36,900 |
| 2017 | $772 +0.3% | $36,900 +12.5% |
| 2016 | $770 | $32,800 +92.9% |
| 2015 | $770 +39.2% | $17,000 |
| 2014 | $553 | $17,000 +14.1% |
| 2012 | -- | $14,900 -18.1% |
| 2011 | -- | $18,200 -11.2% |
| 2010 | -- | $20,500 -4.7% |
| 2008 | -- | $21,500 |
| 2006 | -- | $21,500 |
| 2005 | -- | $21,500 |
| 2004 | -- | $21,500 |
| 2003 | -- | $21,500 +6.4% |
| 2002 | -- | $20,200 |
| 2001 | -- | $20,200 +1% |
| 2000 | -- | $20,000 |
Find assessor info on the county website
Monthly payment
Est. payment
Payment breakdown
Explore the cost of this home by adjusting the details. Changes won't be saved.Climate risks
Neighborhood: 48433
Nearby schools
GreatSchools rating
- 8/10Seymour Elementary SchoolGrades: PK,1-6Distance: 2.5 mi
- 6/10Flushing Middle SchoolGrades: 6-8Distance: 3.1 mi
- 7/10Flushing High SchoolGrades: 8-12Distance: 3.1 mi
- $378,7004 bd3 ba2.3k sqft2281 Woods West Dr, Flushing, MI 48433Off Market
- $385,1004 bd2 ba2.2k sqft7030 Woods West Dr, Flushing, MI 48433Off Market
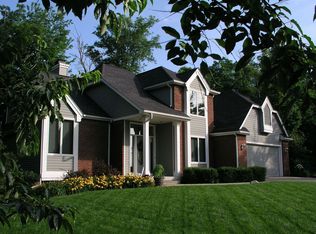
- $368,5004 bd2 ba2.5k sqft7020 Woods West Dr, Flushing, MI 48433Off Market
- $362,3004 bd2 ba2.3k sqft2271 Woods West Dr, Flushing, MI 48433Off Market

- $407,5003 bd2 ba3.2k sqft7010 Woods West Dr, Flushing, MI 48433Off Market
- $351,600-- bd2 ba1.8k sqft7040 Woods West Dr, Flushing, MI 48433Off Market
- $343,7003 bd2 ba2.2k sqft2261 Woods West Dr, Flushing, MI 48433Off Market
- $399,9003 bd3 ba1.9k sqft2287 Stonebrook Ln, Flushing, MI 48433Off Market
A local agent can set up tours, give advice and negotiate with sellers.
Similar homes
- $449,9003 bd2 ba1.7k sqft7246 Geraldine Cir, Swartz Creek, MI 48473New Construction

 MLS ID #20261054935, Todd Fedie, KW Realty Livingston. Realcomp II
 - $349,9004 bd3 ba2k sqft1404 Cedarwood Dr, Greenville, MI 48838New Construction
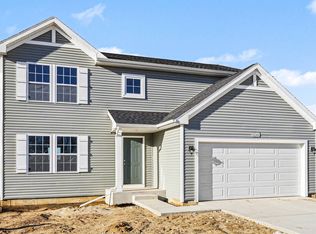
 MichRIC
 - $329,9004 bd2 ba2k sqft1412 Cedarwood Dr, Greenville, MI 48838New Construction
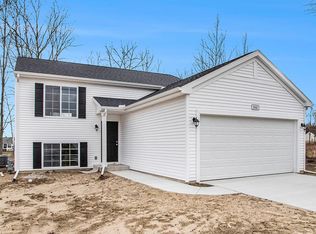 MichRIC
 - $416,7954 bd3 ba2.4k sqft4190 Cedar Ln, Grand Blanc, MI 48439New Construction
 Realcomp II
 - $359,9004 bd4 ba2.3k sqft7504 Wicklow North Dr, Davison, MI 48423For Sale
 MLS ID #50216373, Shannon Jones, ERA Prime Real Estate Group. MiRealSource
 - $439,9004 bd2 ba2k sqft5528 Lahring Rd, Linden, MI 48451New ConstructionRealcomp II
- $469,9004 bd3 ba2.2k sqft6044 Lahring Rd, Linden, MI 48451New ConstructionRealcomp II
- from $367,9003 bd3 ba2.3k sqftElements 2390 Plan, Thomas Estates, V1pp8t Mount Morris, MI 48458New ConstructionAllen Edwin Homes
- $329,9004 bd2 ba2k sqft6300 Tommy Trl, Mount Morris, MI 48458New ConstructionRealcomp II
- from $394,9004 bd3 ba2.7k sqftElements 2700 Plan, Thomas Estates, Mount Morris, MI 48458New ConstructionAllen Edwin Homes
- from $433,9004 bd3 ba2k sqftIntegrity 2080 Plan, Fenton Acres Parcels, Linden, MI 48451New ConstructionAllen Edwin Homes
- $489,0004 bd3 ba2.5k sqft8080 Peninsula Cir, Grand Blanc, MI 48439New ConstructionMLS ID #50208899, Tammy Lord, REMAX Edge. MiRealSource
- $398,0003 bd2 ba1.5k sqft2417 Eugene St, Burton, MI 48519For SaleMLS ID #20251037440, Kelly A Smith, Smith Street. Realcomp II
- from $311,9003 bd2 ba2k sqftIntegrity 2060 Plan, Thomas Estates, Ls7gsp Mount Morris, MI 48458New ConstructionAllen Edwin Homes
- from $433,9003 bd2 ba1.6k sqftIntegrity 1610 Plan, Fenton Acres Parcels, Linden, MI 48451New ConstructionAllen Edwin Homes
- from $349,9003 bd3 ba2.2k sqftIntegrity 2280 Plan, Thomas Estates, Mount Morris, MI 48458New ConstructionAllen Edwin Homes
- from $430,9004 bd3 ba2k sqftIntegrity 2000 Plan, Fenton Acres Parcels, Linden, MI 48451New ConstructionAllen Edwin Homes
- $329,9004 bd3 ba1.8k sqft3193 Quail Ridge Ct, Clio, MI 48420New ConstructionRealcomp II
- from $352,9003 bd3 ba2.1k sqftElements 2100 Plan, Thomas Estates, 5pe1se Mount Morris, MI 48458New ConstructionAllen Edwin Homes
- from $336,9004 bd3 ba2k sqftIntegrity 2000 Plan, Thomas Estates, Mount Morris, MI 48458New ConstructionAllen Edwin Homes
