Welcome to this stunning new construction two-story home offering 2,500 square feet of thoughtfully designed living space. Featuring 4 bedrooms and 2.5 baths, this home has an open-concept floor plan perfect for everyday living and entertaining. The main floor includes a versatile flex room, spacious great room with a cozy fireplace, and a bright kitchen nook. The beautifully appointed kitchen showcases a large center island, granite countertops throughout, and a generous walk-in pantry. Upstairs, you'll find a convenient laundry room, loft area, full bath, and four spacious bedrooms, including an impressive primary suite with an oversized walk-in closet. The luxurious primary bath features double sinks, a relaxing soaker tub, and a tiled shower with a glass door. The walkout basement with daylight windows offers endless possibilities for future living space. Situated on a private, tree-lined lot with no association, this home combines peaceful surroundings with convenience to shopping, dining, and major commuter routes. Located within the highly regarded Grand Blanc School District. *Photos of previous model, color and selections may vary.
Pending
$489,000
8080 Peninsula Cir, Grand Blanc, MI 48439
4beds
2,500sqft
Single Family Residence
Built in 2026
0.36 Acres Lot
$485,100 Zestimate®
$196/sqft
$-- HOA
What's special
Loft areaLarge center islandVersatile flex roomFour spacious bedroomsPrivate tree-lined lotGranite countertops throughoutLuxurious primary bath
- 144 days
- 20
- 3
Zillow last checked:
Listing updated:
Listed by:
Tammy Lord 810-397-3803,
REMAX Edge 810-636-9172
Source: MiRealSource,MLS#: 50208899 Originating MLS: East Central Association of REALTORS
Originating MLS: East Central Association of REALTORSFacts & features
Interior
Bedrooms & bathrooms
- Bedrooms: 4
- Bathrooms: 3
- Full bathrooms: 2
- 1/2 bathrooms: 1
Bedroom 1
- Level: Upper
- Area: 224
- Dimensions: 16 x 14
Bedroom 2
- Level: Upper
- Area: 140
- Dimensions: 14 x 10
Bedroom 3
- Level: Upper
- Area: 143
- Dimensions: 13 x 11
Bedroom 4
- Level: Upper
- Area: 120
- Dimensions: 10 x 12
Bathroom 1
- Level: Upper
- Area: 77
- Dimensions: 11 x 7
Bathroom 2
- Level: Upper
- Area: 50
- Dimensions: 10 x 5
Great room
- Level: Entry
- Area: 272
- Dimensions: 16 x 17
Kitchen
- Level: Entry
- Area: 182
- Dimensions: 13 x 14
Office
- Level: Entry
- Area: 120
- Dimensions: 10 x 12
Heating
- Forced Air, Natural Gas
Cooling
- Central Air
Appliances
- Included: Gas Water Heater
Features
- Sump Pump, Walk-In Closet(s)
- Basement: Daylight,Full,Walk-Out Access,Unfinished
- Number of fireplaces: 1
- Fireplace features: Gas, Great Room
Interior area
- Total structure area: 3,640
- Total interior livable area: 2,500 sqft
- Finished area above ground: 2,500
- Finished area below ground: 0
Property
Parking
- Total spaces: 3
- Parking features: Attached, Electric in Garage
- Attached garage spaces: 3
Features
- Levels: Two
- Stories: 2
- Patio & porch: Porch
- Frontage type: Road
- Frontage length: 74
Lot
- Size: 0.36 Acres
- Dimensions: 74 x 104 x 175 x 175
Details
- Parcel number: 1524502099
- Zoning description: Residential
- Special conditions: Private
Construction
Type & style
- Home type: SingleFamily
- Architectural style: Colonial,Contemporary
- Property subtype: Single Family Residence
Materials
- Brick, Vinyl Siding
- Foundation: Basement
Condition
- New construction: Yes
- Year built: 2026
Utilities & green energy
- Sewer: Public Sanitary
- Water: Public
- Utilities for property: Cable/Internet Avail.
Community & HOA
Community
- Subdivision: Hidden Ponds 2
HOA
- Has HOA: No
Location
- Region: Grand Blanc
Financial & listing details
- Price per square foot: $196/sqft
- Tax assessed value: $24,600
- Annual tax amount: $122
- Date on market: 5/26/2026
- Cumulative days on market: 140 days
- Listing agreement: Exclusive Right To Sell
- Listing terms: Cash,Conventional,FHA,VA Loan
- Road surface type: Paved
Estimated market value
$485,100
$461,000 - $509,000
$3,180/mo
Price history
| Date | Event | Price |
|---|---|---|
| 9/9/2026 | Pending sale | $489,000$196/sqft |
Source:  MiRealSource #50208899 Report a problem MiRealSource #50208899 Report a problem | ||
| 7/16/2026 | Price change | $489,000+0.8%$196/sqft |
Source: MiRealSource #50208899 Report a problem | ||
| 5/26/2026 | Listed for sale | $485,000$194/sqft |
Source: MiRealSource #50208899 Report a problem | ||
Public tax history
| Year | Property taxes | Tax assessment |
|---|---|---|
| 2025 | $167 +18.6% | $12,300 |
| 2024 | $141 | $12,300 |
| 2023 | -- | $12,300 |
| 2022 | -- | $12,300 |
| 2021 | -- | $12,300 |
| 2020 | -- | $12,300 |
| 2019 | -- | $12,300 |
| 2018 | $90 +73.5% | $12,300 |
| 2017 | $52 +2.9% | $12,300 |
| 2016 | $50 | $12,300 |
| 2015 | $50 +27% | $12,300 |
| 2014 | $40 | $12,300 |
| 2012 | -- | $12,300 -7.5% |
| 2011 | -- | $13,300 -26.1% |
| 2010 | -- | $18,000 -2.7% |
| 2008 | $45 | $18,500 +713.9% |
| 2006 | -- | $2,273 |
Find assessor info on the county website
Monthly payment
Est. payment
Payment breakdown
Explore the cost of this home by adjusting the details. Changes won't be saved.Climate risks
Neighborhood: 48439
Nearby schools
Schools provided by the listing agent
- District: Grand Blanc Comm Schools
Source: MiRealSource. This data may not be complete. We recommend contacting the local school district to confirm school assignments for this home.
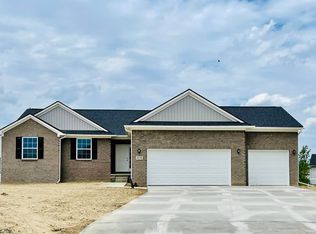
- $463,9003 bd3 ba1.8k sqft8084 Peninsula Cir, Grand Blanc, MI 48439Sold
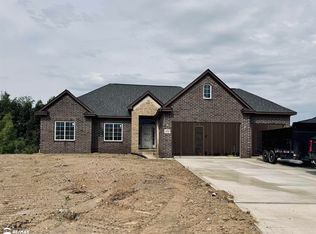
- $479,0003 bd3 ba1.9k sqft8088 Peninsula Cir, Grand Blanc, MI 48439New Construction
- $362,1004 bd2 ba2.2k sqft1550 Woodlake Ln, Grand Blanc, MI 48439Off Market
- $344,9004 bd3 ba1.3k sqft8083 Peninsula Cir, Grand Blanc, MI 48439Off Market

Similar homes
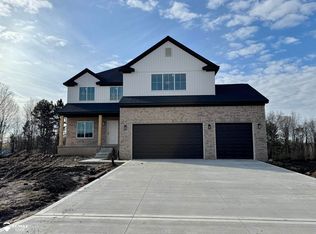
- $480,0004 bd3 ba2.5k sqft8311 Peninsula Cir, Grand Blanc, MI 48439New Construction
 MLS ID #50222001, Tammy Lord, REMAX Edge. MiRealSource
 - $394,9004 bd3 ba2.1k sqft8101 Peninsula Cir, Grand Blanc, MI 48439For Sale
 MLS ID #50209866, Jessica Weeks, Keller Williams First. MiRealSource
 - $399,9003 bd3 ba1.6k sqft8323 Peninsula Cir, Grand Blanc, MI 48439New Construction
 MLS ID #50209043, Tammy Lord, REMAX Edge. MiRealSource
 - $525,0003 bd3 ba2.1k sqft6519 Jamie Ln, Grand Blanc, MI 48439New Construction
 MLS ID #50218379, Lynn Amato Nassar, Great Lakes Realty and Property Management. MiRealSource
 - $425,0004 bd3 ba2.3k sqft6149 Woodridge Ln, Grand Blanc, MI 48439For Sale
 MLS ID #20261077508, Bernard Shamow, EXP Realty Main. Realcomp II
 - $449,9004 bd3 ba2.6k sqft9055 Hegel Rd, Goodrich, MI 48438For SaleMLS ID #20261040266, Natalie Fox, Red Fox Realty LLC. Realcomp II
- $499,0004 bd2 ba2.4k sqft403 E Ellen St, Fenton, MI 48430For SaleMLS ID #20261053790, Ryan Scully, Tremaine Real Estate. Realcomp II
- $534,9003 bd3 ba2.1k sqft6429 Jamie Ln, Grand Blanc, MI 48439For SaleMLS ID #20261018759, Kathryn Stefani, Summit Realty Solutions. Realcomp II
- $399,9004 bd3 ba2.3k sqft6058 Woodridge Ln, Grand Blanc, MI 48439New ConstructionMLS ID #20261076134, Scott Fader, Joseph Walter Realty, LLC. Realcomp II
- $399,9003 bd2 ba1.6k sqft8504 Forest Glen Dr, Grand Blanc, MI 48439New ConstructionMLS ID #20261064940, Todd Fedie, KW Realty Livingston. Realcomp II
- $389,2754 bd3 ba2.2k sqft4179 Cedar Ln, Grand Blanc, MI 48439New ConstructionRealcomp II
- $408,9003 bd4 ba1.8k sqft10020 Santa Lucia Ct, Grand Blanc, MI 48439New ConstructionMLS ID #20261036070, Scott Fader, Joseph Walter Realty, LLC. Realcomp II
- $449,9004 bd3 ba2.2k sqft6044 Lahring Rd, Linden, MI 48451New ConstructionRealcomp II
- $599,0005 bd4 ba3.1k sqft10070 N Fenton Rd, Fenton, MI 48430For SaleMLS ID #20261063490, Jeffrey B Valley, RE/MAX Edge. Realcomp II
- $361,6203 bd3 ba1.9k sqft4187 Cedar Ln, Grand Blanc, MI 48439New ConstructionRealcomp II
- $409,9003 bd3 ba2.3k sqft7302 Geraldine Cir, Swartz Creek, MI 48473For SaleMLS ID #20261061003, Tamira Newman, The Agency of Gateway. Realcomp II
- $410,0002 bd2 ba1.6k sqft6195 Shadow Creek Ln, Grand Blanc, MI 48439For SaleMLS ID #50224100, Kathy T Quayle, Coldwell Banker Kuehnle & Associates. MiRealSource
- $419,9004 bd2 ba2k sqft5528 Lahring Rd, Linden, MI 48451New ConstructionRealcomp II
- $299,9003 bd2 ba1.3k sqft213 McFarland St, Grand Blanc, MI 48439New ConstructionMLS ID #50221586, Tammy Lord, REMAX Edge. MiRealSource
