Welcome to 6429 Jamie Ln, a custom-built ranch that was thoughtfully designed with intention, from the start.
The exterior sets the tone with over 80% brick, stone accents, and clean architectural lines that feel timeless and substantial. Premium elevation, professional landscaping, fresh sod, and a full sprinkler system completes the setting, while the backyard backs to mature trees, offering a level of privacy and finish rarely found in new construction.
Inside, the layout opens up with elevated ceiling heights, including cathedral details and 10-foot ceilings, creating a light-filled, expansive feel throughout nearly 2,200 square feet of thoughtfully designed space.
The kitchen and main living areas flow seamlessly, finished with quartz countertops, custom tile work, and a cohesive, elevated design that carries throughout the home. A dedicated office or library adds flexibility without compromising the flow.
The primary suite offers a spacious retreat with a walk-in closet and well-appointed bath, in addition to two additional bedrooms, a full bath, and a conveniently located half bath, perfectly situated for everyday use.
The full basement, complete with egress windows, is ready for future expansion, whether additional living space, a gym, or entertaining area.
Located just minutes from downtown Grand Blanc and within the highly regarded Goodrich School District, this home offers a combination of design, finish, and setting that’s hard to come by.
For sale
$534,900
6429 Jamie Ln, Grand Blanc, MI 48439
3beds
2,100sqft
Single Family Residence
Built in 2025
0.4 Acres Lot
$533,000 Zestimate®
$255/sqft
$25/mo HOA
What's special
- 198 days
- 272
- 17
Zillow last checked:
Listing updated:
Listed by:
Kathryn Stefani 248-263-1213,
Summit Realty Solutions 248-263-1213
Source: Realcomp II,MLS#: 20261018759
Facts & features
Interior
Bedrooms & bathrooms
- Bedrooms: 3
- Bathrooms: 3
- Full bathrooms: 2
- 1/2 bathrooms: 1
Bedroom
- Level: Entry
- Area: 132
- Dimensions: 11 X 12
Bedroom
- Level: Entry
- Area: 154
- Dimensions: 11 X 14
Bedroom
- Level: Entry
- Area: 208
- Dimensions: 13 X 16
Other
- Level: Entry
- Area: 90
- Dimensions: 10 X 9
Other
- Level: Entry
- Area: 56
- Dimensions: 8 X 7
Other
- Level: Entry
- Area: 64
- Dimensions: 8 X 8
Dining room
- Level: Entry
- Area: 132
- Dimensions: 12 X 11
Kitchen
- Level: Entry
- Area: 156
- Dimensions: 12 X 13
Laundry
- Level: Entry
- Area: 48
- Dimensions: 8 X 6
Library
- Level: Entry
- Area: 132
- Dimensions: 12 X 11
Living room
- Level: Entry
- Area: 399
- Dimensions: 19 X 21
Heating
- Forced Air, Natural Gas
Cooling
- Ceiling Fans, Central Air
Appliances
- Included: None
- Laundry: Laundry Room
Features
- Basement: Full,Unfinished
- Has fireplace: Yes
- Fireplace features: Great Room
Interior area
- Total interior livable area: 2,100 sqft
- Finished area above ground: 2,100
Property
Parking
- Total spaces: 3
- Parking features: Three Car Garage, Attached
- Garage spaces: 3
Features
- Levels: Two
- Stories: 2
- Entry location: GroundLevel
- Pool features: None
Lot
- Size: 0.4 Acres
- Dimensions: 100 x 175
Details
- Parcel number: 1213626078
- Special conditions: Short Sale No,Standard
Construction
Type & style
- Home type: SingleFamily
- Architectural style: Other,Ranch,Raised Ranch
- Property subtype: Single Family Residence
Materials
- Brick
- Foundation: Basement, Poured
Condition
- New construction: No
- Year built: 2025
Details
- Warranty included: Yes
Utilities & green energy
- Sewer: Public Sewer
- Water: Public
Community & HOA
HOA
- Has HOA: Yes
- HOA fee: $300 annually
Location
- Region: Grand Blanc
Financial & listing details
- Price per square foot: $255/sqft
- Tax assessed value: $68,120
- Annual tax amount: $860
- Date on market: 3/28/2026
- Cumulative days on market: 198 days
- Listing agreement: Exclusive Agency
- Listing terms: Cash,Conventional
Estimated market value
$533,000
$506,000 - $560,000
$3,079/mo
Price history
| Date | Event | Price |
|---|---|---|
| 7/17/2026 | Listed for sale | $534,900$255/sqft |
Source:  Realcomp II #20261018759 Report a problem Realcomp II #20261018759 Report a problem | ||
| 7/8/2026 | Pending sale | $534,900$255/sqft |
Source: Realcomp II #20261018759 Report a problem | ||
| 4/24/2026 | Price change | $534,900-2.7%$255/sqft |
Source: Realcomp II #20261018759 Report a problem | ||
| 3/28/2026 | Listed for sale | $549,900+0.2%$262/sqft |
Source: Realcomp II #20261018759 Report a problem | ||
| 2/4/2026 | Listing removed | $549,000$261/sqft |
Source: Realcomp II #20251020403 Report a problem | ||
| 7/26/2025 | Listed for sale | $549,000+22.3%$261/sqft |
Source: Realcomp II #20251020403 Report a problem | ||
| 1/9/2025 | Listing removed | $449,000$214/sqft |
Source: Realcomp II #20240032963 Report a problem | ||
| 8/26/2024 | Listing removed | -- |
Source: Realcomp II #20240032963 Report a problem | ||
| 5/23/2024 | Listed for sale | $449,000$214/sqft |
Source: Realcomp II #20240032963 Report a problem | ||
Public tax history
| Year | Property taxes | Tax assessment |
|---|---|---|
| 2025 | $921 +7.1% | $115,700 +112.7% |
| 2024 | $860 | $54,400 +240% |
| 2023 | -- | $16,000 |
| 2022 | -- | $16,000 |
| 2021 | -- | $16,000 |
| 2020 | -- | $16,000 |
| 2019 | -- | $16,000 -20% |
| 2018 | $724 | $20,000 |
| 2017 | $724 -1.5% | $20,000 +33.3% |
| 2016 | $735 | $15,000 |
| 2015 | $735 | $15,000 +36.4% |
| 2012 | -- | $11,000 -33.3% |
| 2011 | -- | $16,500 |
| 2010 | -- | $16,500 -34% |
| 2008 | $1,113 | $25,000 -3.8% |
| 2006 | -- | $26,000 +4% |
| 2005 | -- | $25,000 +11.1% |
| 2004 | -- | $22,500 +7.1% |
| 2003 | -- | $21,000 +5% |
| 2002 | -- | $20,000 |
Find assessor info on the county website
Monthly payment
Est. payment
Payment breakdown
Explore the cost of this home by adjusting the details. Changes won't be saved.Climate risks
Neighborhood: 48439
Similar homes
- $525,0003 bd3 ba2.1k sqft6519 Jamie Ln, Grand Blanc, MI 48439New Construction

 MLS ID #50218379, Lynn Amato Nassar, Great Lakes Realty and Property Management. MiRealSource
 - $425,0004 bd3 ba2.3k sqft6149 Woodridge Ln, Grand Blanc, MI 48439For Sale

 MLS ID #20261077508, Bernard Shamow, EXP Realty Main. Realcomp II
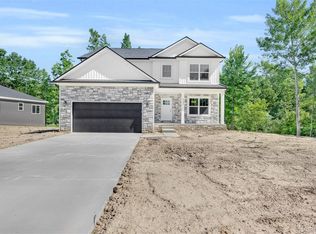
 - $399,9004 bd3 ba2.3k sqft6058 Woodridge Ln, Grand Blanc, MI 48439New Construction
 MLS ID #20261076134, Scott Fader, Joseph Walter Realty, LLC. Realcomp II
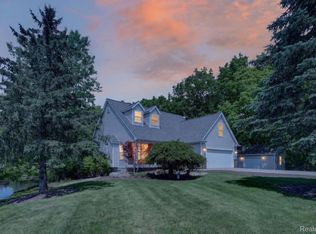
 - $449,9004 bd3 ba2.6k sqft9055 Hegel Rd, Goodrich, MI 48438For Sale
 MLS ID #20261040266, Natalie Fox, Red Fox Realty LLC. Realcomp II
 - $361,6203 bd3 ba1.9k sqft4187 Cedar Ln, Grand Blanc, MI 48439New ConstructionRealcomp II
- $699,9003 bd3 ba2.8k sqft16665 Kings Fairway Ln, Grand Blanc, MI 48439New ConstructionMLS ID #20261060165, Brooke Bocquet-Azimi, DOBI Real Estate. Realcomp II
- $699,9003 bd3 ba2.8k sqft16637 Kings Fairway Ln, Grand Blanc, MI 48439New ConstructionMLS ID #20261060167, Brooke Bocquet-Azimi, DOBI Real Estate. Realcomp II
- $408,9003 bd4 ba1.8k sqft10020 Santa Lucia Ct, Grand Blanc, MI 48439New ConstructionMLS ID #20261036070, Scott Fader, Joseph Walter Realty, LLC. Realcomp II
- $399,9003 bd2 ba1.6k sqft8504 Forest Glen Dr, Grand Blanc, MI 48439New ConstructionMLS ID #20261064940, Todd Fedie, KW Realty Livingston. Realcomp II
- $488,0003 bd3 ba1.8k sqft15157 Worden Rd, Holly, MI 48442New ConstructionMLS ID #20261046347, Alicia Cloutier, EXP Realty Rochester. Realcomp II
- $499,0004 bd2 ba2.4k sqft403 E Ellen St, Fenton, MI 48430For SaleMLS ID #20261053790, Ryan Scully, Tremaine Real Estate. Realcomp II
- $299,9003 bd2 ba1.3k sqft213 McFarland St, Grand Blanc, MI 48439New ConstructionMLS ID #50221586, Tammy Lord, REMAX Edge. MiRealSource
- $449,9003 bd2 ba1.9k sqft8398 Mapleview Dr, Davison, MI 48423New ConstructionMLS ID #20261077710, Todd Fedie, KW Realty Livingston. Realcomp II
- $564,9003 bd3 ba2k sqft4341 Stepping Stone Ln, Fenton, MI 48430For SaleMLS ID #50209695, Thomas G Atwell, Tom Atwell Homes. MiRealSource
- $565,9903 bd3 ba2k sqft14016 Tupper Lake Rd, Fenton, MI 48430New ConstructionMLS ID #50184954, Thomas G Atwell, Tom Atwell Homes. MiRealSource
- $675,0003 bd4 ba3.1k sqft3640 Trefoil Trl, Ortonville, MI 48462For SaleMLS ID #20261076785, Nicole Gourand, V I P Realty. Realcomp II
- $477,5004 bd3 ba3k sqft16543 Bedington Dr, Linden, MI 48451For SaleMLS ID #20261077860, Vanessa MacDonald, Century 21 Signature Realty. Realcomp II
- $542,0004 bd3 ba3.1k sqft4447 Edison Blvd, Linden, MI 48451New ConstructionRealcomp II
- $549,9003 bd3 ba1.9k sqft5483 Championship Dr #34, Linden, MI 48451New ConstructionMLS ID #50212586, Rob Moen, Keller Williams First. MiRealSource
