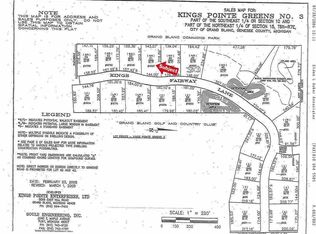
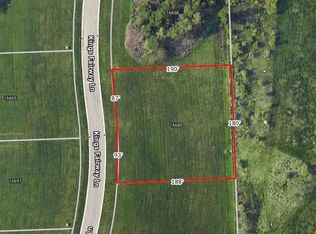
We are excited to present a unique opportunity to build your ideal home in the desirable city of Grand Blanc. Welcome to 16665 Kings Fairway Lane. Beautiful lot ready for your dream home! Expansive grounds offer excellent potential for a future pool. Option for walkout basement. Prime setting next to Grand Blanc Commons Park with walking paths. Custom Home Builder. Build time approximately 10-12 months from permits being obtained. Natural Gas at street. City Water/Sewer. Imagine a beautiful 2,800 sq. ft. (+/-) colonial or a 2,350 sq. ft (+/-) ranch home featuring 3 bedrooms, 2.5 bathrooms, a spacious 3-car garage, and a basement with 9' ceilings. Able to customize. Please note that the photos provided showcase a different model and may include upgrades not part of the base price. However, you will have the opportunity to personalize your new residence by selecting your preferred exterior and interior finishes, which will be subject to approval before construction begins. This ensures your home perfectly reflects your style and tastes. This exceptional property, awaits your vision. The basement offers fantastic potential for a finished living area or ample unfinished space, allowing you to create whatever suits your needs. This location is ideal for those who love nature and the outdoors while also wanting the conveniences of shopping and restaurants. Benefits from paved road access. Note*: buyer is responsible for the owner's title policy and transfer tax. This is a build-to-suit opportunity, allowing you to create the home you've always dreamed of.
New construction
$699,900
16665 Kings Fairway Ln, Grand Blanc, MI 48439
3beds
2,800sqft
Single Family Residence
Built in 2026
0.69 Acres Lot
$693,000 Zestimate®
$250/sqft
$-- HOA
What's special
- 40 days
- 113
- 5
Zillow last checked:
Listing updated:
Listed by:
Brooke Bocquet-Azimi 248-425-6811,
DOBI Real Estate 248-385-3350,
Sara Trombly 586-524-6902,
DOBI Real Estate
Source: Realcomp II,MLS#: 20261060165
Facts & features
Interior
Bedrooms & bathrooms
- Bedrooms: 3
- Bathrooms: 3
- Full bathrooms: 2
- 1/2 bathrooms: 1
Primary bedroom
- Level: Entry
- Area: 270
- Dimensions: 15 X 18
Bedroom
- Level: Entry
- Area: 144
- Dimensions: 12 X 12
Bedroom
- Level: Entry
- Area: 144
- Dimensions: 12 X 12
Primary bathroom
- Level: Entry
- Area: 270
- Dimensions: 18 X 15
Other
- Level: Entry
- Area: 80
- Dimensions: 10 X 8
Other
- Level: Entry
- Area: 48
- Dimensions: 8 X 6
Dining room
- Level: Entry
- Area: 180
- Dimensions: 12 X 15
Kitchen
- Level: Entry
- Area: 360
- Dimensions: 18 X 20
Laundry
- Level: Entry
- Area: 80
- Dimensions: 10 X 8
Living room
- Level: Entry
- Area: 360
- Dimensions: 18 X 20
Heating
- Forced Air, Natural Gas
Cooling
- Central Air
Appliances
- Laundry: Laundry Room
Features
- Basement: Full,Unfinished
- Has fireplace: Yes
- Fireplace features: Gas, Living Room
Interior area
- Total interior livable area: 2,800 sqft
- Finished area above ground: 2,800
Property
Parking
- Total spaces: 2
- Parking features: Two Car Garage, Attached
- Attached garage spaces: 2
Features
- Levels: Two
- Stories: 2
- Entry location: GroundLevelwSteps
- Pool features: None
Lot
- Size: 0.69 Acres
- Dimensions: 139 x 216
Details
- Parcel number: 5610577017
- Special conditions: Short Sale No,Standard
Construction
Type & style
- Home type: SingleFamily
- Architectural style: Colonial
- Property subtype: Single Family Residence
Materials
- Vinyl Siding
- Foundation: Basement, Poured
Condition
- Const Start Upon Sale,New Construction
- New construction: Yes
- Year built: 2026
Utilities & green energy
- Sewer: Sewer At Street
- Water: Waterat Street
Community & HOA
Community
- Subdivision: KINGS POINTE GREENS 3
HOA
- Has HOA: No
Location
- Region: Grand Blanc
Financial & listing details
- Price per square foot: $250/sqft
- Tax assessed value: $6,004
- Annual tax amount: $378
- Date on market: 8/1/2026
- Cumulative days on market: 197 days
- Listing agreement: Exclusive Right To Sell
- Listing terms: Cash,Conventional
Estimated market value
$693,000
$658,000 - $728,000
$4,026/mo
Price history
| Date | Event | Price |
|---|---|---|
| 8/1/2026 | Listed for sale | $699,900$250/sqft |
Source:  Realcomp II #20261060165 Report a problem Realcomp II #20261060165 Report a problem | ||
| 8/1/2026 | Listing removed | $699,900$250/sqft |
Source: Realcomp II #20261011459 Report a problem | ||
| 2/27/2026 | Listed for sale | $699,900+1172.5%$250/sqft |
Source: Realcomp II #20261011459 Report a problem | ||
| 2/10/2026 | Sold | $55,000-8.2%$20/sqft |
Source: Realcomp II #20251037339 Report a problem | ||
| 1/26/2026 | Pending sale | $59,900$21/sqft |
Source: Realcomp II #20251037339 Report a problem | ||
| 9/17/2025 | Listed for sale | $59,900$21/sqft |
Source: Realcomp II #20251037339 Report a problem | ||
| 1/1/2024 | Listing removed | -- |
Source: Realcomp II #5021418103 Report a problem | ||
| 8/10/2022 | Listed for sale | $59,900-11.8%$21/sqft |
Source:  MiRealSource #21418103 Report a problem MiRealSource #21418103 Report a problem | ||
| 7/2/2022 | Listing removed | -- |
Source: Realcomp II #5021418103 Report a problem | ||
| 7/9/2021 | Listed for sale | $67,900$24/sqft |
Source: MiRealSource #21418103 Report a problem | ||
| 1/3/2019 | Listing removed | $67,900$24/sqft |
Source: KTG Realty, LLC #100000924 Report a problem | ||
| 6/1/2018 | Price change | $67,900-9.3%$24/sqft |
Source: KTG Realty, LLC #100000924 Report a problem | ||
| 2/28/2018 | Listed for sale | $74,900$27/sqft |
Source: KTG Realty, LLC #100000924 Report a problem | ||
Public tax history
| Year | Property taxes | Tax assessment |
|---|---|---|
| 2025 | $378 +4.9% | $33,900 |
| 2024 | $361 | $33,900 +67.8% |
| 2023 | -- | $20,200 |
| 2022 | -- | $20,200 |
| 2021 | -- | $20,200 |
| 2020 | -- | $20,200 |
| 2019 | -- | $20,200 |
| 2018 | $316 +4.8% | $20,200 |
| 2017 | $302 +2.6% | $20,200 |
| 2016 | $294 | $20,200 |
| 2015 | $294 | $20,200 +1.5% |
| 2014 | -- | $19,900 |
| 2012 | -- | $19,900 |
| 2011 | -- | $19,900 -36.6% |
| 2010 | -- | $31,400 -28.8% |
| 2008 | $20 | $44,100 +106.6% |
| 2006 | -- | $21,350 |
Find assessor info on the county website
Monthly payment
Est. payment
Payment breakdown
Explore the cost of this home by adjusting the details. Changes won't be saved.Climate risks
Neighborhood: 48439
Similar homes
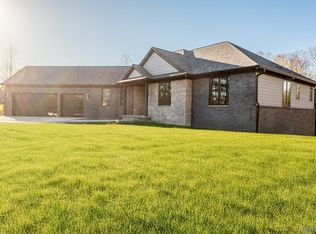
- $699,9003 bd3 ba2.8k sqft16637 Kings Fairway Ln, Grand Blanc, MI 48439New Construction
 MLS ID #20261060167, Brooke Bocquet-Azimi, DOBI Real Estate. Realcomp II
 - $499,9003 bd3 ba2.1k sqft6519 Jamie Ln, Grand Blanc, MI 48439New Construction

 MLS ID #50218379, Lynn Amato Nassar, Great Lakes Realty and Property Management. MiRealSource
 - $659,0003 bd2 ba2.2k sqft11646 Dixie Hwy, Holly, MI 48442For Sale
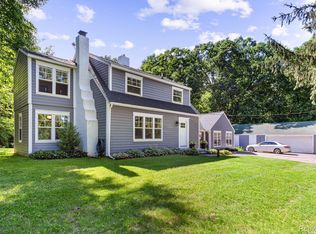 MLS ID #20261063318, Michael J Krausman, Luxury Living Real Estate. Realcomp II
 - $534,9003 bd3 ba2.1k sqft6429 Jamie Ln, Grand Blanc, MI 48439For Sale
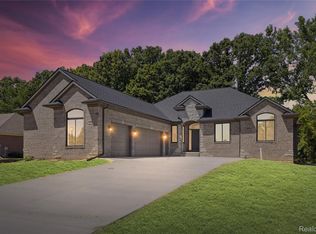 MLS ID #20261018759, Kathryn Stefani, Summit Realty Solutions. Realcomp II
 - $379,9003 bd4 ba2.9k sqft9110 Old Oak Dr, Grand Blanc, MI 48439For SaleMLS ID #20261062655, Chris Dabaldo, Amerapro. Realcomp II
- $669,9005 bd4 ba3.7k sqft5035 Hidden Ridge Dr, Metamora, MI 48455For SaleMLS ID #20261053586, Leila Modetz, EXP Realty Main. Realcomp II
- $789,9004 bd4 ba4k sqft1030 Kurtz Rd, Holly, MI 48442For SaleMLS ID #20261071475, Donna M Charlick, RE/MAX Classic. Realcomp II
- $449,9004 bd3 ba2.6k sqft9055 Hegel Rd, Goodrich, MI 48438For SaleMLS ID #20261040266, Natalie Fox, Red Fox Realty LLC. Realcomp II
- $398,9004 bd3 ba2.3k sqft6058 Woodridge Ln, Grand Blanc, MI 48439New ConstructionMLS ID #20261017034, Scott Fader, Joseph Walter Realty, LLC. Realcomp II
- $399,9003 bd2 ba1.6k sqft8504 Forest Glen Dr, Grand Blanc, MI 48439New ConstructionMLS ID #20261064940, Todd Fedie, KW Realty Livingston. Realcomp II
- $699,9004 bd3 ba3.1k sqft1356 Masters Dr, Metamora, MI 48455New ConstructionMLS ID #20261040228, Hana Bojaj, Remirus. Realcomp II
- $449,9003 bd2 ba1.7k sqft1315 Park Ridge Pointe, Grand Blanc, MI 48439New ConstructionMLS ID #20261055068, Todd Fedie, KW Realty Livingston. Realcomp II
- $600,0004 bd2 ba2.5k sqft1700 Granger Rd, Ortonville, MI 48462For SaleMLS ID #20261069905, Kimberly Nagy Street, EXP Realty Nagy Group. Realcomp II
- $649,9003 bd2 ba2.5k sqft5370 Whipple Lake Rd, Clarkston, MI 48348For SaleMLS ID #20261019785, Tammy M Inglis, Oakland Corners Realty LLC. Realcomp II
- $385,0003 bd4 ba4.1k sqft6119 Pine Creek Xing, Grand Blanc, MI 48439For SaleMLS ID #20261058351, Lori Butts, Keller Williams Realty-Great Lakes. Realcomp II
- $399,9003 bd3 ba1.6k sqft8323 Peninsula Cir, Grand Blanc, MI 48439New ConstructionMLS ID #50209043, Tammy Lord, REMAX Edge. MiRealSource
- $408,9003 bd4 ba1.8k sqft10020 Santa Lucia Ct, Grand Blanc, MI 48439New ConstructionMLS ID #20261036070, Scott Fader, Joseph Walter Realty, LLC. Realcomp II
- $749,9004 bd3 ba3.2k sqft14270 Wright Dr, Linden, MI 48451For SaleMLS ID #20261005287, William S Bodziak Jr, Wentworth Real Estate Group. Realcomp II
