Immediate Occupancy! Discover exceptional ranch living in the highly desirable Waters Edge Subdivision. This beautifully maintained home offers 2,083 square feet of thoughtfully designed living space on a spacious lot. The inviting open-concept floor plan features vaulted ceilings, recessed lighting, elegant fixtures, and a cozy fireplace. The living room flows seamlessly to a large entertainment deck overlooking the private backyard, perfect for relaxing or entertaining.
The main level includes three bedrooms, 2.5 bathrooms, main-floor laundry, and an attached three-car garage. The spacious Primary Suite is a private retreat with an adjoining sunroom offering direct deck access—ideal for morning coffee, a home office, fitness area, or reading nook. It also features a walk-in closet, additional wall closet, and a luxurious ensuite bath with a jacuzzi tub and separate shower.
The recently updated, fully carpeted lower level provides outstanding flexibility with a second kitchen, full bathroom, utility room, storage, and three additional rooms ideal for guest bedrooms, offices, hobbies, a gym, or multi-generational living.
Additional highlights include double glass wood-framed doors, a striking wood-and-glass front entry door with gold accents, a brick front exterior with aluminum siding, a BEAM Central Vacuum System, and a Generac whole-house backup generator for year-round peace of mind.
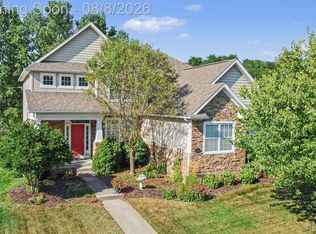
Whether you're looking for room to grow, space to entertain, or flexible living options, 6119 Pine Creek Crossing delivers. Located in one of Grand Blanc's most desirable neighborhoods, this move-in-ready home is waiting for its next owners. Schedule your private showing today!
For sale
$385,000
6119 Pine Creek Xing, Grand Blanc, MI 48439
3beds
4,166sqft
:
Get pre-qualified$2,924/mo
Condominium
Built in 1998
-- sqft lot
$382,100 Zestimate®
$92/sqft
$65/mo HOA
What's special
- 10 days |
- 698 |
- 35 |
Zillow last checked:
Listing updated:
Listed by:
Lori Butts 586-541-4000,
Keller Williams Realty-Great Lakes 586-541-4000,
Erick Monzo 586-210-3350,
Keller Williams Realty-Great Lakes
Source: Realcomp II,MLS#: 20261058351
Facts & features
Interior
Bedrooms & bathrooms
- Bedrooms: 3
- Bathrooms: 3
- Full bathrooms: 2
- 1/2 bathrooms: 1
Primary bedroom
- Level: Entry
- Area: 208
- Dimensions: 16 X 13
Bedroom
- Level: Entry
- Area: 210
- Dimensions: 15 X 14
Bedroom
- Level: Entry
- Area: 121
- Dimensions: 11 X 11
Other
- Level: Entry
- Area: 64
- Dimensions: 8 X 8
Other
- Level: Entry
- Area: 100
- Dimensions: 10 X 10
Other
- Level: Entry
- Area: 30
- Dimensions: 6 X 5
Kitchen
- Level: Entry
- Area: 180
- Dimensions: 15 X 12
Living room
- Level: Entry
- Area: 100
- Dimensions: 10 X 10
Heating
- Forced Air, Natural Gas
Cooling
- Central Air
Appliances
- Included: Dishwasher, Free Standing Gas Range
- Laundry: Other
Features
- Basement: Finished
- Has fireplace: Yes
- Fireplace features: Gas
Interior area
- Total interior livable area: 4,166 sqft
- Finished area above ground: 2,083
- Finished area below ground: 2,083
Property
Parking
- Total spaces: 3
- Parking features: Three Car Garage, Attached
- Garage spaces: 3
Features
- Levels: One
- Stories: 1
- Entry location: GroundLevelwSteps
- Patio & porch: Deck, Patio
Details
- Parcel number: 1211626040
- Special conditions: Short Sale No,Standard
Construction
Type & style
- Home type: Condo
- Architectural style: Ranch
- Property subtype: Condominium
Materials
- Aluminum Siding, Brick, Vinyl Siding
- Foundation: Basement, Brick Mortar
- Roof: Asphalt
Condition
- New construction: No
- Year built: 1998
Details
- Warranty included: Yes
Utilities & green energy
- Sewer: Sewer At Street
- Water: Public
Community & HOA
Community
- Subdivision: WATERS EDGE CONDO
HOA
- Has HOA: Yes
- Services included: Maintenance Grounds
- HOA fee: $65 monthly
- HOA phone: 810-694-0330
Location
- Region: Grand Blanc
Financial & listing details
- Price per square foot: $92/sqft
- Tax assessed value: $117,906
- Annual tax amount: $4,901
- Date on market: 8/2/2026
- Cumulative days on market: 10 days
- Listing agreement: Exclusive Right To Sell
- Listing terms: Cash,Conventional
Estimated market value
$382,100
$363,000 - $401,000
$2,550/mo
Price history
| Date | Event | Price |
|---|---|---|
| 8/2/2026 | Listed for sale | $385,000+67.4%$92/sqft |
Source:  Realcomp II #20261058351 Report a problem Realcomp II #20261058351 Report a problem | ||
| 12/13/1999 | Sold | $230,000$55/sqft |
Source: Public Record Report a problem | ||
Public tax history
| Year | Property taxes | Tax assessment |
|---|---|---|
| 2025 | $4,773 +4.5% | $257,500 +8.2% |
| 2024 | $4,565 | $237,900 +40.7% |
| 2023 | -- | $169,100 -9.9% |
| 2022 | -- | $187,600 +42.3% |
| 2021 | -- | $131,800 +11.4% |
| 2020 | -- | $118,300 +4.6% |
| 2019 | -- | $113,100 +0.7% |
| 2018 | $4,312 | $112,300 +2.4% |
| 2017 | $4,312 +3.8% | $109,700 +0.2% |
| 2016 | $4,156 | $109,500 +9.5% |
| 2015 | $4,156 | $100,000 +11.2% |
| 2012 | -- | $89,900 +7.7% |
| 2011 | -- | $83,500 -8.2% |
| 2010 | -- | $91,000 -29.7% |
| 2008 | $1,449 | $129,500 -7.8% |
| 2006 | -- | $140,400 +3.2% |
| 2005 | -- | $136,100 +3.5% |
| 2004 | -- | $131,500 +2.2% |
| 2003 | -- | $128,700 +3.6% |
| 2002 | -- | $124,200 +1.5% |
| 2001 | -- | $122,400 +4% |
| 2000 | -- | $117,700 |
Find assessor info on the county website
Monthly payment
Est. payment
Payment breakdown
Explore the cost of this home by adjusting the details. Changes won't be saved.Climate risks
Neighborhood: 48439
Nearby schools
GreatSchools rating
- 8/10Grand Blanc Middle School EastGrades: 4-8Distance: 0.9 mi
- 7/10Grand Blanc Community High SchoolGrades: 8-12Distance: 2.1 mi
- 9/10Indian Hill Elementary SchoolGrades: K-5Distance: 1.8 mi
- $401,0004 bd2 ba2.1k sqft6129 Pine Creek Xing, Grand Blanc, MI 48439Off Market
- $378,7003 bd2 ba2.2k sqft6109 Pine Creek Xing, Grand Blanc, MI 48439Off Market
- $489,2003 bd4 ba2.6k sqft6141 Pine Creek Xing, Grand Blanc, MI 48439Off Market
- $379,3004 bd3 ba2.4k sqft5497 Waters Edge Way, Grand Blanc, MI 48439Off Market
- $--4 bd3 ba-- sqft5497 W Waters Edge Way, Grand Blanc, MI 48439Off Market
- $406,7003 bd4 ba2.2k sqft6099 Pine Creek Xing, Grand Blanc, MI 48439Off Market
- $407,0004 bd2 ba2.2k sqft5505 Waters Edge Way, Grand Blanc, MI 48439Off Market
- $450,3004 bd3 ba2.5k sqft5487 Waters Edge Way, Grand Blanc, MI 48439Off Market
A local agent can set up tours, give advice and negotiate with sellers.
Similar homes
- $439,9004 bd3 ba3.4k sqft5555 Chatham Ln, Grand Blanc, MI 48439For Sale

 MLS ID #20261062356, Brandon Setto, Keller Williams Paint Creek. Realcomp II
 - $389,5004 bd3 ba2.2k sqft4141 Oak St, Grand Blanc, MI 48439For Sale
 MLS ID #20261060303, Jane Murphy, Berkshire Hathaway HomeServices Michigan Real Est. Realcomp II
 - $434,9003 bd3 ba2.5k sqft9302 Green Tree Dr, Grand Blanc, MI 48439For Sale
 MLS ID #20261060805, Keri VanDyke, Crown Real Estate Group. Realcomp II
 - $365,9004 bd3 ba2.2k sqft12220 Moceri Dr, Grand Blanc, MI 48439For Sale
 MLS ID #20261058730, Barb E Alford, Century 21 Professionals Troy. Realcomp II
 - $299,9003 bd3 ba2.4k sqft662 Perry Creek Dr, Grand Blanc, MI 48439For Sale
 MLS ID #50216706, David M Donahue, REMAX Edge. MiRealSource
 - $399,9003 bd4 ba3.1k sqft4185 Oak St, Grand Blanc, MI 48439PendingMLS ID #20261048402, Alyssa Kidd, Key Exchange Realty. Realcomp II
- $449,9004 bd3 ba4k sqft5484 Wakefield Rd, Grand Blanc, MI 48439For SaleMLS ID #20261052400, Amelia Booth, Century 21 Metro Brokers. Realcomp II
- $279,9003 bd2 ba2.1k sqft6195 Lake Forest Dr, Grand Blanc, MI 48439For SaleMLS ID #20261047426, Eldon Faulkner, Wentworth Real Estate Group. Realcomp II
- $524,9004 bd5 ba4.2k sqft6240 Moonstone Ct, Grand Blanc, MI 48439For SaleMLS ID #20261044221, Tierra T Howard, Howard Homes 4 You LLC. Realcomp II
- $400,0005 bd3 ba5.3k sqft8353 N Oaks Ct, Grand Blanc, MI 48439For SaleMLS ID #20261055953, Jason Mansoor, Keller Williams Paint Creek. Realcomp II
- $329,9003 bd4 ba2.9k sqft8095 Woodstone Ct, Grand Blanc, MI 48439For SaleMLS ID #20261040758, Dana Brennan, American Associates Inc. Realcomp II
- $429,0004 bd4 ba3.5k sqft10182 Edgewood Dr, Grand Blanc, MI 48439For SaleMLS ID #20261051932, Lesley A Hodge, RE/MAX Dream Properties. Realcomp II
- $389,9003 bd2 ba2.1k sqft4550 Hummer Lake Rd, Ortonville, MI 48462For SaleMLS ID #20261057224, Barbara Schaefer, Berkshire Hathaway HomeServices Michigan Real Est. Realcomp II
- $449,9005 bd3 ba3.2k sqft2252 Lake Ridge Dr, Grand Blanc, MI 48439For SaleMLS ID #20261058926, Thomas C Farrell, Crown Real Estate Group. Realcomp II
- $360,0004 bd3 ba2.9k sqft6485 Hickory Hollow Ct, Flint, MI 48532For SaleMLS ID #20261062047, Lena Hunter, Century 21 Signature Realty. Realcomp II
- $369,9003 bd3 ba3.7k sqft2443 Crossings Cir, Davison, MI 48423For SaleMLS ID #20261040498, Anthony Djon, Anthony Djon Luxury Real Estate. Realcomp II
- $384,9003 bd3 ba3.6k sqft3433 Pinemeadow Ct, Davison, MI 48423For SaleMLS ID #20261039928, Theresa St Dennis, Keller Williams First. Realcomp II
- $399,9004 bd4 ba4.2k sqft3432 S State Rd, Davison, MI 48423For SaleMLS ID #20261020085, Abdul Abro, Real Estate For A CAUSE. Realcomp II
- $369,9003 bd2 ba2.6k sqft11201 Horton Rd, Holly, MI 48442For SaleMLS ID #20261055944, Andrea J Larson, Real Estate One. Realcomp II
- $565,0003 bd4 ba3.9k sqft12026 Coolidge Rd, Goodrich, MI 48438For SaleMLS ID #20261062473, Ryan Ulshafer, Atlas Real Estate. Realcomp II
