Stunning 3-Bed, 2.5-Bath End-Unit Condo in Grand Blanc. Discover maintenance-free living at its finest in the highly sought-after Perry Creek Estates! This COMPLETELY UPDATED: Flooring, Cabinets, Granite, Appliances, etc. NEW ANDERSEN WINDOWS! Beautiful and rare end-unit condominium offers the perfect blend of spaciousness, comfort, and convenience. Main-Floor Living Made Easy: Enjoy the ultimate convenience of a first-floor primary suite complete with a private full bath, alongside a main-floor laundry room NEW WASHER & DRYER. Step into a light-filled living room boasting soaring cathedral ceilings and a NEW cozy gas fireplace—the perfect spot to unwind or entertain guests.Generous Space: Spanning 1,467 square feet of finished above-grade space, this 1.5-story layout features three large bedrooms (including a massive second-floor bedroom/guest retreat measuring 14' x 25') and 2.5 baths. Partially Finished Basement: featuring a partially finished recreation room.
For sale
$299,900
662 Perry Creek Dr, Grand Blanc, MI 48439
3beds
2,467sqft
Condominium
Built in 1996
-- sqft lot
$297,400 Zestimate®
$122/sqft
$249/mo HOA
What's special
New cozy gas fireplaceSoaring cathedral ceilingsNew washer and dryerNew andersen windowsMain-floor laundry room
- 40 days
- 604
- 13
Zillow last checked:
Listing updated:
Listed by:
David M Donahue 810-252-5888,
REMAX Edge 810-636-9172
Source: MiRealSource,MLS#: 50216706 Originating MLS: East Central Association of REALTORS
Originating MLS: East Central Association of REALTORSFacts & features
Interior
Bedrooms & bathrooms
- Bedrooms: 3
- Bathrooms: 3
- Full bathrooms: 2
- 1/2 bathrooms: 1
Rooms
- Room types: Laundry, Master Bedroom
Primary bedroom
- Level: First
Bedroom 1
- Features: Carpet
- Level: Entry
- Area: 143
- Dimensions: 13 x 11
Bedroom 2
- Features: Carpet
- Level: Entry
- Area: 100
- Dimensions: 10 x 10
Bedroom 3
- Features: Carpet
- Level: Upper
- Area: 325
- Dimensions: 25 x 13
Bathroom 1
- Features: Ceramic
- Level: Entry
- Area: 56
- Dimensions: 8 x 7
Bathroom 2
- Features: Laminate
- Level: Upper
- Area: 45
- Dimensions: 9 x 5
Dining room
- Features: Carpet
- Level: Entry
- Area: 120
- Dimensions: 10 x 12
Kitchen
- Features: Wood
- Level: Entry
- Area: 130
- Dimensions: 10 x 13
Living room
- Features: Carpet
- Level: Entry
- Area: 270
- Dimensions: 18 x 15
Heating
- Forced Air, Natural Gas
Cooling
- Central Air
Appliances
- Included: Dishwasher, Dryer, Microwave, Range/Oven, Refrigerator, Gas Water Heater
- Laundry: First Floor Laundry, Entry
Features
- Flooring: Laminate, Carpet, Ceramic Tile, Wood
- Basement: Partially Finished,Concrete
- Number of fireplaces: 1
- Fireplace features: Living Room
Interior area
- Total structure area: 2,595
- Total interior livable area: 2,467 sqft
- Finished area above ground: 1,467
- Finished area below ground: 1,000
Property
Parking
- Total spaces: 2
- Parking features: Garage, Attached, Electric in Garage
- Attached garage spaces: 2
Features
- Levels: Multi/Split,One and One Half
- Stories: 1.5
- Frontage type: Road
- Frontage length: 34
Lot
- Size: 0.35 Acres
- Dimensions: 34 x 45 x 34 x 45
- Features: Cul-De-Sac, Subdivision
Details
- Parcel number: 5615676032
- Zoning description: Residential
- Special conditions: Private
Construction
Type & style
- Home type: Condo
- Architectural style: Ranch
- Property subtype: Condominium
Materials
- Brick
- Foundation: Basement, Concrete Perimeter
Condition
- Year built: 1996
Utilities & green energy
- Sewer: Public Sanitary
- Water: Public
Community & HOA
Community
- Subdivision: Perry Creek Estates Condo
HOA
- Has HOA: Yes
- Amenities included: Clubhouse
- Services included: Maintenance Grounds, Snow Removal, Trash, Club House Included
- HOA fee: $249 monthly
- HOA name: Condominium Group
- HOA phone: 810-694-0300
Location
- Region: Grand Blanc
Financial & listing details
- Price per square foot: $122/sqft
- Tax assessed value: $228,800
- Annual tax amount: $4,386
- Date on market: 7/30/2026
- Listing agreement: Exclusive Right To Sell
- Listing terms: Cash,Conventional
- Road surface type: Paved
Estimated market value
$297,400
$283,000 - $312,000
$2,672/mo
Price history
| Date | Event | Price |
|---|---|---|
| 7/30/2026 | Listed for sale | $299,900+97.3%$122/sqft |
Source:  MiRealSource #50216706 Report a problem MiRealSource #50216706 Report a problem | ||
| 6/28/2019 | Sold | $152,000-1.9%$62/sqft |
Source: MiRealSource #31383418 Report a problem | ||
| 6/13/2019 | Pending sale | $155,000$63/sqft |
Source: Coldwell Banker Kuehnle and Associates, Inc. #31383418 Report a problem | ||
| 6/12/2019 | Listed for sale | $155,000$63/sqft |
Source: Coldwell Banker Kuehnle & Associates #31383418 Report a problem | ||
Public tax history
| Year | Property taxes | Tax assessment |
|---|---|---|
| 2025 | $4,266 +4.8% | $114,400 +11% |
| 2024 | $4,071 | $103,100 +4.7% |
| 2023 | -- | $98,500 +14.3% |
| 2022 | -- | $86,200 +3.1% |
| 2021 | -- | $83,600 +0.2% |
| 2020 | -- | $83,400 -4.8% |
| 2019 | -- | $87,600 +18.9% |
| 2018 | $2,584 +6.4% | $73,700 +5.4% |
| 2017 | $2,428 +3.6% | $69,900 +0.6% |
| 2016 | $2,343 | $69,500 +9.3% |
| 2015 | $2,343 | $63,600 +5.1% |
| 2014 | -- | $60,500 +12.2% |
| 2012 | -- | $53,900 -5.9% |
| 2011 | -- | $57,300 -7.6% |
| 2010 | -- | $62,000 -18.2% |
| 2008 | $361 | $75,800 -12.9% |
| 2006 | -- | $87,020 +2.6% |
| 2005 | -- | $84,810 +0.3% |
| 2004 | -- | $84,570 +1.3% |
| 2003 | -- | $83,450 +9% |
| 2002 | -- | $76,570 +1.7% |
| 2001 | -- | $75,290 +2% |
| 2000 | $1,955 | $73,810 |
Find assessor info on the county website
Monthly payment
Est. payment
Payment breakdown
Explore the cost of this home by adjusting the details. Changes won't be saved.Climate risks
Neighborhood: 48439
Nearby schools
Schools provided by the listing agent
- District: Grand Blanc Comm Schools
Source: MiRealSource. This data may not be complete. We recommend contacting the local school district to confirm school assignments for this home.

Similar homes
- $259,9002 bd3 ba2.4k sqft649 Perry Creek Dr, Grand Blanc, MI 48439For Sale
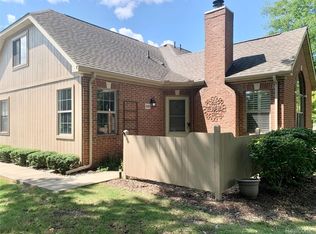
 MLS ID #20261055438, Dana M Whipple, Berkshire Hathaway HomeServices Michigan Real Est. Realcomp II
 - $329,9004 bd4 ba3.2k sqft12911 Croftshire Dr, Grand Blanc, MI 48439For Sale
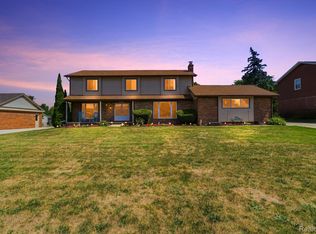 MLS ID #20261065514, Nicholas Mendoza, Key Exchange Realty. Realcomp II
 - $284,9003 bd2 ba2k sqft5032 Old Franklin Rd, Grand Blanc, MI 48439For Sale
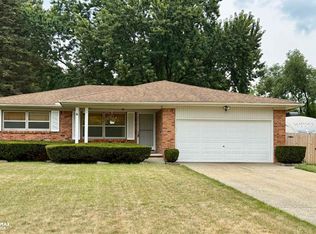
 MLS ID #50218553, David M Donahue, REMAX Edge. MiRealSource
 - $289,9003 bd2 ba2.4k sqft9090 Meadowland Dr, Grand Blanc, MI 48439For Sale
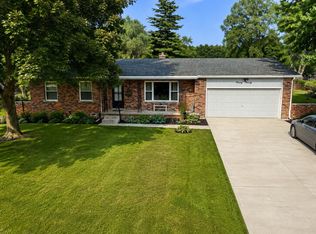 MLS ID #50215722, Jesse M England, REMAX Right Choice. MiRealSource
 - $245,9003 bd2 ba2.1k sqft5471 Ole Banner Trl, Grand Blanc, MI 48439For SaleMLS ID #20261068357, John Conner, Real Estate by Tremaine. Realcomp II
- $329,0003 bd2 ba1.3k sqft6098 Hedgerow Cir, Grand Blanc, MI 48439For Sale
 MLS ID #26037004, Leigh Wiseman, Emerald Signature Properties. MichRIC
 - $324,9003 bd4 ba2.9k sqft8095 Woodstone Ct, Grand Blanc, MI 48439For SaleMLS ID #20261040758, Dana Brennan, American Associates Inc. Realcomp II
- $230,0003 bd2 ba1.7k sqft11424 Hazel Ave, Grand Blanc, MI 48439For SaleMLS ID #20261057728, Scott Fader, Joseph Walter Realty, LLC. Realcomp II
- $284,0003 bd2 ba1.7k sqft3341 W Baldwin Rd, Grand Blanc, MI 48439For SaleMLS ID #20261034831, Henry Gillen, HEMI Homes LLC. Realcomp II
- $370,0004 bd3 ba2.6k sqft6462 Maple Leaf Ct, Grand Blanc, MI 48439For SaleMLS ID #20261063865, Matthew Brown, Red Oak Associates. Realcomp II
- $224,0003 bd1 ba1.2k sqft3472 Esson Dr, Grand Blanc, MI 48439For SaleMLS ID #26046350, Amber Armstrong, Vylla Homes. MichRIC
- $400,0004 bd4 ba3.2k sqft8366 Sherwood Dr, Grand Blanc, MI 48439For SaleMLS ID #20261062636, Alexsandra Williams, Century 21 Signature Realty. Realcomp II
- $275,0003 bd3 ba2.1k sqft1151 Creekside Ct, Burton, MI 48509For SaleMLS ID #20261070008, Manya Triplett, Burrell Real Estate. Realcomp II
- $389,0002 bd2 ba3.5k sqft8280 Butternut Ct, Grand Blanc, MI 48439For SaleMLS ID #50220082, Bethany A McNaney, ERA Prime Real Estate Group. MiRealSource
- $349,9002 bd3 ba1.8k sqft6174 Lone Oak Cir, Grand Blanc, MI 48439For SaleMLS ID #50212513, Dale A Wolbert, Wolbert Realty, LLC. MiRealSource
- $424,9006 bd3 ba3k sqft5080 N Georgetown Rd, Grand Blanc, MI 48439For SaleMLS ID #20261068509, Michele Bradley, Keller Williams Premier. Realcomp II
- $315,0004 bd4 ba2.3k sqft5064 Meadow Crest Cir, Holly, MI 48442For SaleMLS ID #50218480, Christopher R Gebrael, Gebrael Management. MiRealSource
- $329,9003 bd2 ba2.6k sqft11201 Horton Rd, Holly, MI 48442For SaleMLS ID #20261055944, Andrea J Larson, Real Estate One. Realcomp II
- $204,9003 bd3 ba2.2k sqft1014 Timber Ridge Ct, Grand Blanc, MI 48439For SaleMLS ID #50218413, Jonny P Mydock, REMAX Prime Properties. MiRealSource
- $200,0002 bd2 ba1.3k sqft5041 Sandalwood Dr, Grand Blanc, MI 48439For SaleMLS ID #20261068728, Polly Ballmer, Berkshire Hathaway HomeServices Michigan Real Est. Realcomp II
