Beautifully Remodeled Detached Condo in Cross Creek. Welcome to this beautifully remodeled detached condo located in the desirable Cross Creek subdivision. Thoughtfully updated and designed for comfortable modern living, this spacious three-bedroom, three-bath home offers a wonderful combination of style, functionality, and tranquility. The home features a new furnace, fresh interior paint, and new carpet throughout the first level, creating a clean, bright, and inviting atmosphere. The finished basement provides valuable additional living space, perfect for a family room, home office, entertainment area, fitness space, or guest accommodations. Each of the three bedrooms offers a walk-in closet, providing exceptional storage and organization. With three full bathrooms, the home offers convenience and flexibility for residents and guests alike. One of the home's standout features is the vaulted-ceiling sunroom, offering a peaceful space to relax while taking in scenic views of the surrounding wetland and pond area.
For sale
$275,000
1151 Creekside Ct, Burton, MI 48509
3beds
2,145sqft
Condominium
Built in 2004
-- sqft lot
$165,500 Zestimate®
$128/sqft
$200/mo HOA
What's special
- 7 days
- 274
- 7
Zillow last checked:
Listing updated:
Listed by:
Manya Triplett 810-232-8176,
Burrell Real Estate 810-232-8176
Source: Realcomp II,MLS#: 20261070008
Facts & features
Interior
Bedrooms & bathrooms
- Bedrooms: 3
- Bathrooms: 3
- Full bathrooms: 3
Primary bedroom
- Level: Entry
- Area: 168
- Dimensions: 14 X 12
Bedroom
- Level: Entry
- Area: 130
- Dimensions: 10 X 13
Bedroom
- Level: Basement
- Area: 195
- Dimensions: 15 X 13
Primary bathroom
- Level: Entry
- Area: 55
- Dimensions: 11 X 5
Other
- Level: Basement
- Area: 35
- Dimensions: 7 X 5
Other
- Level: Entry
- Area: 30
- Dimensions: 6 X 5
Other
- Level: Entry
- Area: 88
- Dimensions: 11 X 8
Family room
- Level: Basement
- Area: 408
- Dimensions: 24 X 17
Kitchen
- Level: Entry
- Area: 132
- Dimensions: 11 X 12
Laundry
- Level: Entry
- Area: 30
- Dimensions: 5 X 6
Living room
- Level: Entry
- Area: 280
- Dimensions: 14 X 20
Other
- Level: Entry
- Area: 112
- Dimensions: 14 X 8
Heating
- Forced Air, Natural Gas
Cooling
- Ceiling Fans, Central Air
Appliances
- Included: Dishwasher, Disposal, Dryer, Free Standing Electric Oven, Free Standing Electric Range, Free Standing Refrigerator, Microwave, Washer
- Laundry: Electric Dryer Hookup, Laundry Room, Washer Hookup
Features
- Entrance Foyer
- Windows: Egress Windows
- Basement: Bath Stubbed,Daylight,Finished,Full,Interior Entry
- Has fireplace: Yes
- Fireplace features: Electric, Living Room
Interior area
- Total interior livable area: 2,145 sqft
- Finished area above ground: 1,322
- Finished area below ground: 823
Property
Parking
- Total spaces: 2
- Parking features: Two Car Garage, Attached, Direct Access, Electricityin Garage, Garage Faces Front
- Attached garage spaces: 2
Accessibility
- Accessibility features: Central Living Area
Features
- Levels: One
- Stories: 1
- Entry location: GroundLevel
- Patio & porch: Covered, Porch
- Exterior features: Grounds Maintenance
Lot
- Features: Wetlands
Details
- Parcel number: 5910676032
- Special conditions: Short Sale No,Standard
Construction
Type & style
- Home type: Condo
- Architectural style: Ranch
- Property subtype: Condominium
Materials
- Brick, Vinyl Siding
- Foundation: Basement, Block, Sump Pump
- Roof: Asphalt
Condition
- New construction: No
- Year built: 2004
- Major remodel year: 2026
Utilities & green energy
- Electric: Circuit Breakers, Generator
- Sewer: Public Sewer
- Water: Public
- Utilities for property: Cable Available
Community & HOA
Community
- Security: Security System Owned, Smoke Detectors
- Subdivision: CROSS CREEK CONDO
HOA
- Has HOA: Yes
- Services included: Maintenance Grounds, Snow Removal
- HOA fee: $200 monthly
- HOA phone: 810-991-1235
Location
- Region: Burton
Financial & listing details
- Price per square foot: $128/sqft
- Tax assessed value: $65,852
- Annual tax amount: $3,131
- Date on market: 9/2/2026
- Cumulative days on market: 7 days
- Listing agreement: Exclusive Agency
- Listing terms: Cash,Conventional,FHA,Va Loan
Estimated market value
$165,500
$157,000 - $174,000
$2,372/mo
Price history
| Date | Event | Price |
|---|---|---|
| 9/2/2026 | Listed for sale | $275,000+66.7%$128/sqft |
Source:  Realcomp II #20261070008 Report a problem Realcomp II #20261070008 Report a problem | ||
| 6/26/2026 | Sold | $165,000-40%$77/sqft |
Source: Realcomp II #20251052791 Report a problem | ||
| 5/16/2026 | Pending sale | $275,000$128/sqft |
Source: Realcomp II #20251052791 Report a problem | ||
| 12/2/2025 | Price change | $275,000-1.4%$128/sqft |
Source: Realcomp II #20251052791 Report a problem | ||
| 11/9/2025 | Listed for sale | $279,000+34.4%$130/sqft |
Source: Realcomp II #20251052791 Report a problem | ||
| 11/9/2004 | Sold | $207,589$97/sqft |
Source: Public Record Report a problem | ||
Public tax history
| Year | Property taxes | Tax assessment |
|---|---|---|
| 2025 | $3,046 +7.1% | $124,600 |
| 2024 | $2,845 | $124,600 +20.4% |
| 2023 | -- | $103,500 +6% |
| 2022 | -- | $97,600 +0.9% |
| 2021 | -- | $96,700 +0.9% |
| 2020 | -- | $95,800 +11.7% |
| 2019 | -- | $85,800 +49% |
| 2018 | $2,502 +5.1% | $57,600 |
| 2017 | $2,380 -0.7% | $57,600 +5.7% |
| 2016 | $2,397 | $54,500 |
| 2015 | $2,397 | -- |
| 2012 | -- | $49,700 -17.4% |
| 2011 | -- | $60,200 -12.8% |
| 2010 | -- | $69,000 -30.3% |
| 2008 | $573 | $99,000 -1.4% |
| 2006 | -- | $100,400 +0.2% |
| 2005 | -- | $100,200 +902% |
| 2004 | -- | $10,000 |
Find assessor info on the county website
Monthly payment
Est. payment
Payment breakdown
Explore the cost of this home by adjusting the details. Changes won't be saved.Climate risks
Neighborhood: 48509
Similar homes
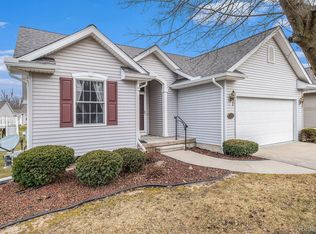
- $249,9993 bd3 ba2.1k sqft1130 Creekside Ct, Burton, MI 48509For Sale
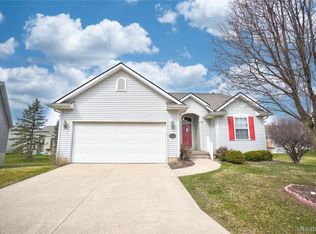
 MLS ID #20261019188, Tamira Newman, The Agency of Gateway. Realcomp II
 - $234,9993 bd3 ba2k sqft1282 Arrowhead Dr, Burton, MI 48509For Sale

 MLS ID #50209669, Jim Sakalis, Keller Williams First. MiRealSource
 - $254,9003 bd3 ba1.7k sqft6075 Davison Rd, Burton, MI 48509For Sale
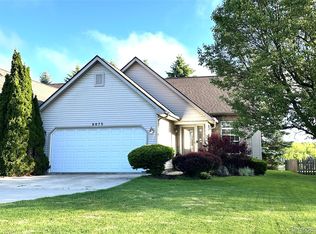 MLS ID #20261030664, Jennise S Noel, Berkshire Hathaway HomeServices Michigan Real Est. Realcomp II
 - $--2 bd2 ba1.1k sqft4126 Stonebridge #71, Holly, MI 48442AuctionAuction.com 2
- $299,9003 bd3 ba2.4k sqft662 Perry Creek Dr, Grand Blanc, MI 48439For SaleMLS ID #50216706, David M Donahue, REMAX Edge. MiRealSource
- $280,9003 bd3 ba2.3k sqft9340 Rayna Dr, Davison, MI 48423For SaleMLS ID #50210346, Connery Calkins, REMAX Edge. MiRealSource
- $259,9003 bd2 ba1.6k sqft9378 Rayna Dr, Davison, MI 48423For SaleMLS ID #50219625, Gjon Shkreli, Epique Inc.. MiRealSource
- $244,4003 bd2 ba2.1k sqft5471 Ole Banner Trl, Grand Blanc, MI 48439For SaleMLS ID #20261068357, John Conner, Real Estate by Tremaine. Realcomp II
- $199,0003 bd4 ba1.6k sqft6099 Brookwood Dr, Burton, MI 48509For SaleMLS ID #20261036992, Hilda McNamara, AAA McNamara Properties Inc. Realcomp II
- $259,9002 bd3 ba2.4k sqft649 Perry Creek Dr, Grand Blanc, MI 48439For SaleMLS ID #20261055438, Dana M Whipple, Berkshire Hathaway HomeServices Michigan Real Est. Realcomp II
- $245,0003 bd2 ba2.6k sqft6357 N State Rd, Davison, MI 48423For SaleMLS ID #20261069279, Kathleen B Raby Walker, Hand Map Real Estate LLC. Realcomp II
- $282,9003 bd1 ba1.1k sqft8491 E Mount Morris Rd, Otisville, MI 48463For SaleMLS ID #20261069072, Ashley Haldy, ERA Prime Real Estate Group. Realcomp II
- $275,0003 bd2 ba2.2k sqft5060 Tahquamenon Trl, Flushing, MI 48433For SaleMLS ID #20261069689, Brittany Jones, Real Estate For A CAUSE. Realcomp II
- $240,0002 bd2 ba2.1k sqft5034 Sandalwood Dr, Grand Blanc, MI 48439For SaleMLS ID #20261067910, Natalie Fox, Red Fox Realty LLC. Realcomp II
- $235,0003 bd3 ba2.7k sqft3710 Worchester Dr, Flint, MI 48503For SaleMLS ID #20261058852, Manya Triplett, Burrell Real Estate. Realcomp II
- $319,9004 bd3 ba2.4k sqft2247 Hunter Ln, Burton, MI 48519For SaleMLS ID #50210602, Tammy Munger, Town & Country Realty-Lexington. MiRealSource
- $269,9003 bd3 ba3.1k sqft2053 Golfcrest Dr, Davison, MI 48423For SaleMLS ID #20261038377, Scott Myers, RE/MAX Platinum - Grand Blanc. Realcomp II
- $239,9003 bd1 ba1.2k sqft5427 Ole Banner Trl, Grand Blanc, MI 48439For SaleMLS ID #20261069403, David M Norcross, AAA McNamara Properties Inc. Realcomp II
- $329,0003 bd2 ba1.3k sqft6098 Hedgerow Cir, Grand Blanc, MI 48439For Sale
 MLS ID #26037004, Leigh Wiseman, Emerald Signature Properties. MichRIC
 - $249,9002 bd3 ba2.7k sqft1060 Julie Dr, Davison, MI 48423For SaleMLS ID #50212261, Ryan M Eashoo, REMAX Edge. MiRealSource
