What a steal! This large two story home features three bedrooms, three full baths, master suite, solid oak cabinetry, central air, new carpet in all of the bedrooms, first floor laundry, nice formal living room and large fire lit family room, attached two car garage, extra large driveway plus roof was replaced in 2015, the mechanicals are all in good shape, furnace mother board and blower are new, the home has vinyl windows throughout and more. The yard is very private; it backs up to woods. One of the nicest neighborhoods in Burton. Make your appointment today!
Foreclosure
Price cut: $20.9K (7/13)
Est. $199,000
6099 Brookwood Dr, Burton, MI 48509
3beds
1,675sqft
Single Family Residence
Built in 1962
0.47 Acres Lot
$-- Zestimate®
$119/sqft
$-- HOA
Overview
- 85 days |
- 2,073 |
- 135 |
Likely to sell faster than
Zillow last checked:
Listing updated:
Listed by:
Hilda McNamara 810-733-2226,
AAA McNamara Properties Inc 810-733-2226
Source: Realcomp II,MLS#: 20261036992
Facts & features
Interior
Bedrooms & bathrooms
- Bedrooms: 3
- Bathrooms: 4
- Full bathrooms: 3
- 1/2 bathrooms: 1
Bedroom
- Level: Second
- Area: 120
- Dimensions: 12 X 10
Bedroom
- Level: Second
- Area: 195
- Dimensions: 15 X 13
Bedroom
- Level: Second
- Area: 156
- Dimensions: 13 X 12
Other
- Level: Entry
- Area: 30
- Dimensions: 6 X 5
Other
- Level: Second
- Area: 54
- Dimensions: 9 X 6
Other
- Level: Second
- Area: 40
- Dimensions: 8 X 5
Other
- Level: Entry
- Area: 30
- Dimensions: 6 X 5
Dining room
- Level: Entry
- Area: 144
- Dimensions: 12 X 12
Family room
- Level: Entry
- Area: 270
- Dimensions: 18 X 15
Kitchen
- Level: Entry
- Area: 168
- Dimensions: 14 X 12
Living room
- Level: Entry
- Area: 272
- Dimensions: 17 X 16
Heating
- Forced Air, Natural Gas
Features
- Basement: Unfinished
- Has fireplace: No
Interior area
- Total interior livable area: 1,675 sqft
- Finished area above ground: 1,675
Property
Parking
- Total spaces: 2
- Parking features: Two Car Garage, Attached
- Attached garage spaces: 2
Features
- Levels: Two
- Stories: 2
- Entry location: GroundLevelwSteps
- Pool features: None
Lot
- Size: 0.47 Acres
- Dimensions: 200 x 103
Details
- Parcel number: 5901505005
- Special conditions: Short Sale No,Standard
Construction
Type & style
- Home type: SingleFamily
- Architectural style: Colonial
- Property subtype: Single Family Residence
Materials
- Aluminum Siding, Brick
- Foundation: Basement, Block
Condition
- New construction: No
- Year built: 1962
Details
- Warranty included: Yes
Utilities & green energy
- Sewer: Public Sewer
- Water: Public
Community & HOA
Community
- Subdivision: GOLFVIEW ACRES
HOA
- Has HOA: No
Location
- Region: Burton
Financial & listing details
- Price per square foot: $119/sqft
- Tax assessed value: $56,678
- Annual tax amount: $2,712
- Date on market: 5/21/2026
- Cumulative days on market: 180 days
- Listing agreement: Exclusive Right To Sell
- Listing terms: Cash,Conventional,FHA,Va Loan
Foreclosure details
Estimated market value
Not available
Estimated sales range
Not available
$2,452/mo
Price history
| Date | Event | Price |
|---|---|---|
| 7/13/2026 | Price change | $199,000-9.5%$119/sqft |
Source:  Realcomp II #20261036992 Report a problem Realcomp II #20261036992 Report a problem | ||
| 6/22/2026 | Price change | $219,900-4.3%$131/sqft |
Source: Realcomp II #20261036992 Report a problem | ||
| 5/21/2026 | Listed for sale | $229,900+92.4%$137/sqft |
Source: Realcomp II #20261036992 Report a problem | ||
| 4/23/2026 | Sold | $119,470-49.1%$71/sqft |
Source: Public Record Report a problem | ||
| 4/7/2026 | Price change | $234,900-2.1%$140/sqft |
Source: Realcomp II #20261008581 Report a problem | ||
| 3/9/2026 | Price change | $239,900-4%$143/sqft |
Source: Realcomp II #20261008581 Report a problem | ||
| 2/15/2026 | Listed for sale | $249,900$149/sqft |
Source: Realcomp II #20261008581 Report a problem | ||
Public tax history
| Year | Property taxes | Tax assessment |
|---|---|---|
| 2025 | $2,639 +4.5% | $68,100 -8% |
| 2024 | $2,525 | $74,000 -13.2% |
| 2023 | -- | $85,300 +19.3% |
| 2022 | -- | $71,500 +0.8% |
| 2021 | -- | $70,900 +9.1% |
| 2020 | -- | $65,000 +11.5% |
| 2019 | -- | $58,300 +10.2% |
| 2018 | $2,000 +5.4% | $52,900 |
| 2017 | $1,898 -0.7% | $52,900 +6.2% |
| 2016 | $1,912 | $49,800 |
| 2015 | $1,912 | -- |
| 2012 | -- | $41,000 -16.8% |
| 2011 | -- | $49,300 -8% |
| 2010 | -- | $53,600 -21.3% |
| 2008 | $451 | $68,100 -0.6% |
| 2006 | -- | $68,500 +5.2% |
| 2005 | -- | $65,100 +2% |
| 2004 | -- | $63,800 +12.5% |
| 2003 | -- | $56,700 |
| 2002 | $933 +1.8% | $56,700 |
| 2001 | $916 +10.1% | $56,700 +3.1% |
| 2000 | $832 | $55,000 |
Find assessor info on the county website
Monthly payment
Climate risks
Neighborhood: 48509
Nearby schools
GreatSchools rating
- 5/10Kate Dowdall Elementary SchoolGrades: K-5Distance: 1.1 mi
- 4/10Armstrong Middle SchoolGrades: 6-8Distance: 2.6 mi
- 7/10Kearsley High SchoolGrades: 9-12Distance: 2.1 mi
- $286,0003 bd2 ba2.4k sqft6092 Brookwood Dr, Burton, MI 48509Off Market
- $228,6003 bd2 ba1.2k sqft6077 Brookwood Dr, Burton, MI 48509Off Market
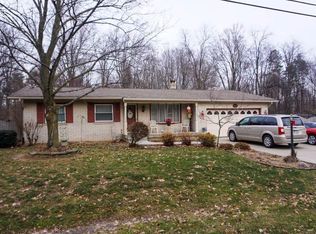
- $247,5004 bd3 ba1.5k sqft6119 Brookwood Dr, Burton, MI 48509Off Market
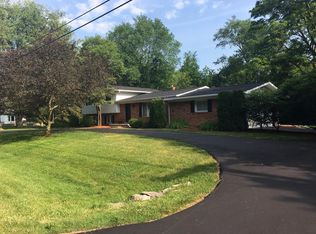
- $351,7004 bd3 ba2.3k sqft6094 Brookwood Dr, Burton, MI 48509Off Market
- $32,400-- bd-- ba-- sqft6094 Brookwood Dr, Burton, MI 48509Off Market
- $379,9004 bd3 ba2.6k sqft6084 Brookwood Dr, Burton, MI 48509Off Market
- $276,0003 bd2 ba1.7k sqft6098 Brookwood Dr, Burton, MI 48509Off Market
- $210,0003 bd2 ba1.4k sqft6037 Brookwood Dr, Burton, MI 48509Sold
A local agent can set up tours, give advice and negotiate with sellers.
Similar homes
- $--3 bd1 ba1.1k sqft4340 Haas Dr, Burton, MI 48519AuctionAuction.com 2
- $179,9003 bd1 ba1.2k sqft1380 Audrey St, Burton, MI 48509For Sale
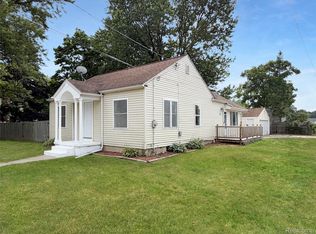
 MLS ID #20261059468, Jocelyn Tucker, The Brand Real Estate. Realcomp II
 - $189,9003 bd1 ba2k sqft3350 N Belsay Rd, Flint, MI 48506For Sale

 MLS ID #50213320, Bina Zuccaro, REMAX Plus. MiRealSource
 - $234,9993 bd3 ba2k sqft1282 Arrowhead Dr, Burton, MI 48509For Sale
 MLS ID #50209669, Jim Sakalis, Keller Williams First. MiRealSource
 - $179,9503 bd2 ba1.1k sqft5104 Esta Dr, Flint, MI 48506For SaleMLS ID #20261003314, Bradley Swadling, Allstate Properties.com. Realcomp II
- $220,0003 bd1 ba1.2k sqft4126 N Belsay Rd, Flint, MI 48506For SaleMLS ID #50215381, Angela K Ridley, Complete Realty LLC. MiRealSource
- $224,9003 bd2 ba2.1k sqft3441 E Maple Ave, Burton, MI 48529For SaleMLS ID #20261061487, Nicholas Allen, RE/MAX Showcase Homes. Realcomp II
- $180,0003 bd1 ba1k sqft2427 S Vassar Rd, Davison, MI 48423For SaleMLS ID #20261060958, Rebecca Roth, Hamady Robinson, REALTORS®. Realcomp II
- $235,0003 bd1 ba1.2k sqft6182 Surrey Ln, Burton, MI 48519For SaleMLS ID #20261049339, Constance Barron, American Associates Inc. Realcomp II
- $187,9993 bd2 ba1.3k sqft1344 Lincoln Ave, Mount Morris, MI 48458For SaleMLS ID #20261056449, Makenna Petrusha, Berkshire Hathaway HomeServices Michigan Real Est. Realcomp II
- $199,9002 bd2 ba1.6k sqft2173 W Mount Morris Rd, Mount Morris, MI 48458For SaleMLS ID #20261061154, Thomas C Farrell, Crown Real Estate Group. Realcomp II
- $220,0004 bd2 ba1.6k sqft1243 Pickwick Pl, Flint, MI 48507For SaleMLS ID #20261062446, Aaron C Adkins, Brookstone, Realtors LLC. Realcomp II
- $200,0003 bd2 ba1.1k sqft6355 W Court St, Flint, MI 48532For SaleMLS ID #20261056189, Wyatt Wilson, Real Estate by Tremaine. Realcomp II
- $244,9003 bd3 ba2k sqft5032 Murphy Dr, Flint, MI 48506For SaleMLS ID #50215357, Tim Powell, REMAX Right Choice. MiRealSource
- $166,9003 bd1 ba1.4k sqft574 Wilson Ave, Mount Morris, MI 48458For SaleMLS ID #20261060822, Sonny Kaushik, Ikon Property Group. Realcomp II
- $229,9003 bd2 ba1.6k sqft5388 Davison Rd, Lapeer, MI 48446For SaleMLS ID #20261043153, Debbie Caldwell, American Associates Inc. Realcomp II
- $190,0003 bd2 ba1.2k sqft328 W Mount Morris St, Mount Morris, MI 48458For SaleMLS ID #20251048801, Joshua Ferguson, Real Estate For A CAUSE. Realcomp II
- $199,9002 bd1 ba1.7k sqft2374 Bradford Dr, Flint, MI 48507For SaleMLS ID #20251057446, Joshua Ferguson, Real Estate For A CAUSE. Realcomp II
- $199,9003 bd2 ba1.1k sqft2275 Lincoln Manor Dr, Flint, MI 48507For SaleMLS ID #50215407, Jeffrey McDowell, Worldwide Realty & Investment. MiRealSource
- $210,0003 bd2 ba1.2k sqft8104 N Webster Rd, Mount Morris, MI 48458For SaleMLS ID #50212684, Brian Lindstrom, eRealty. MiRealSource
