2374 Bradford Dr, Grand Blanc, MI 48507 – Grand Blanc Schools – Fully Renovated 2025 Brick Ranch!
Discover this beautifully updated 2-bedroom, 1-bath brick ranch, freshly transformed in 2025 and move-in ready! Located in the highly sought-after Grand Blanc School District, this home combines classic charm with modern style and an unbeatable location.
As you arrive, you’ll love the timeless brick exterior, the oversized detached 2-car garage, and the fully fenced backyard — ideal for pets, play, or relaxing in complete privacy. Inside, enjoy TWO spacious living areas: a bright front living room and a cozy family room featuring a gorgeous functioning fireplace — the perfect spot for movie nights or winter evenings.
Every inch has been meticulously refreshed in 2025 with:
-New flooring and fresh paint throughout
-Stylish new lighting, fixtures, and hardware
-2 car fully Insulated/heated garage
-Completely renovated bathroom
-Newer roof done in 2022
-New Driveway 2022
-Generator Hookup outside
-Thoughtful finishes that blend today’s trends with ranch-style warmth
With one-level living, abundant natural light, and a layout that lives larger than it looks, this home is perfect for first-time buyers, downsizers, or anyone wanting low-maintenance living in Grand Blanc schools.
Priced to sell and truly turn-key — schedule your private tour today before this one is gone!
For sale
$199,900
2374 Bradford Dr, Flint, MI 48507
2beds
1,763sqft
:
Get pre-qualified$1,473/mo
Single Family Residence
Built in 1957
0.29 Acres Lot
$198,000 Zestimate®
$113/sqft
$-- HOA
What's special
Abundant natural lightOne-level livingTimeless brick exteriorCompletely renovated bathroom
- 241 days |
- 248 |
- 17 |
Zillow last checked:
Listing updated:
Listed by:
Joshua Ferguson 248-872-5536,
Real Estate For A CAUSE 810-344-7275
Source: Realcomp II,MLS#: 20251057446
Facts & features
Interior
Bedrooms & bathrooms
- Bedrooms: 2
- Bathrooms: 1
- Full bathrooms: 1
Bedroom
- Level: Entry
- Area: 90
- Dimensions: 9 X 10
Bedroom
- Level: Entry
- Area: 100
- Dimensions: 10 X 10
Other
- Level: Entry
- Area: 56
- Dimensions: 7 X 8
Heating
- Forced Air, Natural Gas
Cooling
- Ceiling Fans, Central Air
Features
- Has basement: No
- Has fireplace: No
Interior area
- Total interior livable area: 1,763 sqft
- Finished area above ground: 1,763
Video & virtual tour
Property
Parking
- Total spaces: 2
- Parking features: Two Car Garage, Detached
- Garage spaces: 2
Features
- Levels: One
- Stories: 1
- Entry location: GroundLevel
- Pool features: None
Lot
- Size: 0.29 Acres
- Dimensions: 128 x 100
Details
- Parcel number: 1205527126
- Special conditions: Short Sale No,Standard
Construction
Type & style
- Home type: SingleFamily
- Architectural style: Ranch
- Property subtype: Single Family Residence
Materials
- Brick
- Foundation: Block, Crawl Space
Condition
- New construction: No
- Year built: 1957
- Major remodel year: 2025
Utilities & green energy
- Sewer: Public Sewer
- Water: Public
Community & HOA
Community
- Subdivision: LINCOLN MANOR
HOA
- Has HOA: No
Location
- Region: Flint
Financial & listing details
- Price per square foot: $113/sqft
- Tax assessed value: $54,157
- Annual tax amount: $2,371
- Date on market: 12/2/2025
- Cumulative days on market: 241 days
- Listing agreement: Exclusive Right To Sell
- Listing terms: Cash,Conventional
- Exclusions: Exclusion(s) Do Not Exist
Estimated market value
$198,000
$188,000 - $208,000
$1,051/mo
Price history
| Date | Event | Price |
|---|---|---|
| 1/1/2026 | Price change | $199,900-4.8%$113/sqft |
Source:  Realcomp II #20251057446 Report a problem Realcomp II #20251057446 Report a problem | ||
| 12/2/2025 | Listed for sale | $209,900+162.7%$119/sqft |
Source: Realcomp II #20251057446 Report a problem | ||
| 7/18/2014 | Listing removed | $79,900$45/sqft |
Source: Century 21 Woodland Realty #30035608 Report a problem | ||
| 6/6/2014 | Price change | $79,900-5.9%$45/sqft |
Source: CENTURY 21 Woodland Realty #30035608 Report a problem | ||
| 4/23/2014 | Price change | $84,900-9.7%$48/sqft |
Source: CENTURY 21 Woodland Realty #30035608 Report a problem | ||
| 4/4/2014 | Listed for sale | $94,000+315.9%$53/sqft |
Source: Century 21 Woodland #30035608 Report a problem | ||
| 7/9/2013 | Sold | $22,600-43.4%$13/sqft |
Source:  MiRealSource #20355155 Report a problem MiRealSource #20355155 Report a problem | ||
| 5/10/2013 | Listed for sale | $39,900-60.1%$23/sqft |
Source: RE/MAX Town & Country #30026645 Report a problem | ||
| 4/22/1999 | Sold | $100,000+112.8%$57/sqft |
Source: MiRealSource #20197277 Report a problem | ||
| 8/30/1993 | Sold | $47,000$27/sqft |
Source: MiRealSource #20141136 Report a problem | ||
Public tax history
| Year | Property taxes | Tax assessment |
|---|---|---|
| 2025 | $2,372 +2.5% | $89,500 +15.6% |
| 2024 | $2,314 | $77,400 +21.7% |
| 2023 | -- | $63,600 +0.8% |
| 2022 | -- | $63,100 -2.5% |
| 2021 | -- | $64,700 +28.6% |
| 2020 | -- | $50,300 +4.8% |
| 2019 | -- | $48,000 +4.3% |
| 2018 | $2,410 | $46,000 +2.4% |
| 2017 | $2,410 +38.3% | $44,900 +2.5% |
| 2016 | $1,742 | $43,800 +0.7% |
| 2015 | $1,742 | $43,500 -18.2% |
| 2012 | -- | $53,200 -3.1% |
| 2011 | -- | $54,900 +2.4% |
| 2010 | -- | $53,600 -21.4% |
| 2008 | $710 | $68,200 -3% |
| 2006 | -- | $70,300 +19.6% |
| 2005 | -- | $58,800 +5.8% |
| 2004 | -- | $55,600 +1.6% |
| 2003 | -- | $54,700 +4.2% |
| 2002 | -- | $52,500 +14.9% |
| 2001 | -- | $45,700 +10.7% |
| 2000 | -- | $41,300 |
Find assessor info on the county website
Monthly payment
Est. payment
Payment breakdown
Explore the cost of this home by adjusting the details. Changes won't be saved.Climate risks
Neighborhood: 48507
Nearby schools
GreatSchools rating
- 4/10McGrath Elementary SchoolGrades: 2-5Distance: 0.6 mi
- 7/10Grand Blanc Middle School WestGrades: 6-8Distance: 2 mi
- NAPerry Learning CenterGrades: PK-12Distance: 3 mi
- $17,000-- bd-- ba-- sqftFrank Ave, Flint, MI 48507Off Market
- $188,3003 bd2 ba930 sqft2371 Southampton Ave, Flint, MI 48507Off Market
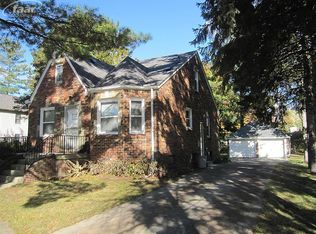
- $25,800-- bd-- ba-- sqft2371 Southampton Ave, Flint, MI 48507Off Market
- $251,1003 bd2 ba1.5k sqft2363 Southampton Ave, Flint, MI 48507Off Market
- $23,400-- bd-- ba-- sqft2363 Southampton Ave, Flint, MI 48507Off Market
- $215,0003 bd3 ba2.2k sqft2371 Bradford Dr, Flint, MI 48507Sold
- $184,6003 bd2 ba1.5k sqft2390 Bradford Dr, Flint, MI 48507Off Market
- $149,1003 bd1 ba840 sqft2361 Bradford Dr, Flint, MI 48507Off Market
A local agent can set up tours, give advice and negotiate with sellers.
Similar homes
- $204,9003 bd2 ba1.1k sqft2275 Lincoln Manor Dr, Flint, MI 48507For Sale
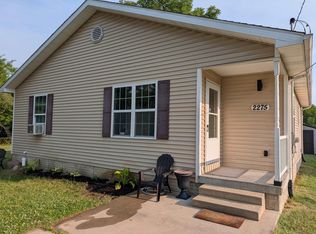
 MLS ID #50215407, Jeffrey McDowell, Worldwide Realty & Investment. MiRealSource
 - $204,9003 bd3 ba1.5k sqft3504 Kirkey Dr, Grand Blanc, MI 48439For Sale
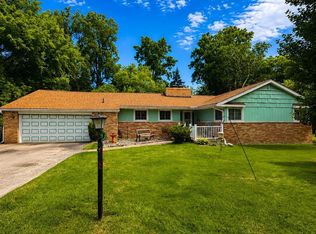 MLS ID #50214191, Colton Rine, Five Star Real Estate. MiRealSource
 - $159,9003 bd2 ba1.5k sqft2037 Seymour Ave, Flint, MI 48503For Sale
 MLS ID #50216498, Cherry ONeal, Keller Williams First. MiRealSource
 - $169,9004 bd2 ba2.3k sqft1814 Rockcreek Ln, Flint, MI 48507For Sale

 MLS ID #20261052836, Jackie Stratton, Keller Williams First. Realcomp II
 - $179,9003 bd1 ba1.2k sqft1380 Audrey St, Burton, MI 48509For SaleMLS ID #20261059468, Jocelyn Tucker, The Brand Real Estate. Realcomp II
- $--3 bd2 ba1.6k sqft9235 Lapeer Rd, Davison, MI 48423AuctionAuction.com 2
- $289,9004 bd2 ba2.1k sqft1173 Highgate Dr, Flint, MI 48507For SaleMLS ID #50214996, Nicky Wolverton, ERA Prime Real Estate Group. MiRealSource
- $209,9003 bd1 ba1.3k sqft5286 Roberts Dr, Flint, MI 48506For SaleMLS ID #50216005, Shannon Jones, ERA Prime Real Estate Group. MiRealSource
- $199,9004 bd2 ba1.4k sqft5347 Mapletree Dr, Flint, MI 48532For SaleMLS ID #20261048420, Wilson Lahoud, Inca Realty, LLC. Realcomp II
- $194,8853 bd2 ba1.1k sqft5104 Esta Dr, Flint, MI 48506For SaleMLS ID #20261003314, Bradley Swadling, Allstate Properties.com. Realcomp II
- $133,9002 bd2 ba1.4k sqft4413 Greenbrook Ln, Flint, MI 48507For SaleMLS ID #20261045397, Lena Hunter, Century 21 Signature Realty. Realcomp II
- $199,0003 bd4 ba1.6k sqft6099 Brookwood Dr, Burton, MI 48509For SaleMLS ID #20261036992, Hilda McNamara, AAA McNamara Properties Inc. Realcomp II
- $219,9004 bd2 ba2.2k sqft6277 Corunna Rd, Flint, MI 48532For Sale
 MLS ID #26032750, Vincen Salmo, National Realty Centers. MichRIC
 - $164,9003 bd2 ba1.6k sqft7033 E Mount Morris Rd, Otisville, MI 48463For SaleMLS ID #50216326, Kelli Falco, Re/Max of Owosso. MiRealSource
- $234,0003 bd1 ba1k sqft6405 Springdale Blvd, Grand Blanc, MI 48439For SaleMLS ID #20261038103, John Conner, Real Estate by Tremaine. Realcomp II
- $224,0003 bd1 ba1.2k sqft4126 N Belsay Rd, Flint, MI 48506For SaleMLS ID #50215381, Angela K Ridley, Complete Realty LLC. MiRealSource
- $219,9003 bd3 ba1.9k sqft4444 Meadowbrook Dr, Flint, MI 48506For SaleMLS ID #50201041, Joe Harvey, The Joe Harvey Real Estate Team. MiRealSource
- $199,5003 bd1 ba1.1k sqft2356 S Dye Rd, Swartz Creek, MI 48532For SaleMLS ID #20261035852, Rocco Deciechi, Role Realty. Realcomp II
- $100,0003 bd2 ba1.2k sqft3809 Leith St, Flint, MI 48506For SaleMLS ID #20261057555, Janice Stuckey, American Associates Inc. Realcomp II
- $243,9003 bd1 ba1.2k sqft2462 Green Acres Dr, Grand Blanc, MI 48439For SaleMLS ID #20261027351, James D Maxwell, New Nest Realty. Realcomp II
