**Multiple Offers Received - Offer deadline is set for Mon at 1pm** Here is a beautiful, move-in ready home that may be a perfect fit for you! It features a private master suite with a mini split heating and cooling system installed just last year, plus all new AC, water heater, and furnace from 2021. The kitchen has been beautifully updated with new countertops, backsplash, and even wainscoting added this year. The house is freshly painted throughout and sits on a corner lot with a large yard, perennial gardens, raised beds, and conifer trees for privacy. In the basement is a room to use for an office, playroom, workout room or whatever your heart desires. The neighborhood is family-friendly, close to main grocery stores, and within walking distance to a cinnamon and ice cream store—perfect for family outings! The front porch has been newly updated with cedar beams, and there’s a handy storage shed too. I’m confident this home offers both comfort and convenience. Schedule your visit soon!
Sold for $215,000
$215,000
2371 Bradford Dr, Flint, MI 48507
3beds
2,213sqft
Single Family Residence
Built in 1974
0.28 Acres Lot
$224,600 Zestimate®
$97/sqft
$1,976 Estimated rent
Home value
$224,600
$209,000 - $243,000
$1,976/mo
Zestimate® history
Owner options
List your home for rent
$1,976/mo
Rent Zestimate®
Find your next renter with Zillow Rental Manager. Plus, with online applications, you can quickly screen prospective tenants – for free.
$1,976/mo
Rent Zestimate®
Refinance and save
$1,513/mo
Est. payment
Refinancing to a lower rate could help reduce your monthly payments and save thousands over the life of the loan.
$1,513/mo
Est. payment
Explore your selling options
Work with a Zillow partner agent
Leverage their expertise and Zillow's premium Showcase listings to get your home seen by more buyers.
Get startedList with your own agent
Get your home in front of millions of buyers by listing it on Zillow.
Learn how to do itSell it yourself
Take full control of how buyers see your home on Zillow by listing For Sale by Owner (FSBO).
List your homeWhat's special
Zillow last checked:
Listing updated:
Listed by:
Andrew J Alger 810-515-1503,
Keller Williams First
Bought with:
John Lundwall, 6501433153
KW Realty Livingston
Source: Realcomp II,MLS#: 20251009530
Facts & features
Interior
Bedrooms & bathrooms
- Bedrooms: 3
- Bathrooms: 3
- Full bathrooms: 2
- 1/2 bathrooms: 1
Primary bedroom
- Level: Second
- Area: 225
- Dimensions: 15 X 15
Bedroom
- Level: Entry
- Area: 154
- Dimensions: 14 X 11
Bedroom
- Level: Entry
- Area: 165
- Dimensions: 15 X 11
Primary bathroom
- Level: Second
- Area: 63
- Dimensions: 7 X 9
Other
- Level: Entry
- Area: 44
- Dimensions: 4 X 11
Other
- Level: Basement
- Area: 20
- Dimensions: 4 X 5
Kitchen
- Level: Entry
- Area: 176
- Dimensions: 16 X 11
Living room
- Level: Entry
- Area: 242
- Dimensions: 22 X 11
Heating
- Forced Air, Natural Gas
Cooling
- Central Air
Appliances
- Included: Dishwasher, Dryer, Free Standing Electric Oven, Free Standing Refrigerator, Microwave, Washer
Features
- Basement: Full,Partially Finished
- Has fireplace: No
Interior area
- Total interior livable area: 2,213 sqft
- Finished area above ground: 1,413
- Finished area below ground: 800
Property
Parking
- Total spaces: 2
- Parking features: Two Car Garage, Attached
- Attached garage spaces: 2
Features
- Levels: Two
- Stories: 2
- Entry location: GroundLevelwSteps
- Patio & porch: Deck, Porch
- Pool features: None
Lot
- Size: 0.28 Acres
- Dimensions: 120 x 100
Details
- Parcel number: 1205527092
- Special conditions: Short Sale No,Standard
Construction
Type & style
- Home type: SingleFamily
- Architectural style: Colonial
- Property subtype: Single Family Residence
Materials
- Brick, Vinyl Siding
- Foundation: Basement, Poured
- Roof: Asphalt
Condition
- New construction: No
- Year built: 1974
Details
- Warranty included: Yes
Utilities & green energy
- Sewer: Public Sewer
- Water: Public
Community & HOA
Community
- Subdivision: LINCOLN MANOR
HOA
- Has HOA: No
Location
- Region: Flint
Financial & listing details
- Price per square foot: $97/sqft
- Tax assessed value: $70,560
- Annual tax amount: $3,032
- Date on market: 6/28/2025
- Cumulative days on market: 7 days
- Listing agreement: Exclusive Right To Sell
- Listing terms: Cash,Conventional,FHA,Va Loan
Price history
| Date | Event | Price |
|---|---|---|
| 7/31/2025 | Sold | $215,000+7.6%$97/sqft |
Source:  Realcomp II #20251009530 Report a problem Realcomp II #20251009530 Report a problem | ||
| 7/10/2025 | Pending sale | $199,900$90/sqft |
Source: Realcomp II #20251009530 Report a problem | ||
| 6/28/2025 | Listed for sale | $199,900+42.8%$90/sqft |
Source: Realcomp II #20251009530 Report a problem | ||
| 8/5/2020 | Sold | $140,000-6.6%$63/sqft |
Source: Public Record Report a problem | ||
| 7/2/2020 | Pending sale | $149,900$68/sqft |
Source: Berkshire Hathaway HomeServices Tomie Raines #246437 Report a problem | ||
| 6/1/2020 | Listed for sale | $149,900+72.3%$68/sqft |
Source: Berkshire Hathaway HomeServices Tomie Raines #246437 Report a problem | ||
| 11/15/2013 | Sold | $87,000+2.5%$39/sqft |
Source: Public Record Report a problem | ||
| 9/4/2013 | Price change | $84,900-5.6%$38/sqft |
Source: Realty Executives Main St, LLC #213075115 Report a problem | ||
| 8/9/2013 | Price change | $89,900-5.3%$41/sqft |
Source: Realty Executives Main St, LLC #213075115 Report a problem | ||
| 7/27/2013 | Listed for sale | $94,900+171.1%$43/sqft |
Source: Realty Executives Main Street, LLC #213075115 Report a problem | ||
| 5/16/2013 | Sold | $35,000+20.7%$16/sqft |
Source: Agent Provided Report a problem | ||
| 3/10/2013 | Listed for sale | $29,000$13/sqft |
Source: Poulos Realty, Inc #30024475 Report a problem | ||
Public tax history
| Year | Property taxes | Tax assessment |
|---|---|---|
| 2025 | $3,032 +3% | $101,100 +14.9% |
| 2024 | $2,944 | $88,000 +21.5% |
| 2023 | -- | $72,400 +13.1% |
| 2022 | -- | $64,000 -4.2% |
| 2021 | -- | $66,800 +23.7% |
| 2020 | -- | $54,000 +5.5% |
| 2019 | -- | $51,200 +3.6% |
| 2018 | $1,886 | $49,400 +2.5% |
| 2017 | $1,886 +5.1% | $48,200 +2.8% |
| 2016 | $1,794 | $46,900 +1.7% |
| 2015 | $1,794 | $46,100 -19.3% |
| 2012 | -- | $57,100 -2.6% |
| 2011 | -- | $58,600 +0.7% |
| 2010 | -- | $58,200 -22.2% |
| 2008 | $667 | $74,800 -3.2% |
| 2006 | -- | $77,300 +11.7% |
| 2005 | -- | $69,200 +2.5% |
| 2004 | -- | $67,500 +2.7% |
| 2003 | -- | $65,700 +3.1% |
| 2002 | -- | $63,700 +15% |
| 2001 | -- | $55,400 +11.2% |
| 2000 | -- | $49,800 |
Find assessor info on the county website
Neighborhood: 48507
Nearby homes
- $167,8002 bd2 ba963 sqft2374 Lincoln Manor Dr, Flint, MI 48507Off Market
- $147,2003 bd1 ba840 sqft2361 Bradford Dr, Flint, MI 48507Off Market
- $199,9002 bd1 ba1.7k sqft2374 Bradford Dr, Flint, MI 48507For Sale
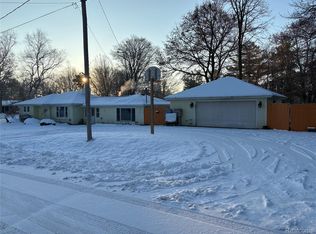
- $176,1002 bd1 ba870 sqft2358 Lincoln Manor Dr, Flint, MI 48507Off Market
- $152,1003 bd1 ba950 sqft2403 Bradford Dr, Flint, MI 48507Off Market
- $251,5003 bd2 ba1.2k sqft2375 Lincoln Manor Dr, Flint, MI 48507Off Market
- $17,000-- bd-- ba-- sqftFrank Ave, Flint, MI 48507Off Market
- $204,0003 bd1 ba1.2k sqft2400 Lincoln Manor Dr, Flint, MI 48507Off Market
Nearby schools
GreatSchools rating
- 4/10McGrath Elementary SchoolGrades: 2-5Distance: 0.7 mi
- 7/10Grand Blanc Middle School WestGrades: 6-8Distance: 2 mi
- NAPerry Learning CenterGrades: PK-12Distance: 3 mi
Get a cash offer in 3 minutes
Find out how much your home could sell for in as little as 3 minutes with a no-obligation cash offer.
Estimated market value
$224,600
Get a cash offer in 3 minutes
Find out how much your home could sell for in as little as 3 minutes with a no-obligation cash offer.
Estimated market value
$224,600
- Michigan
- Genesee County
- Flint
- 48507
- 2371 Bradford Dr
Nearby cities
Nearby neighborhoods
Nearby zip codes
Other Flint Topics
