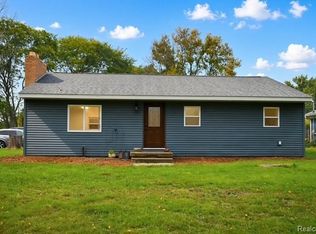
Welcome to 4340 Haas Drive in Burton! This well-maintained three-bedroom, one-bath ranch offers a comfortable and functional layout with plenty of space for everyday living and entertaining. The spacious living room provides a welcoming gathering area, while the additional family room offers even more flexibility for relaxation, entertaining, or a home office.
The generously sized kitchen and dining areas provide plenty of room for meal preparation and family dining. Three comfortable bedrooms and a full bathroom complete the interior.
Several important updates add value and peace of mind, including a new metal roof installed in 2019 and a new hot water heater installed in 2021. The home also features an installed reverse osmosis system.
Outside, enjoy a fenced-in backyard offering privacy and space for outdoor activities. The 1.5-car attached garage provides convenient direct access to the backyard, adding functionality and ease of use. A charming front porch welcomes you home and provides a pleasant spot to enjoy the outdoors.
With its spacious living areas, large kitchen and dining spaces, valuable updates, detached garage, and fenced backyard, this Burton ranch offers a wonderful opportunity to make a house your home. Schedule your showing today!
Pending
Price cut: $15.1K (10/13)
$154,900
4340 Haas Dr, Burton, MI 48519
3beds
1,135sqft
Single Family Residence
Built in 1958
8,712 Square Feet Lot
$152,800 Zestimate®
$136/sqft
$-- HOA
What's special
- 14 days
- 527
- 40
Likely to sell faster than
Zillow last checked:
Listing updated:
Listed by:
Zack Lessner 810-202-1200,
New Michigan Realty 810-202-1200
Source: Realcomp II,MLS#: 20261082542
Facts & features
Interior
Bedrooms & bathrooms
- Bedrooms: 3
- Bathrooms: 1
- Full bathrooms: 1
Bedroom
- Level: Entry
- Area: 99
- Dimensions: 11 X 9
Bedroom
- Level: Entry
- Area: 99
- Dimensions: 11 X 9
Bedroom
- Level: Entry
- Area: 108
- Dimensions: 12 X 9
Other
- Level: Entry
- Area: 81
- Dimensions: 9 X 9
Dining room
- Level: Entry
- Area: 150
- Dimensions: 15 X 10
Family room
- Level: Entry
- Area: 112
- Dimensions: 14 X 8
Kitchen
- Level: Entry
- Area: 180
- Dimensions: 12 X 15
Laundry
- Level: Entry
- Area: 44
- Dimensions: 11 X 4
Living room
- Level: Entry
- Area: 204
- Dimensions: 17 X 12
Heating
- Forced Air, Natural Gas
Features
- Has basement: No
- Has fireplace: No
Interior area
- Total interior livable area: 1,135 sqft
- Finished area above ground: 1,135
Property
Parking
- Total spaces: 1.5
- Parking features: Oneand Half Car Garage, Attached
- Attached garage spaces: 1.5
Features
- Levels: One
- Stories: 1
- Entry location: GroundLevelwSteps
- Pool features: None
Lot
- Size: 8,712 Square Feet
- Dimensions: 66 x 132
Details
- Parcel number: 5922530011
- Special conditions: Short Sale No,Standard
Construction
Type & style
- Home type: SingleFamily
- Architectural style: Ranch
- Property subtype: Single Family Residence
Materials
- Vinyl Siding
- Foundation: Crawl Space
Condition
- New construction: No
- Year built: 1958
Utilities & green energy
- Sewer: Public Sewer, Sewer At Street
- Water: Public, Waterat Street
Community & HOA
Community
- Subdivision: DEXEL PARK 1
HOA
- Has HOA: No
Location
- Region: Burton
Financial & listing details
- Price per square foot: $136/sqft
- Tax assessed value: $40,920
- Annual tax amount: $1,910
- Date on market: 10/12/2026
- Cumulative days on market: 14 days
- Listing agreement: Exclusive Right To Sell
- Listing terms: Cash,Conventional
Estimated market value
$152,800
$145,000 - $160,000
$1,454/mo
Price history
| Date | Event | Price |
|---|---|---|
| 10/22/2026 | Pending sale | $154,900$136/sqft |
Source:  Realcomp II #20261082542 Report a problem Realcomp II #20261082542 Report a problem | ||
| 10/13/2026 | Price change | $154,900-8.9%$136/sqft |
Source: Realcomp II #20261082542 Report a problem | ||
| 10/12/2026 | Listed for sale | $170,000+78.6%$150/sqft |
Source: Realcomp II #20261082542 Report a problem | ||
| 9/16/2026 | Sold | $95,160-36.5%$84/sqft |
Source: Public Record Report a problem | ||
| 2/18/2025 | Sold | $149,900$132/sqft |
Source:  MiRealSource #50164480 Report a problem MiRealSource #50164480 Report a problem | ||
| 1/17/2025 | Pending sale | $149,900$132/sqft |
Source: MiRealSource #50164480 Report a problem | ||
| 1/13/2025 | Listed for sale | $149,900+87.4%$132/sqft |
Source: MiRealSource #50164480 Report a problem | ||
| 10/16/2019 | Sold | $80,000-11.1%$70/sqft |
Source: Public Record Report a problem | ||
| 9/12/2019 | Price change | $89,999-9.9%$79/sqft |
Source: Wentworth Real Estate Group #219093901 Report a problem | ||
| 8/13/2019 | Price change | $99,900-9.1%$88/sqft |
Source: RE/MAX Edge #31388990 Report a problem | ||
| 8/8/2019 | Listed for sale | $109,900$97/sqft |
Source: RE/MAX Edge #31388990 Report a problem | ||
| 8/1/2019 | Pending sale | $109,900$97/sqft |
Source: RE/MAX Edge #31388990 Report a problem | ||
| 7/30/2019 | Listed for sale | $109,900+396.7%$97/sqft |
Source: REMAX Edge #31388990 Report a problem | ||
| 3/9/2016 | Sold | $22,125+0.6%$19/sqft |
Source: Public Record Report a problem | ||
| 1/13/2016 | Pending sale | $22,000$19/sqft |
Source: RE/MAX Real Estate Team #30054561 Report a problem | ||
| 12/29/2015 | Listed for sale | $22,000-41.3%$19/sqft |
Source: RE/MAX Real Estate Team #30054561 Report a problem | ||
| 12/4/2014 | Sold | $37,500-56.9%$33/sqft |
Source: Public Record Report a problem | ||
| 10/20/2000 | Sold | $87,000+27.9%$77/sqft |
Source: Public Record Report a problem | ||
| 11/16/1999 | Sold | $68,000$60/sqft |
Source: Public Record Report a problem | ||
Public tax history
| Year | Property taxes | Tax assessment |
|---|---|---|
| 2025 | $2,575 +4.6% | $52,000 +1.4% |
| 2024 | $2,461 | $51,300 +19% |
| 2023 | -- | $43,100 +19.7% |
| 2022 | -- | $36,000 -0.6% |
| 2021 | -- | $36,200 -1.1% |
| 2020 | -- | $36,600 +21.6% |
| 2019 | -- | $30,100 +23.4% |
| 2018 | $1,198 +24.6% | $24,400 +11.4% |
| 2016 | $961 | $21,900 |
| 2015 | $961 | -- |
| 2012 | -- | $18,900 -17.5% |
| 2011 | -- | $22,900 -1.3% |
| 2010 | -- | $23,200 -36.6% |
| 2008 | $214 | $36,600 -10.5% |
| 2006 | -- | $40,900 +6% |
| 2005 | -- | $38,600 +2.4% |
| 2004 | -- | $37,700 +5.6% |
| 2003 | -- | $35,700 +11.9% |
| 2002 | $633 +10% | $31,900 +19.9% |
| 2001 | $576 +16.8% | $26,600 +9.9% |
| 2000 | $493 | $24,200 |
Find assessor info on the county website
Monthly payment
Est. payment
Payment breakdown
Explore the cost of this home by adjusting the details. Changes won't be saved.Climate risks
Neighborhood: 48519

Similar homes
- $--3 bd2 ba1.5k sqft2140 Mackinaw Dr, Davison, MI 48423Auction
 Auction.com 2
 - $165,0003 bd1 ba1.1k sqft4441 E Court St, Burton, MI 48509For Sale
 MLS ID #20261079663, Dylan Schumacher, The Brand Real Estate. Realcomp II
 - $--2 bd1 ba1k sqft8223 E Carpenter Rd, Davison, MI 48423AuctionServiceLink Auction
- $194,0003 bd1 ba1.4k sqft2125 Christner St, Burton, MI 48519For Sale

 MLS ID #50219445, Joseph S Richvalsky, Richvalsky & Sons Realty Co.. MiRealSource
 - $159,9003 bd1 ba1.1k sqft5118 Berneda Dr, Flint, MI 48506For SaleMLS ID #20261073078, Tamira Newman, The Agency of Gateway. Realcomp II
- $120,0002 bd1 ba720 sqft5325 Sitka St, Burton, MI 48519For SaleMLS ID #20261080893, Jennifer Spiers, Great Lakes Team Realty. Realcomp II
- $189,9003 bd1 ba1.5k sqft4078 Rhea St, Burton, MI 48509For SaleMLS ID #50224726, Michael W Sanford, Allstate Properties.com. MiRealSource
- $147,0003 bd2 ba1.1k sqft5042 Scott Rd, Mount Morris, MI 48458For SaleMLS ID #20261083290, Corey Spohn, Sellers Realty. Realcomp II
- $130,0003 bd1 ba1.1k sqft7057 Lapeer Rd, Davison, MI 48423For SaleMLS ID #20261080672, Mark Sonnenberg, 3DX Real Estate LLC. Realcomp II
