Freshly Renovated Brick Home in Flint’s College Cultural Neighborhood! Welcome to 420 S. Lynch Street! This beautifully updated 2-bedroom, 1-bath brick home combines classic character with fresh, modern updates throughout. Featuring a brand-new kitchen, brand-new bathroom, new flooring, and fresh paint throughout the interior, this home is ready for its next owner to move in and make it their own. The exterior has also received a fresh coat of paint, adding to its refreshed curb appeal. Located in Flint’s College Cultural area, you’ll enjoy convenient access to the Flint Cultural Center, Flint Institute of Arts, Sloan Museum of Discovery, Longway Planetarium, and Whiting Auditorium. With downtown Flint and its dining, entertainment, and local attractions nearby, this home offers both a refreshed living space and a convenient location. Whether you’re looking for your next home or an investment opportunity, this renovated brick beauty is worth a look. Modern updates, classic brick character, and a location close to Flint’s cultural attractions make this one a must-see!
Accepting backups
$140,000
420 S Lynch St, Flint, MI 48503
2beds
1,080sqft
Single Family Residence
Built in 1949
9,147 Square Feet Lot
$-- Zestimate®
$130/sqft
$-- HOA
What's special
Modern updatesBrand-new bathroomClassic brick characterRefreshed curb appealFreshly renovated brick homeBrand-new kitchenNew flooring
- 25 days
- 1,017
- 134
Zillow last checked:
Listing updated:
Listed by:
Jessica Rickman 810-701-0909,
Rickman Real Estate 810-701-0909
Source: MiRealSource,MLS#: 50225970 Originating MLS: East Central Association of REALTORS
Facts & features
Interior
Bedrooms & bathrooms
- Bedrooms: 2
- Bathrooms: 1
- Full bathrooms: 1
- Main level bathrooms: 1
- Main level bedrooms: 2
Bedroom 1
- Level: Main
- Area: 168
- Dimensions: 14 x 12
Bedroom 2
- Level: Main
- Area: 154
- Dimensions: 14 x 11
Bathroom 1
- Level: Main
Dining room
- Level: Main
- Area: 81
- Dimensions: 9 x 9
Kitchen
- Level: Main
- Area: 88
- Dimensions: 11 x 8
Living room
- Level: Main
- Area: 260
- Dimensions: 20 x 13
Office
- Level: Main
- Area: 144
- Dimensions: 12 x 12
Heating
- Forced Air, Natural Gas
Features
- Has basement: Yes
- Number of fireplaces: 1
- Fireplace features: Living Room, Natural Fireplace
Interior area
- Total structure area: 2,160
- Total interior livable area: 1,080 sqft
- Finished area above ground: 1,080
- Finished area below ground: 0
Property
Parking
- Total spaces: 2
- Parking features: Attached
- Attached garage spaces: 2
Features
- Levels: One
- Stories: 1
- Frontage type: Road
- Frontage length: 100
Lot
- Size: 9,147 Square Feet
- Dimensions: 90 x 100
Details
- Parcel number: 4108430009
- Special conditions: Private
Construction
Type & style
- Home type: SingleFamily
- Architectural style: Ranch
- Property subtype: Single Family Residence
Materials
- Brick
- Foundation: Basement
Condition
- Year built: 1949
Utilities & green energy
- Sewer: Public Sanitary
- Water: Public
Community & HOA
Community
- Subdivision: Woodlawn
HOA
- Has HOA: No
Location
- Region: Flint
Financial & listing details
- Price per square foot: $130/sqft
- Tax assessed value: $127,400
- Annual tax amount: $1,539
- Date on market: 10/26/2026
- Cumulative days on market: 26 days
- Listing agreement: Exclusive Right To Sell
- Listing terms: Cash,Conventional,FHA
Estimated market value
Not available
Estimated sales range
Not available
$959/mo
Price history
| Date | Event | Price |
|---|---|---|
| 10/26/2026 | Listed for sale | $140,000+100.3%$130/sqft |
Source:  MiRealSource #50225970 Report a problem | ||
| 4/10/2026 | Sold | $69,900$65/sqft |
Source:  Realcomp II #20261016235 Report a problem | ||
| 3/27/2026 | Pending sale | $69,900$65/sqft |
Source: Realcomp II #20261016235 Report a problem | ||
| 3/13/2026 | Listed for sale | $69,900+59.2%$65/sqft |
Source: Realcomp II #20261016235 Report a problem | ||
| 12/10/2025 | Sold | $43,901-32.5%$41/sqft |
Source: Public Record Report a problem | ||
| 6/11/1993 | Sold | $65,000$60/sqft |
Source: MiRealSource #21552345 Report a problem | ||
Public tax history
| Year | Property taxes | Tax assessment |
|---|---|---|
| 2025 | $1,539 +3% | $63,700 +5.6% |
| 2024 | $1,495 | $60,300 +16.6% |
| 2023 | -- | $51,700 +21.9% |
| 2022 | -- | $42,400 +0.2% |
| 2021 | -- | $42,300 +15.9% |
| 2020 | -- | $36,500 +85.3% |
| 2019 | -- | $19,700 -13.2% |
| 2018 | -- | $22,700 |
| 2017 | -- | -- |
| 2016 | -- | -- |
| 2015 | -- | -- |
| 2014 | -- | -- |
| 2012 | -- | $19,500 -28% |
| 2011 | -- | $27,100 -34.5% |
| 2010 | -- | $41,400 -11.9% |
| 2008 | $1,526 +11.7% | $47,000 +1.1% |
| 2006 | $1,367 +9% | $46,500 |
| 2005 | $1,254 +8.3% | $46,500 |
| 2004 | $1,158 +5.4% | $46,500 +29.6% |
| 2003 | $1,098 -2.1% | $35,890 +1.5% |
| 2002 | $1,121 +13.4% | $35,360 -23.3% |
| 2000 | $988 | $46,100 |
Find assessor info on the county website
Monthly payment
Est. payment
Payment breakdown
Explore the cost of this home by adjusting the details. Changes won't be saved.Climate risks
Neighborhood: College Cultural
Nearby schools
Schools provided by the listing agent
- District: Flint City School District
Source: MiRealSource. This data may not be complete. We recommend contacting the local school district to confirm school assignments for this home.


Similar homes
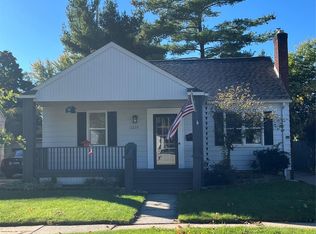
- $154,0002 bd1 ba986 sqft2224 Pierce St, Flint, MI 48503For Sale
 MLS ID #20261086788, Sandra L Worthing, American Associates Inc. Realcomp II
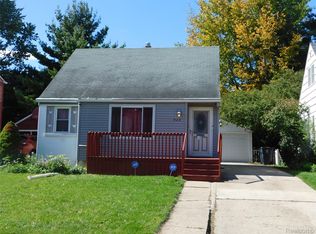
- $109,9003 bd2 ba1.5k sqft526 S Meade St, Flint, MI 48503For Sale
 MLS ID #20261076370, James D Maxwell, New Nest Realty. Realcomp II
- $120,0003 bd1 ba986 sqft1846 Hosler St, Flint, MI 48503For Sale
 MLS ID #20261064894, Manya Triplett, Burrell Real Estate. Realcomp II
- $123,9003 bd1 ba1.1k sqft1848 S Averill Ave, Flint, MI 48503For Sale

 MLS ID #50214214, Amy Garza, HamadyRobinson, REALTORS®. MiRealSource
- $165,0003 bd2 ba1.3k sqft5421 Country Ln, Flint, MI 48506For SaleMLS ID #20261093236, Katrinna Lougheed, Red Fox Realty LLC. Realcomp II
- $109,9002 bd2 ba1.3k sqft2624 Chicago Blvd, Flint, MI 48503For SaleMLS ID #50221809, Amy Garza, HamadyRobinson, REALTORS®. MiRealSource
- $114,9003 bd3 ba1.4k sqft1856 Tebo St, Flint, MI 48503For SaleMLS ID #50162668, Rick Erickson, HamadyRobinson, REALTORS®. MiRealSource
- $160,0003 bd1 ba1.1k sqft4441 E Court St, Burton, MI 48509For SaleMLS ID #20261079663, Dylan Schumacher, The Brand Real Estate. Realcomp II
- $125,0003 bd1 ba876 sqft5082 N Center Rd, Flint, MI 48506For SaleMLS ID #20261068053, Austin Adams, EXP Realty - Fenton. Realcomp II
- $105,0004 bd2 ba1.3k sqft1551 N Chevrolet Ave, Flint, MI 48504For SaleMLS ID #20261093246, Sean Pincombe, RE/MAX Plus. Realcomp II
- $90,0003 bd1 ba1.1k sqft810 S Franklin Ave, Flint, MI 48503For SaleMLS ID #20261072332, Paula Ramelis, Coldwell Banker Professionals. Realcomp II
- $189,9003 bd2 ba1.3k sqft1622 E Court St, Flint, MI 48503For SaleMLS ID #20261081838, Sandra Carnes, Red Fox Realty LLC. Realcomp II
- $114,9003 bd2 ba1.1k sqft3513 Yale St, Flint, MI 48503For SaleMLS ID #50221485, John Zerka, ERA Prime Real Estate Group. MiRealSource
- $119,9004 bd1 ba1.3k sqft1312 Earlmoor Blvd, Flint, MI 48506For SaleMLS ID #20261089348, Jeff Glover, Glover Agency. Realcomp II
- $126,0002 bd1 ba950 sqft5349 E Carpenter Rd, Flint, MI 48506For SaleMLS ID #20261061603, John T Sedlarik, The Sedlarik Group Realty LLC. Realcomp II
- $79,9004 bd2 ba1.5k sqft2501 Delaware Ave, Flint, MI 48506For SaleMLS ID #50228050, Selena Lambert, Irongate Realty Group. MiRealSource
- $130,0003 bd1 ba1.1k sqft7057 Lapeer Rd, Davison, MI 48423For SaleMLS ID #20261080672, Mark Sonnenberg, 3DX Real Estate LLC. Realcomp II
- $149,9003 bd1 ba1.1k sqft2116 Noble Ave, Flint, MI 48532For SaleMLS ID #20261074157, Thomas C Farrell, Crown Real Estate Group. Realcomp II
- $109,9993 bd1 ba1k sqft1575 Houran St, Flint, MI 48532For SaleMLS ID #20261077420, Scott Myers, RE/MAX Platinum - Grand Blanc. Realcomp II
- $109,9005 bd2 ba1.3k sqft1297 Maxson St, Flint, MI 48504For SaleMLS ID #20261060274, Amid K Zaiter, Keller Williams First. Realcomp II
