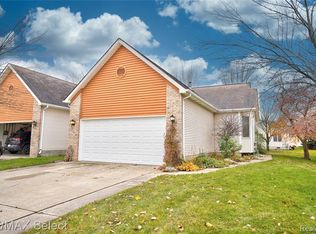
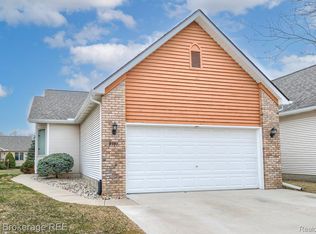
This beautifully updated Detached Condo offers low-maintenance living with the major updates already taken care of. Enjoy the added amenities of a community clubhouse and swimming pool perfect for relaxing. UPDATED FURNACE AND A/C 2016, KITCHEN APPLIANCES 2016, WINDOWS 2017, DRIVEWAY 2023, ROOF 2025, SIDING 2025, STREET PAVEMENT 2026. The Davison area offers plenty to do, including parks, walking and biking trails, golf, shopping, dining, community events, and outdoor recreation. Lake Callis Recreation Complex and nearby parks provide opportunities for swimming, fishing, hiking, pickleball, tennis, and more. With convenient access to I-69 and M-15, Davison offers a great combination of small-town community, recreation, shopping, and easy commuting.
Pending
$249,900
9378 Rayna Dr, Davison, MI 48423
3beds
1,623sqft
Condominium
Built in 1995
-- sqft lot
$245,900 Zestimate®
$154/sqft
$432/mo HOA
What's special
- 26 days
- 561
- 23
Zillow last checked:
Listing updated:
Listed by:
Gjon Shkreli 586-565-1217,
Rickman Real Estate 810-701-0909
Source: MiRealSource,MLS#: 50222263 Originating MLS: East Central Association of REALTORS
Originating MLS: East Central Association of REALTORSFacts & features
Interior
Bedrooms & bathrooms
- Bedrooms: 3
- Bathrooms: 2
- Full bathrooms: 2
Bedroom 1
- Level: First
- Area: 165
- Dimensions: 11 x 15
Bedroom 2
- Level: First
- Area: 143
- Dimensions: 11 x 13
Bedroom 3
- Level: First
- Area: 110
- Dimensions: 10 x 11
Bathroom 1
- Level: First
- Area: 64
- Dimensions: 8 x 8
Bathroom 2
- Level: First
- Area: 32
- Dimensions: 4 x 8
Dining room
- Level: First
- Area: 77
- Dimensions: 7 x 11
Family room
- Level: First
- Area: 266
- Dimensions: 14 x 19
Kitchen
- Level: First
- Area: 110
- Dimensions: 10 x 11
Heating
- Forced Air, Natural Gas
Features
- Basement: Concrete
- Has fireplace: No
- Common walls with other units/homes: No Common Walls
Interior area
- Total structure area: 3,246
- Total interior livable area: 1,623 sqft
- Finished area above ground: 1,623
- Finished area below ground: 0
Property
Parking
- Total spaces: 2
- Parking features: Attached
- Attached garage spaces: 2
Features
- Levels: One
- Stories: 1
Details
- Parcel number: 0516626154
- Special conditions: Private
Construction
Type & style
- Home type: Condo
- Property subtype: Condominium
Materials
- Brick, Vinyl Trim
- Foundation: Basement, Concrete Perimeter
Condition
- Year built: 1995
Utilities & green energy
- Sewer: Public Sanitary
- Water: Public
Community & HOA
Community
- Subdivision: Courtyards Of Wildwood Condo
HOA
- Has HOA: Yes
- HOA fee: $432 monthly
- HOA name: Courtyards Of Wildwood Condo Association
- HOA phone: 248-538-0234
Location
- Region: Davison
Financial & listing details
- Price per square foot: $154/sqft
- Tax assessed value: $236,000
- Annual tax amount: $3,342
- Date on market: 9/18/2026
- Cumulative days on market: 51 days
- Listing agreement: Exclusive Right To Sell
- Listing terms: Cash,Conventional,FHA
Estimated market value
$245,900
$234,000 - $258,000
$2,003/mo
Price history
| Date | Event | Price |
|---|---|---|
| 10/7/2026 | Pending sale | $249,900$154/sqft |
Source:  MiRealSource #50222263 Report a problem MiRealSource #50222263 Report a problem | ||
| 9/18/2026 | Listed for sale | $249,900$154/sqft |
Source: MiRealSource #50222263 Report a problem | ||
| 9/18/2026 | Listing removed | $249,900$154/sqft |
Source: MiRealSource #50219625 Report a problem | ||
| 9/11/2026 | Price change | $249,900-3.8%$154/sqft |
Source: MiRealSource #50219625 Report a problem | ||
| 8/24/2026 | Listed for sale | $259,900+79.2%$160/sqft |
Source: MiRealSource #50219625 Report a problem | ||
| 1/25/2016 | Sold | $145,000$89/sqft |
Source: Public Record Report a problem | ||
Public tax history
| Year | Property taxes | Tax assessment |
|---|---|---|
| 2025 | $3,246 +4.6% | $118,000 +6.1% |
| 2024 | $3,102 | $111,200 +8.6% |
| 2023 | -- | $102,400 +8.4% |
| 2022 | -- | $94,500 +12.6% |
| 2021 | -- | $83,900 +4.1% |
| 2020 | -- | $80,600 +2.7% |
| 2019 | -- | $78,500 +7.2% |
| 2018 | $2,457 | $73,200 |
| 2017 | -- | $73,200 +11.4% |
| 2016 | -- | $65,700 +4.5% |
| 2015 | -- | $62,900 +8.8% |
| 2012 | -- | $57,800 -4.8% |
| 2011 | -- | $60,700 -15.6% |
| 2010 | -- | $71,900 -15.5% |
| 2008 | $1,654 | $85,100 -7.1% |
| 2006 | -- | $91,600 +7.4% |
| 2005 | -- | $85,300 +2.2% |
| 2004 | -- | $83,500 +1.7% |
| 2003 | -- | $82,100 +0.2% |
| 2002 | -- | $81,900 +6.8% |
| 2001 | -- | $76,700 +5.1% |
| 2000 | -- | $73,000 |
Find assessor info on the county website
Monthly payment
Est. payment
Payment breakdown
Explore the cost of this home by adjusting the details. Changes won't be saved.Climate risks
Neighborhood: 48423
Nearby schools
Schools provided by the listing agent
- District: Davison Community Schools
Source: MiRealSource. This data may not be complete. We recommend contacting the local school district to confirm school assignments for this home.

Similar homes
- $230,0003 bd2 ba1.3k sqft307 Sequoia Dr, Davison, MI 48423For Sale

 MLS ID #50223866, Ryan M Eashoo, REMAX Edge. MiRealSource
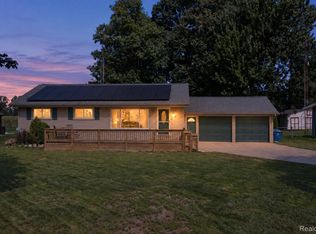
 - $239,9993 bd2 ba2k sqft618 Maxine Dr, Davison, MI 48423For Sale
 MLS ID #20261073007, David J Swoish, Liberty Way Realty. Realcomp II
 - $239,0002 bd2 ba1.4k sqft611 S Main St, Davison, MI 48423For Sale
 MLS ID #20261042188, James B Luisier, Realty Executives Main St LLC. Realcomp II
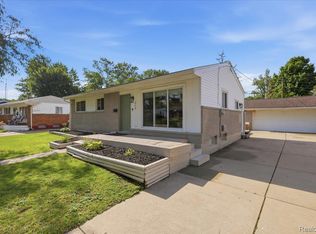
 - $224,9993 bd2 ba1k sqft316 Tamarac Dr, Davison, MI 48423For Sale
 MLS ID #20261070984, Barbara Schaefer, Berkshire Hathaway HomeServices Michigan Real Est. Realcomp II
 - $195,9003 bd2 ba1.5k sqft310 Tamarac Dr, Davison, MI 48423For SaleMLS ID #20261069613, Kristin E Wengren, Real Estate One-Ortonville. Realcomp II
- $229,7252 bd1 ba950 sqft6163 N State Rd, Davison, MI 48423For SaleMLS ID #20261062186, Candace Smith, Real Estate For A CAUSE. Realcomp II
- $269,9003 bd3 ba2.1k sqft1151 Creekside Ct, Burton, MI 48509For SaleMLS ID #20261070008, Manya Triplett, Burrell Real Estate. Realcomp II
- $295,9003 bd2 ba2.2k sqft6460 Whisper Ridge Ct, Burton, MI 48509For SaleMLS ID #50223918, Clifford Frost, Century 21 Professionals Sterling Heights. MiRealSource
- $244,9003 bd2 ba1.2k sqft6453 Meadowwood Ln, Grand Blanc, MI 48439For SaleMLS ID #50223162, Abigail A Stubbs, McGuirk Realty Inc.. MiRealSource
- $245,0003 bd2 ba1.3k sqft2432 W Farrand Rd, Clio, MI 48420For SaleMLS ID #20261079862, Stacy Daul, Berkshire Hathaway HomeServices Michigan Real Est. Realcomp II
- $210,0004 bd1 ba1.9k sqft5153 Raymond Ave, Burton, MI 48509For SaleMLS ID #20261076393, William S Bodziak Jr, Wentworth Real Estate Group. Realcomp II
- $250,0004 bd2 ba1.7k sqft10266 Hegel Rd, Goodrich, MI 48438For SaleMLS ID #20261060136, Kristen Valade, EXP Realty - Fenton. Realcomp II
- $239,9003 bd2 ba1.2k sqft1093 W Maple Ave, Burton, MI 48507For SaleMLS ID #20261036562, Kristen Valade, EXP Realty - Fenton. Realcomp II
- $270,0003 bd2 ba1.9k sqft5521 Continental Rd, Grand Blanc, MI 48439For SaleMLS ID #20261070643, Kennedy Christensen, Tremaine Real Estate. Realcomp II
- $259,0003 bd3 ba2.3k sqft12074 Schonborn Pl, Clio, MI 48420For SaleMLS ID #50217436, Logan Raymond, Century 21 Signature - Frankenmuth. MiRealSource
- $299,9993 bd2 ba1.9k sqft5080 E Atherton Rd, Burton, MI 48519For SaleMLS ID #20261074613, Scott Myers, RE/MAX Platinum - Grand Blanc. Realcomp II
- $240,0003 bd1 ba1.1k sqft416 Thomas St, Holly, MI 48442For SaleMLS ID #20261070225, Daniel P Gullion, Real Estate For A CAUSE. Realcomp II
- $235,9003 bd2 ba1.4k sqft5068 Monticello Dr, Swartz Creek, MI 48473For SaleMLS ID #20261077575, Mark Tyler, American Associates Inc. Realcomp II
- $235,9003 bd2 ba1.2k sqft10359 Baker Dr, Clio, MI 48420For SaleMLS ID #20261074995, Sparkle Rattler, EXP Realty Main. Realcomp II
