Welcome to 5060 Tahquamenon Trail. Conveniently located just around the corner from Flushing High school! This beautifully remodeled home offers a functional layout with spacious living areas and abundant natural light throughout. The open-concept living and dining space provides a seamless flow, ideal for both everyday living and entertaining. The updated kitchen features ample cabinetry, Stainless steel appliances, generous pantry space, exceptional storage and counter space making meal prepping and hosting both efficient and enjoyable. Multiple bedrooms, and first floor laundry provide flexibility for family, guests, or a home office. The finished basement adds a valuable bedroom space or living space, perfect for a recreation room, home gym, or media area. Step into the three season room, perfect for relaxing and entertaining. Enjoy the large yard, new deck, and the attached 2 garage adds year-round convenience. BRAND NEW SEPTIC. This home offers a great combination of modern updates, space, and location. Schedule your private showing today!
For sale
$275,000
5060 Tahquamenon Trl, Flushing, MI 48433
3beds
2,228sqft
Single Family Residence
Built in 1964
0.47 Acres Lot
$273,400 Zestimate®
$123/sqft
$-- HOA
What's special
- 9 days
- 394
- 27
Zillow last checked:
Listing updated:
Listed by:
Brittany Jones 810-407-1644,
Real Estate For A CAUSE 810-344-7275
Source: Realcomp II,MLS#: 20261069689
Facts & features
Interior
Bedrooms & bathrooms
- Bedrooms: 3
- Bathrooms: 2
- Full bathrooms: 2
Primary bedroom
- Level: Entry
- Area: 156
- Dimensions: 13 X 12
Bedroom
- Level: Entry
- Area: 99
- Dimensions: 11 X 9
Bedroom
- Level: Entry
- Area: 120
- Dimensions: 12 X 10
Other
- Level: Entry
- Area: 60
- Dimensions: 6 X 10
Other
- Level: Entry
- Area: 60
- Dimensions: 6 X 10
Family room
- Level: Entry
- Area: 300
- Dimensions: 20 X 15
Kitchen
- Level: Entry
- Area: 121
- Dimensions: 11 X 11
Laundry
- Level: Entry
- Area: 60
- Dimensions: 10 X 6
Living room
- Level: Entry
- Area: 240
- Dimensions: 20 X 12
Other
- Level: Entry
- Area: 144
- Dimensions: 12 X 12
Heating
- Forced Air, Natural Gas
Cooling
- Ceiling Fans, Central Air
Appliances
- Included: Dryer, Free Standing Gas Oven, Free Standing Gas Range
Features
- Basement: Partially Finished
- Has fireplace: No
Interior area
- Total interior livable area: 2,228 sqft
- Finished area above ground: 1,564
- Finished area below ground: 664
Video & virtual tour
Property
Parking
- Total spaces: 2
- Parking features: Two Car Garage, Attached
- Attached garage spaces: 2
Features
- Levels: One
- Stories: 1
- Entry location: GroundLevel
- Pool features: None
Lot
- Size: 0.47 Acres
- Dimensions: 100 x 200
Details
- Parcel number: 0822577004
- Special conditions: Short Sale No,Standard
Construction
Type & style
- Home type: SingleFamily
- Architectural style: Ranch
- Property subtype: Single Family Residence
Materials
- Brick, Vinyl Siding
- Foundation: Basement, Block
Condition
- New construction: No
- Year built: 1964
- Major remodel year: 2016
Utilities & green energy
- Sewer: Septic Tank
- Water: Other, Public
Community & HOA
Community
- Security: Other
- Subdivision: GRANRICH ESTATES 2
HOA
- Has HOA: No
Location
- Region: Flushing
Financial & listing details
- Price per square foot: $123/sqft
- Tax assessed value: $78,302
- Annual tax amount: $3,701
- Date on market: 9/4/2026
- Cumulative days on market: 9 days
- Listing agreement: Exclusive Right To Sell
- Listing terms: Cash,Conventional
Estimated market value
$273,400
$260,000 - $287,000
$1,761/mo
Price history
| Date | Event | Price |
|---|---|---|
| 9/4/2026 | Listed for sale | $275,000$123/sqft |
Source:  Realcomp II #20261069689 Report a problem Realcomp II #20261069689 Report a problem | ||
| 8/29/2026 | Listing removed | $275,000$123/sqft |
Source: Realcomp II #20261018886 Report a problem | ||
| 8/27/2026 | Listed for sale | $275,000+5.8%$123/sqft |
Source: Realcomp II #20261018886 Report a problem | ||
| 5/19/2026 | Listing removed | $260,000$117/sqft |
Source: Realcomp II #20261018886 Report a problem | ||
| 4/15/2026 | Pending sale | $260,000$117/sqft |
Source: Realcomp II #20261018886 Report a problem | ||
| 4/2/2026 | Listed for sale | $260,000+62.9%$117/sqft |
Source: Realcomp II #20261018886 Report a problem | ||
| 7/17/2018 | Sold | $159,650+14.9%$72/sqft |
Source: Public Record Report a problem | ||
| 11/27/2002 | Sold | $139,000+17.8%$62/sqft |
Source:  MiRealSource #20241857 Report a problem MiRealSource #20241857 Report a problem | ||
| 1/29/1999 | Sold | $118,000+31.1%$53/sqft |
Source: MiRealSource #20215445 Report a problem | ||
| 9/16/1993 | Sold | $90,000$40/sqft |
Source: MiRealSource #20200298 Report a problem | ||
Public tax history
| Year | Property taxes | Tax assessment |
|---|---|---|
| 2025 | $3,270 +3.1% | $98,800 +2.6% |
| 2024 | $3,171 | $96,300 +11.2% |
| 2023 | -- | $86,600 +12.2% |
| 2022 | -- | $77,200 +10.6% |
| 2021 | -- | $69,800 +4% |
| 2020 | -- | $67,100 +7.9% |
| 2019 | -- | $62,200 +12.9% |
| 2018 | $2,609 +63.6% | $55,100 |
| 2017 | $1,595 +0.3% | $55,100 +2.6% |
| 2016 | $1,590 | $53,700 +1.1% |
| 2015 | $1,590 +71.1% | $53,100 +2.3% |
| 2014 | $929 | $51,900 +7.7% |
| 2012 | -- | $48,200 -1.8% |
| 2011 | -- | $49,100 -22.9% |
| 2010 | -- | $63,700 -7.3% |
| 2008 | $935 | $68,700 -0.7% |
| 2006 | -- | $69,200 +5.2% |
| 2005 | -- | $65,800 +1.4% |
| 2004 | -- | $64,900 +4.3% |
| 2003 | -- | $62,200 -1.7% |
| 2002 | -- | $63,300 +1.4% |
| 2001 | -- | $62,400 +4% |
| 2000 | -- | $60,000 |
Find assessor info on the county website
Monthly payment
Est. payment
Payment breakdown
Explore the cost of this home by adjusting the details. Changes won't be saved.Climate risks
Neighborhood: 48433
Similar homes
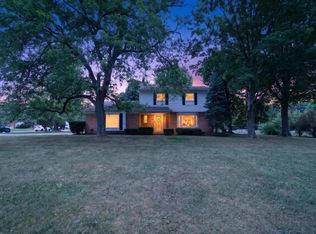
- $304,9004 bd2 ba1.9k sqft5140 N McKinley Rd, Flushing, MI 48433For Sale
 MLS ID #50218729, Kraig A Kuehnemund, Dane Seltzer Real Estate Group. MiRealSource
 - $249,9003 bd2 ba1.8k sqft12055 W Pierson Rd, Flushing, MI 48433For Sale

 MLS ID #20261069381, Michelle Blaisdell, Red Fox Realty LLC. Realcomp II
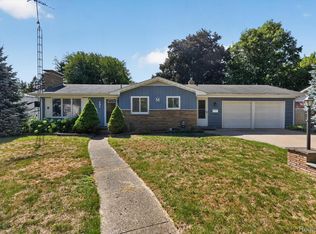
 - $235,0003 bd2 ba2.6k sqft501 Dale St, Flushing, MI 48433For Sale
 MLS ID #20261065166, Kristina Cantleberry, Golden Key Realty Group LLC. Realcomp II
 - $210,0003 bd2 ba1.9k sqft439 Windmill Point Dr, Flushing, MI 48433For Sale
 MLS ID #20261048184, Amber Chambers, NextHome Inspire. Realcomp II
 - $209,9004 bd2 ba1.4k sqft9288 Hilda Ln, Flushing, MI 48433For SaleMLS ID #20261047238, Tracie Bainbridge, Red Fox Realty LLC. Realcomp II
- $279,9003 bd2 ba1.7k sqft9194 Oakview Dr, Swartz Creek, MI 48473For Sale
 MLS ID #201842265, Chris Bahoura, Community Choice Realty. WWMLS
 - $369,9004 bd3 ba3k sqft7313 River Rd, Flushing, MI 48433For SaleMLS ID #20261052773, Abigail Edmonds, American Associates Inc. Realcomp II
- $300,0002 bd1 ba1.2k sqft7369 N Webster Rd, Mount Morris, MI 48458For SaleMLS ID #20261064888, Crystal Hines, Red Fox Realty LLC. Realcomp II
- $359,9004 bd3 ba2.6k sqft6235 Flushing Rd, Flushing, MI 48433For SaleMLS ID #20261036399, Taylor Roland, Cary Real Estate. Realcomp II
- $279,9003 bd3 ba2.2k sqft7353 E Maple Ave, Grand Blanc, MI 48439For SaleMLS ID #50218628, Bridget R Brown-McKone, REMAX Edge. MiRealSource
- $270,0004 bd2 ba1.5k sqft10356 Linden Rd, Grand Blanc, MI 48439For SaleMLS ID #20261061776, Quinton Foster, Outlier Real Estate LLC. Realcomp II
- $180,0004 bd1 ba1.5k sqft236 Lynn St, Flushing, MI 48433For SaleMLS ID #20261045190, Staci Wodolan, Jason Mitchell Real Estate Group Michigan LLC. Realcomp II
- $299,9003 bd2 ba1.9k sqft3981 S State Rd, Owosso, MI 48867For SaleMLS ID #20261068908, Danny Dedic, EXP Realty Main. Realcomp II
- $299,9003 bd2 ba3.2k sqft10210 Lavern Ct, Clio, MI 48420For SaleMLS ID #20261045480, Debra Enright, Oak and Stone Real Estate. Realcomp II
- $299,9004 bd4 ba2.7k sqft11363 McKinley Rd, Montrose, MI 48457For SaleMLS ID #20261060632, Jeff Glover, KW Professionals. Realcomp II
- $264,9994 bd2 ba2.3k sqft2357 Southampton Ave, Flint, MI 48507For SaleMLS ID #20261067929, Donald R Adams III, Keller Williams First. Realcomp II
- $295,0003 bd2 ba1.6k sqft6324 Lucas Rd, Flint, MI 48506For SaleMLS ID #20261058998, Amanda DeFord, Real Estate For A CAUSE. Realcomp II
- $279,0003 bd2 ba2.2k sqft1210 Krust Dr, Owosso, MI 48867For SaleMLS ID #50219943, Stephanie Griffin, Kori Shook & Associates. MiRealSource
- $229,9003 bd2 ba1.3k sqft3363 E Pierson Rd, Flint, MI 48506For SaleMLS ID #20261069367, Pedro A Salinas, Salinas Real Estate Group. Realcomp II
- $304,9004 bd2 ba2.6k sqft1146 Volkmer Rd, Montrose, MI 48457For SaleMLS ID #50218132, Jeremy T Taljonick, REMAX Right Choice. MiRealSource
