Open House Sunday August 30 from 2 to 4 pm!! Welcome home! Incredible opportunity to own a beautiful, immaculate 3 bedroom 1.5 bath ranch home 2 blocks from schools. Completely updated inside and out in stunning, timeless finishes. Large 2 car attached garage drywalled and insulated with built in cabinets and closets, professionally landscaped with a fenced backyard, custom shed and new patios. The finished basement provides additional living and entertaining space with a wet bar, recessed lighting, tons of closets, and a separate laundry and storage area. Other updates include: new windows, granite kitchen counters, central air and furnace, Coretec luxury vinyl flooring, blown in insulation in attic, 200 amp electrical, and Stay Dry tiling surrounding the basement. All you have to do is move in!
Pending
Price cut: $4.1K (9/14)
$274,900
1210 Krust Dr, Owosso, MI 48867
3beds
2,202sqft
Single Family Residence
Built in 1972
0.27 Acres Lot
$270,700 Zestimate®
$125/sqft
$-- HOA
What's special
- 51 days
- 158
- 15
Zillow last checked:
Listing updated:
Listed by:
Stephanie Griffin 574-536-2810,
Kori Shook & Associates 989-720-4242
Source: MiRealSource,MLS#: 50219943 Originating MLS: East Central Association of REALTORS
Originating MLS: East Central Association of REALTORSFacts & features
Interior
Bedrooms & bathrooms
- Bedrooms: 3
- Bathrooms: 2
- Full bathrooms: 1
- 1/2 bathrooms: 1
Bedroom 1
- Level: First
- Area: 144
- Dimensions: 12 x 12
Bedroom 2
- Level: First
- Area: 120
- Dimensions: 12 x 10
Bedroom 3
- Level: First
- Area: 110
- Dimensions: 11 x 10
Bathroom 1
- Level: First
Heating
- Forced Air, Natural Gas
Cooling
- Central Air
Features
- Has basement: Yes
- Has fireplace: No
Interior area
- Total structure area: 2,352
- Total interior livable area: 2,202 sqft
- Finished area above ground: 1,176
- Finished area below ground: 1,026
Property
Parking
- Total spaces: 2
- Parking features: Attached
- Attached garage spaces: 2
Features
- Levels: One
- Stories: 1
- Frontage type: Road
- Frontage length: 110
Lot
- Size: 0.27 Acres
- Dimensions: 110' x 107'
Details
- Parcel number: 05036000004300
- Special conditions: Private
Construction
Type & style
- Home type: SingleFamily
- Architectural style: Ranch
- Property subtype: Single Family Residence
Materials
- Vinyl Siding
- Foundation: Basement
Condition
- Year built: 1972
Utilities & green energy
- Sewer: Public Sanitary
- Water: Public
Community & HOA
Community
- Subdivision: Krust Sub
HOA
- Has HOA: No
Location
- Region: Owosso
Financial & listing details
- Price per square foot: $125/sqft
- Tax assessed value: $201,600
- Annual tax amount: $2,868
- Date on market: 8/27/2026
- Cumulative days on market: 51 days
- Listing agreement: Exclusive Right To Sell
- Listing terms: Cash,Conventional,FHA,VA Loan,USDA Loan
Estimated market value
$270,700
$257,000 - $284,000
$1,844/mo
Price history
| Date | Event | Price |
|---|---|---|
| 9/20/2026 | Pending sale | $274,900$125/sqft |
Source:  MiRealSource #50219943 Report a problem MiRealSource #50219943 Report a problem | ||
| 9/14/2026 | Price change | $274,900-1.5%$125/sqft |
Source: MiRealSource #50219943 Report a problem | ||
| 8/30/2026 | Listed for sale | $279,000+240.2%$127/sqft |
Source: MiRealSource #50219943 Report a problem | ||
| 10/19/2012 | Sold | $82,000-3.4%$37/sqft |
Source: MiRealSource #31113975 Report a problem | ||
| 8/15/2012 | Listed for sale | $84,900$39/sqft |
Source: RICHARD SELLECK AGENCY #31113975 Report a problem | ||
Public tax history
| Year | Property taxes | Tax assessment |
|---|---|---|
| 2025 | $2,982 +0.5% | $100,800 +8% |
| 2024 | $2,966 +2.2% | $93,300 +11.6% |
| 2023 | $2,903 | $83,600 +10.9% |
| 2022 | -- | $75,400 +5.8% |
| 2021 | $2,574 | $71,300 +9.9% |
| 2020 | -- | $64,900 +12.9% |
| 2019 | -- | $57,500 +1.6% |
| 2018 | -- | $56,600 +3.3% |
| 2017 | -- | $54,800 |
| 2016 | -- | $54,800 +4.2% |
| 2015 | -- | $52,600 +2.7% |
| 2014 | -- | $51,200 |
| 2011 | -- | -- |
| 2010 | -- | -- |
| 2009 | -- | -- |
| 2008 | -- | $74,500 +8% |
| 2007 | -- | $69,000 |
| 2006 | -- | $69,000 +3.4% |
| 2005 | -- | $66,700 +4.2% |
| 2004 | -- | $64,000 +7.4% |
| 2002 | -- | $59,600 |
Find assessor info on the county website
Monthly payment
Est. payment
Payment breakdown
Explore the cost of this home by adjusting the details. Changes won't be saved.Climate risks
Neighborhood: 48867
Nearby schools
Schools provided by the listing agent
- District: Owosso Public Schools
Source: MiRealSource. This data may not be complete. We recommend contacting the local school district to confirm school assignments for this home.
Similar homes
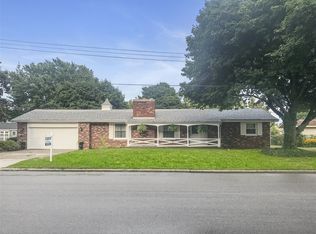
- $264,9004 bd2 ba2k sqft1762 Copas Rd, Owosso, MI 48867For Sale

 MLS ID #50225090, Taylor Cobb, HOMEFLO. MiRealSource
 - $329,0004 bd3 ba1.9k sqft4877 Orchard Ln, Owosso, MI 48867For Sale

 MLS ID #20261084430, Kristy Mohr, Red Fox Realty LLC. Realcomp II
 - $310,0003 bd2 ba2.2k sqft2046 Inglewood Ter, Owosso, MI 48867For Sale
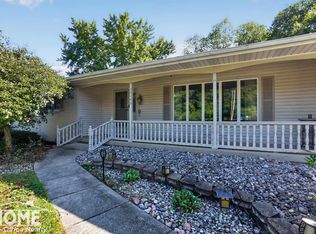 MLS ID #50219425, Leonard Lindquist, The Home Office Realty LLC. MiRealSource
 - $279,9003 bd1 ba1.1k sqft2470 Lyons Rd, Owosso, MI 48867For Sale
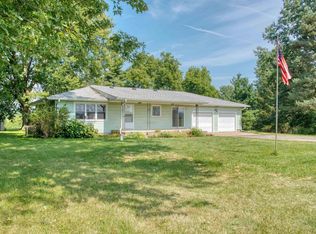 MLS ID #50219917, Lisa Hitchcock, Kori Shook & Associates. MiRealSource
 - $225,0002 bd2 ba1.6k sqft1200 N Dewey St, Owosso, MI 48867For SaleMLS ID #50204173, Jeff McIntyre, Home Field Michigan Real Estate. MiRealSource
- $299,0003 bd2 ba2.2k sqft3715 N M 52, Owosso, MI 48867For SaleMLS ID #50207461, Brian Lindstrom, eRealty. MiRealSource
- $319,0003 bd2 ba1.9k sqft280 W Henderson Rd, Owosso, MI 48867For SaleMLS ID #50221311, Stephanie Griffin, Kori Shook & Associates. MiRealSource
- $199,9003 bd2 ba1.8k sqft1010 N Washington St, Owosso, MI 48867For SaleMLS ID #50222034, Stephanie Griffin, Kori Shook & Associates. MiRealSource
- $349,9004 bd3 ba2.1k sqft1445 W North St, Owosso, MI 48867For SaleMLS ID #50211046, Kori Shook, Kori Shook & Associates. MiRealSource
- $205,0003 bd2 ba1.6k sqft813 N Ball St, Owosso, MI 48867For SaleMLS ID #50217948, Jeff McIntyre, Home Field Michigan Real Estate. MiRealSource
- $379,0004 bd3 ba2.7k sqft816 Campbell Dr, Owosso, MI 48867For SaleMLS ID #50220589, Richard Harsh, Richard Harsh and Associates LLC. MiRealSource
- $279,9005 bd2 ba1.8k sqft4802 & 4802-1/2 Mill Rd, Bancroft, MI 48414For SaleMLS ID #50216112, Sylvia Naranjo, Kori Shook & Associates. MiRealSource
- $175,0003 bd2 ba1.3k sqft1426 S Pearce St, Owosso, MI 48867For SaleMLS ID #50220965, Jessica Rickman, Rickman Real Estate. MiRealSource
- $239,9003 bd2 ba1.2k sqft823 Hammont St, Owosso, MI 48867New Construction
 MLS ID #26048588, JERRID EHLINGER, ERA REARDON REALTY, L.L.C.. MichRIC
 - $239,9003 bd2 ba1.2k sqft815 Hammont St, Owosso, MI 48867New ConstructionMLS ID #26048587, JERRID EHLINGER, ERA REARDON REALTY, L.L.C.. MichRIC
- $239,9003 bd2 ba1.2k sqft817 Hammont St, Owosso, MI 48867New ConstructionMLS ID #26048589, JERRID EHLINGER, ERA REARDON REALTY, L.L.C.. MichRIC
- $269,9003 bd2 ba1.4k sqft4660 E Lansing Rd, Bancroft, MI 48414For SaleMLS ID #50223764, Barbara Roll-Wyzga, Keller Williams First. MiRealSource
- $299,9003 bd2 ba1.8k sqft5248 S Bancroft Rd, Durand, MI 48429For SaleMLS ID #50217761, Kori Shook, Kori Shook & Associates. MiRealSource
- $235,0003 bd3 ba1.9k sqft1046 S Pearce St, Owosso, MI 48867For SaleMLS ID #50220101, Morgan Beilfuss, The Home Office Realty LLC. MiRealSource
- $274,9003 bd3 ba2k sqft7070 Hickory St, Flushing, MI 48433For SaleMLS ID #50224090, Johnny Y Zarka, Piper Realty Company. MiRealSource
