OPEN HOUSE SUNDAY, OCTOBER 11, 2 TO 3:30! This stately colonial in the heart of Owosso's northside has endless charm and character. The main floor features an updated kitchen with granite counters, newer cabinets and stainless appliances, hardwood floors throughout, and a huge formal living area at the front of the home. French doors lead to a fabulous family room/library overlooking the backyard with an entire wall of built in bookshelves - the perfect space to cozy up to one of the two main floor fireplaces. The lower level half bath has been updated as well. The washer and dryer are located in the basement and are included. Updated electrical, a detached one car garage, landscaping and patios round out this wonderful home. Many repairs completed in the past month- including chimney, roof, gutters, drywall and basement waterproofing. Upstairs bedrooms and bathroom have all been painted in beautiful neutrals since photos were taken. Reduced price make this one an incredible opportunity.
For sale
Price cut: $15.1K (9/28)
$209,900
1010 N Washington St, Owosso, MI 48867
3beds
1,878sqft
Single Family Residence
Built in 1920
6,534 Square Feet Lot
$208,000 Zestimate®
$112/sqft
$-- HOA
What's special
Hardwood floors throughoutLandscaping and patiosFrench doorsTwo main floor fireplacesDetached one car garageNewer cabinetsStainless appliances
- 28 days
- 1,344
- 120
Likely to sell faster than
Zillow last checked:
Listing updated:
Listed by:
Stephanie Griffin 574-536-2810,
Kori Shook & Associates 989-720-4242
Source: MiRealSource,MLS#: 50222034 Originating MLS: East Central Association of REALTORS
Originating MLS: East Central Association of REALTORSFacts & features
Interior
Bedrooms & bathrooms
- Bedrooms: 3
- Bathrooms: 2
- Full bathrooms: 1
- 1/2 bathrooms: 1
Bedroom 1
- Level: Second
- Area: 154
- Dimensions: 14 x 11
Bedroom 2
- Level: Second
- Area: 110
- Dimensions: 11 x 10
Bedroom 3
- Level: Second
- Area: 110
- Dimensions: 11 x 10
Bathroom 1
- Level: Second
Family room
- Level: First
- Area: 325
- Dimensions: 25 x 13
Living room
- Level: First
- Area: 350
- Dimensions: 25 x 14
Heating
- Forced Air, Natural Gas
Features
- Has basement: Yes
- Number of fireplaces: 2
- Fireplace features: Wood Burning
Interior area
- Total structure area: 2,778
- Total interior livable area: 1,878 sqft
- Finished area above ground: 1,878
- Finished area below ground: 0
Property
Parking
- Total spaces: 1
- Parking features: Detached
- Garage spaces: 1
Features
- Levels: Two
- Stories: 2
- Frontage type: Road
- Frontage length: 50
Lot
- Size: 6,534 Square Feet
- Dimensions: 50 x 130
Details
- Parcel number: 05032000006200
- Special conditions: Private
Construction
Type & style
- Home type: SingleFamily
- Architectural style: Colonial
- Property subtype: Single Family Residence
Materials
- Vinyl Siding
- Foundation: Basement
Condition
- Year built: 1920
Utilities & green energy
- Sewer: Public Sanitary
- Water: Public
Community & HOA
Community
- Subdivision: Kellys Addition
HOA
- Has HOA: No
Location
- Region: Owosso
Financial & listing details
- Price per square foot: $112/sqft
- Tax assessed value: $197,600
- Annual tax amount: $2,868
- Date on market: 9/17/2026
- Cumulative days on market: 28 days
- Listing agreement: Exclusive Right To Sell
- Listing terms: Cash,Conventional,FHA,VA Loan,USDA Loan
Estimated market value
$208,000
$198,000 - $218,000
$1,490/mo
Price history
| Date | Event | Price |
|---|---|---|
| 9/28/2026 | Price change | $209,900-6.7%$112/sqft |
Source:  MiRealSource #50222034 Report a problem MiRealSource #50222034 Report a problem | ||
| 9/17/2026 | Listed for sale | $225,000$120/sqft |
Source: MiRealSource #50222034 Report a problem | ||
Public tax history
| Year | Property taxes | Tax assessment |
|---|---|---|
| 2025 | $1,804 -29.4% | $98,800 +9.9% |
| 2024 | $2,556 +3.4% | $89,900 +12.7% |
| 2023 | $2,473 | $79,800 +11.5% |
| 2022 | -- | $71,600 +7.2% |
| 2021 | $2,407 | $66,800 +5.9% |
| 2020 | -- | $63,100 +13.5% |
| 2019 | -- | $55,600 +1.6% |
| 2018 | -- | $54,700 +6% |
| 2017 | -- | $51,600 |
| 2016 | -- | $51,600 +3.8% |
| 2015 | -- | $49,700 +2.3% |
| 2014 | -- | $48,600 |
| 2011 | -- | -- |
| 2010 | -- | -- |
| 2009 | -- | -- |
| 2008 | -- | $71,100 +3.6% |
| 2007 | -- | $68,600 |
| 2006 | -- | $68,600 +10.5% |
| 2005 | -- | $62,100 +1.3% |
| 2004 | -- | $61,300 +2.3% |
| 2002 | -- | $59,900 |
Find assessor info on the county website
Monthly payment
Est. payment
Payment breakdown
Explore the cost of this home by adjusting the details. Changes won't be saved.Climate risks
Neighborhood: 48867
Nearby schools
Schools provided by the listing agent
- District: Owosso Public Schools
Source: MiRealSource. This data may not be complete. We recommend contacting the local school district to confirm school assignments for this home.

Similar homes
- $205,0003 bd2 ba1.6k sqft813 N Ball St, Owosso, MI 48867For Sale

 MLS ID #50217948, Jeff McIntyre, Home Field Michigan Real Estate. MiRealSource
 - $199,9003 bd2 ba1.5k sqft704 E Oliver St, Owosso, MI 48867For Sale
 MLS ID #50223833, Cody Chapman, Home Field Michigan Real Estate. MiRealSource
 - $225,0002 bd2 ba1.6k sqft1200 N Dewey St, Owosso, MI 48867For Sale
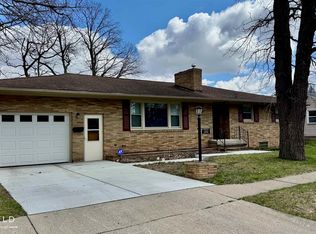 MLS ID #50204173, Jeff McIntyre, Home Field Michigan Real Estate. MiRealSource
 - $249,9004 bd2 ba2.1k sqft653 N Water St, Owosso, MI 48867For Sale
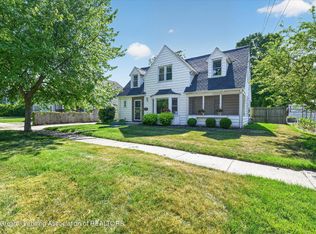 MLS ID #296559, Jordan S Waters, RE/MAX Real Estate Professionals. Greater Lansing AOR
 - $180,0002 bd3 ba1.2k sqft519 Moore St, Owosso, MI 48867For SaleMLS ID #50215423, Lance Omer, Re/Max of Owosso. MiRealSource
- $175,0003 bd2 ba1.3k sqft1426 S Pearce St, Owosso, MI 48867For SaleMLS ID #50220965, Jessica Rickman, Rickman Real Estate. MiRealSource
- $169,0003 bd1 ba1.1k sqft614 E Oliver St, Owosso, MI 48867For SaleMLS ID #50217559, Lance Omer, Re/Max of Owosso. MiRealSource
- $147,5003 bd2 ba1.4k sqft709 Lee St, Owosso, MI 48867For SaleMLS ID #50218750, Kim Omer, Re/Max of Owosso. MiRealSource
- $310,0003 bd2 ba2.2k sqft2046 Inglewood Ter, Owosso, MI 48867For SaleMLS ID #50219425, Leonard Lindquist, The Home Office Realty LLC. MiRealSource
- $149,9002 bd1 ba950 sqft704 E North St, Owosso, MI 48867For SaleMLS ID #50219497, Sada V McNiel, ERA Prime Real Estate Group. MiRealSource
- $185,0003 bd1 ba952 sqft705 Isham St, Owosso, MI 48867For SaleMLS ID #50216281, Jeff McIntyre, Home Field Michigan Real Estate. MiRealSource
- $279,9003 bd1 ba1.1k sqft2470 Lyons Rd, Owosso, MI 48867For SaleMLS ID #50219917, Lisa Hitchcock, Kori Shook & Associates. MiRealSource
- $140,0003 bd1 ba1k sqft420 E King St, Owosso, MI 48867For SaleMLS ID #50221149, Jacob Newman, The Home Office Realty LLC. MiRealSource
- $150,0002 bd1 ba996 sqft416 E King St, Owosso, MI 48867For SaleMLS ID #50221151, Jacob Newman, The Home Office Realty LLC. MiRealSource
- $299,0003 bd2 ba2.2k sqft3715 N M 52, Owosso, MI 48867For SaleMLS ID #50207461, Brian Lindstrom, eRealty. MiRealSource
- $235,0003 bd3 ba1.9k sqft1046 S Pearce St, Owosso, MI 48867For SaleMLS ID #50220101, Morgan Beilfuss, The Home Office Realty LLC. MiRealSource
- $239,9003 bd2 ba1.2k sqft823 Hammont St, Owosso, MI 48867New Construction
 MLS ID #26048588, JERRID EHLINGER, ERA REARDON REALTY, L.L.C.. MichRIC
 - $239,9003 bd2 ba1.2k sqft817 Hammont St, Owosso, MI 48867New ConstructionMLS ID #26048589, JERRID EHLINGER, ERA REARDON REALTY, L.L.C.. MichRIC
- $239,9003 bd2 ba1.2k sqft815 Hammont St, Owosso, MI 48867New ConstructionMLS ID #26048587, JERRID EHLINGER, ERA REARDON REALTY, L.L.C.. MichRIC
