Move-In-Ready property in a convenient location! Recently updated 3-bedroom, 1-bath home located on a low-traffic alley within walking distance to schools and downtown amenities. Features include a fenced backyard with privacy fence, side deck, rear deck, fire pit area, storage shed, and partial basement. Gas range, refrigerator, washer, and dryer are included.
For sale
Price cut: $9.1K (7/15)
$168,900
413 Laverock Aly, Owosso, MI 48867
3beds
1,038sqft
Single Family Residence
Built in 1900
3,920 Square Feet Lot
$-- Zestimate®
$163/sqft
$-- HOA
What's special
Storage shedPartial basementFire pit areaRear deckSide deckGas range
- 129 days
- 542
- 54
Zillow last checked:
Listing updated:
Listed by:
Kelly Bila 989-721-1271,
Berkshire Hathaway HomeServices 517-351-3617
Source: Greater Lansing AOR,MLS#: 296458
Facts & features
Interior
Bedrooms & bathrooms
- Bedrooms: 3
- Bathrooms: 1
- Full bathrooms: 1
Primary bedroom
- Level: First
- Area: 150.93 Square Feet
- Dimensions: 11.7 x 12.9
Bedroom 2
- Level: Second
- Area: 142.5 Square Feet
- Dimensions: 12.5 x 11.4
Bedroom 3
- Level: Second
- Area: 100.32 Square Feet
- Dimensions: 8.8 x 11.4
Dining room
- Level: First
- Area: 72.21 Square Feet
- Dimensions: 8.7 x 8.3
Kitchen
- Level: First
- Area: 131.08 Square Feet
- Dimensions: 11.6 x 11.3
Living room
- Level: First
- Area: 145.53 Square Feet
- Dimensions: 14.7 x 9.9
Other
- Description: sun room
- Level: First
- Area: 147.06 Square Feet
- Dimensions: 12.9 x 11.4
Other
- Description: storage
- Level: First
- Area: 63.88 Square Feet
- Dimensions: 12.5 x 5.11
Other
- Description: entry
- Level: First
- Area: 25.76 Square Feet
- Dimensions: 5.6 x 4.6
Heating
- Forced Air
Cooling
- None
Appliances
- Included: Gas Range, Refrigerator, Washer/Dryer
- Laundry: In Basement
Features
- Ceiling Fan(s)
- Flooring: Carpet, Laminate
- Windows: Double Pane Windows
- Basement: Partial
- Has fireplace: No
- Fireplace features: None
Interior area
- Total structure area: 1,922
- Total interior livable area: 1,038 sqft
- Finished area above ground: 1,038
- Finished area below ground: 0
Property
Parking
- Parking features: Driveway, Gravel, No Garage
- Has uncovered spaces: Yes
Features
- Levels: One and One Half
- Stories: 1.5
- Patio & porch: Deck, Porch
- Exterior features: Fire Pit, Private Yard, Rain Gutters
- Pool features: None
- Spa features: None
- Fencing: Back Yard,Wood
Lot
- Size: 3,920 Square Feet
- Dimensions: 51 x 80
- Features: Back Yard
Details
- Additional structures: Shed(s)
- Foundation area: 884
- Parcel number: 7805039100002700
- Zoning description: Zoning
- Other equipment: None
Construction
Type & style
- Home type: SingleFamily
- Architectural style: Traditional
- Property subtype: Single Family Residence
Materials
- Vinyl Siding
- Foundation: Combination
- Roof: Shingle
Condition
- Year built: 1900
Utilities & green energy
- Sewer: Public Sewer
- Water: Public
Community & HOA
Community
- Subdivision: J H Laverocks Add
Location
- Region: Owosso
Financial & listing details
- Price per square foot: $163/sqft
- Tax assessed value: $56,000
- Annual tax amount: $1,606
- Date on market: 9/15/2026
- Listing terms: Cash,Conventional,FHA
Estimated market value
Not available
Estimated sales range
Not available
$1,299/mo
Price history
| Date | Event | Price |
|---|---|---|
| 7/15/2026 | Price change | $168,900-5.1%$163/sqft |
Source:  Greater Lansing AOR #296458 Report a problem Greater Lansing AOR #296458 Report a problem | ||
| 6/3/2026 | Listed for sale | $178,000+1048.4%$171/sqft |
Source: Berkshire Hathaway HomeServices Michigan and Northern Indiana Real Estate #296458 Report a problem | ||
| 8/29/2022 | Sold | $15,500+158.3%$15/sqft |
Source: Public Record Report a problem | ||
| 11/27/2013 | Sold | $6,000-7.7%$6/sqft |
Source:  MiRealSource #31167728 Report a problem MiRealSource #31167728 Report a problem | ||
| 10/17/2013 | Price change | $6,500-9.7%$6/sqft |
Source: CHANGING STREETS.COM ADV. #31167728 Report a problem | ||
| 10/2/2013 | Listed for sale | $7,200-17%$7/sqft |
Source: CHANGING STREETS.COM ADV. #31167728 Report a problem | ||
| 2/20/2013 | Sold | $8,670-82.7%$8/sqft |
Source: Public Record Report a problem | ||
| 5/31/2007 | Sold | $50,000$48/sqft |
Source: MiRealSource #42424 Report a problem | ||
Public tax history
| Year | Property taxes | Tax assessment |
|---|---|---|
| 2025 | -- | $28,000 +8.9% |
| 2024 | $1,428 +132.2% | $25,700 +11.3% |
| 2023 | $615 | $23,100 +6.9% |
| 2022 | -- | $21,600 +10.8% |
| 2021 | $599 | $19,500 +12.7% |
| 2020 | -- | $17,300 +26.3% |
| 2019 | -- | $13,700 +3% |
| 2018 | -- | $13,300 +7.3% |
| 2017 | -- | $12,400 |
| 2016 | $623 | $12,400 +2.5% |
| 2015 | $623 | $12,100 -26.7% |
| 2014 | -- | $16,500 |
| 2011 | -- | -- |
| 2010 | -- | -- |
| 2009 | -- | -- |
| 2008 | -- | $26,900 +7.2% |
| 2007 | -- | $25,100 |
| 2006 | -- | $25,100 +8.7% |
| 2005 | -- | $23,100 +3.6% |
| 2004 | -- | $22,300 +9.3% |
| 2002 | -- | $20,400 |
Find assessor info on the county website
Monthly payment
Est. payment
Payment breakdown
Explore the cost of this home by adjusting the details. Changes won't be saved.Climate risks
Neighborhood: 48867
Nearby schools
Schools provided by the listing agent
- High: Owosso
Source: Greater Lansing AOR. This data may not be complete. We recommend contacting the local school district to confirm school assignments for this home.
Similar homes
- $169,0003 bd1 ba1.1k sqft614 E Oliver St, Owosso, MI 48867For Sale

 MLS ID #50217559, Lance Omer, Re/Max of Owosso. MiRealSource
 - $--3 bd3 ba1.2k sqft521 E Comstock St, Owosso, MI 48867Auction
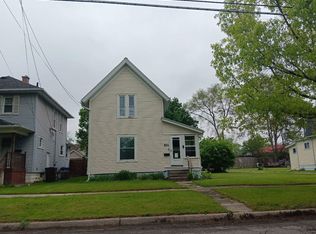 ServiceLink Auction
 - $159,9003 bd1 ba800 sqft913 N Hickory St, Owosso, MI 48867For Sale
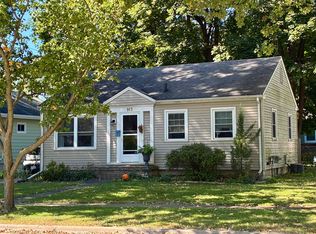 MLS ID #50223370, Laurie Terry, Keller Williams First. MiRealSource
 - $--3 bd1 ba1.3k sqft651 Glenwood Ave, Owosso, MI 48867Auction
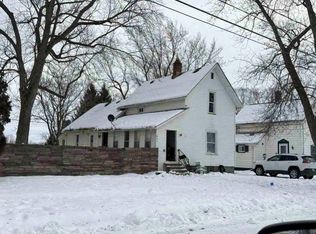 ServiceLink Auction
 - $149,9002 bd1 ba790 sqft615 Glenwood Ave, Owosso, MI 48867For SaleMLS ID #50223877, Mike Selleck, Richard Selleck Agency. MiRealSource
- $140,0003 bd1 ba1k sqft420 E King St, Owosso, MI 48867For SaleMLS ID #50221149, Jacob Newman, The Home Office Realty LLC. MiRealSource
- $180,0002 bd3 ba1.2k sqft519 Moore St, Owosso, MI 48867For SaleMLS ID #50215423, Lance Omer, Re/Max of Owosso. MiRealSource
- $147,5003 bd2 ba1.4k sqft709 Lee St, Owosso, MI 48867For SaleMLS ID #50218750, Kim Omer, Re/Max of Owosso. MiRealSource
- $145,0002 bd1 ba850 sqft728 Lingle Ave, Owosso, MI 48867For Sale
 MLS ID #20261072268, Amanda Hancox, Century 21 Affiliated. Realcomp II
 - $150,0002 bd1 ba996 sqft416 E King St, Owosso, MI 48867For SaleMLS ID #50221151, Jacob Newman, The Home Office Realty LLC. MiRealSource
- $185,0003 bd1 ba952 sqft705 Isham St, Owosso, MI 48867For SaleMLS ID #50216281, Jeff McIntyre, Home Field Michigan Real Estate. MiRealSource
- $149,9002 bd1 ba950 sqft704 E North St, Owosso, MI 48867For SaleMLS ID #50219497, Sada V McNiel, ERA Prime Real Estate Group. MiRealSource
- $135,0003 bd1 ba1.2k sqft801 Michigan Ave, Owosso, MI 48867For SaleMLS ID #50212729, Jacob Newman, The Home Office Realty LLC. MiRealSource
- $155,0003 bd2 ba1.3k sqft5130 N M 52, Owosso, MI 48867For SaleMLS ID #50214594, Lance Omer, Re/Max of Owosso. MiRealSource
- $210,0002 bd1 ba1.2k sqft1989 N M 52 Rd, Owosso, MI 48867For SaleMLS ID #50222196, Jeff McIntyre, Home Field Michigan Real Estate. MiRealSource
- $99,9004 bd2 ba1.4k sqft718 River St, Owosso, MI 48867For SaleMLS ID #20261049010, Shelley Braxton, Braxton Brokers & Associates Real Estate. Realcomp II
- $142,0002 bd1 ba1k sqft210 Doepker Rd, Owosso, MI 48867For SaleMLS ID #50211296, Edwin G Cain, TDM Inc.. MiRealSource
