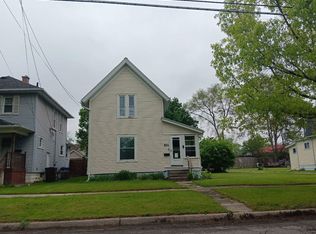
Town Convenience Meets Country Privacy! Discover this hidden gem close to town. Located on a peaceful dead-end street, this 3-bedroom home perfectly blends convenience with privacy. Walk inside to a sun-drenched living room highlighted by a trendy new shiplap wall and a large picture window. The kitchen comes equipped with brand-new appliances, new flooring, and seamless access to the new back deck. Outside, the fully fenced yard creates a secluded, country-like oasis, complete with a detached garage and an extra storage shed.Don't let this perfect blend of town and country slip away—schedule your private tour today and see it for yourself!
For sale
$199,900
1020 Tracy St, Owosso, MI 48867
3beds
864sqft
Single Family Residence
Built in 1955
9,147 Square Feet Lot
$195,800 Zestimate®
$231/sqft
$-- HOA
What's special
- 29 days
- 235
- 8
Zillow last checked:
Listing updated:
Listed by:
Deborah S. Lash 517-862-2010,
Stuart & Associates Real Estate LLC 517-927-7606
Source: Greater Lansing AOR,MLS#: 299177
Facts & features
Interior
Bedrooms & bathrooms
- Bedrooms: 3
- Bathrooms: 1
- Full bathrooms: 1
Primary bedroom
- Level: First
- Area: 110 Square Feet
- Dimensions: 11 x 10
Bedroom 2
- Level: First
- Area: 99 Square Feet
- Dimensions: 11 x 9
Bedroom 3
- Level: First
- Area: 100 Square Feet
- Dimensions: 10 x 10
Bathroom 1
- Level: First
- Area: 40 Square Feet
- Dimensions: 8 x 5
Dining room
- Description: Nook/ Combo with Kitchen
- Level: First
- Area: 42 Square Feet
- Dimensions: 7 x 6
Kitchen
- Level: First
- Area: 99 Square Feet
- Dimensions: 11 x 9
Living room
- Level: First
- Area: 198 Square Feet
- Dimensions: 18 x 11
Heating
- Forced Air, Natural Gas
Cooling
- None
Appliances
- Included: Electric Water Heater, Free-Standing Gas Range, Refrigerator, Washer/Dryer, Water Softener
- Laundry: Main Level
Features
- Ceiling Fan(s), Eat-in Kitchen
- Flooring: Carpet, Hardwood, Simulated Wood, Vinyl
- Windows: Bay Window(s), Insulated Windows
- Basement: Block,Crawl Space
Interior area
- Total structure area: 864
- Total interior livable area: 864 sqft
- Finished area above ground: 864
- Finished area below ground: 0
Property
Parking
- Total spaces: 1.5
- Parking features: Detached, Garage
- Garage spaces: 1.5
Features
- Levels: One
- Stories: 1
- Entry location: Front Door
- Patio & porch: Deck, Front Porch
- Fencing: Back Yard,Fenced,Full,Gate,Privacy,Wood
Lot
- Size: 9,147 Square Feet
- Dimensions: 66 x 140
- Features: Back Yard, Front Yard, Secluded
Details
- Additional structures: Shed(s)
- Foundation area: 0
- Parcel number: 7805060201401200
- Zoning description: Zoning
Construction
Type & style
- Home type: SingleFamily
- Architectural style: Ranch
- Property subtype: Single Family Residence
Materials
- Aluminum Siding
- Foundation: Block
- Roof: Shingle
Condition
- Updated/Remodeled
- New construction: No
- Year built: 1955
Utilities & green energy
- Electric: 100 Amp Service
- Sewer: Public Sewer
- Water: Public
- Utilities for property: Natural Gas Connected, Electricity Connected
Community & HOA
Community
- Subdivision: Stewart
Location
- Region: Owosso
Financial & listing details
- Price per square foot: $231/sqft
- Tax assessed value: $99,600
- Annual tax amount: $2,106
- Date on market: 9/18/2026
- Listing terms: VA Loan,Cash,Conventional,FHA,FMHA - Rural Housing Loan,MSHDA
Estimated market value
$195,800
$186,000 - $206,000
$1,452/mo
Price history
| Date | Event | Price |
|---|---|---|
| 9/18/2026 | Listed for sale | $199,900+56.8%$231/sqft |
Source:  Greater Lansing AOR #299177 Report a problem Greater Lansing AOR #299177 Report a problem | ||
| 7/19/2024 | Sold | $127,500-1.8%$148/sqft |
Source: Greater Lansing AOR #281435 Report a problem | ||
| 6/21/2024 | Pending sale | $129,900$150/sqft |
Source: Greater Lansing AOR #281435 Report a problem | ||
| 6/17/2024 | Listed for sale | $129,900+13%$150/sqft |
Source: Greater Lansing AOR #281435 Report a problem | ||
| 4/29/2022 | Sold | $115,000+0.1%$133/sqft |
Source:  MiRealSource #50069749 Report a problem MiRealSource #50069749 Report a problem | ||
| 4/9/2022 | Pending sale | $114,900$133/sqft |
Source: MiRealSource #50069749 Report a problem | ||
| 4/5/2022 | Listed for sale | $114,900+38.4%$133/sqft |
Source: MiRealSource #50069749 Report a problem | ||
| 12/4/2020 | Sold | $83,000$96/sqft |
Source:  MiRealSource #50017483 Report a problem MiRealSource #50017483 Report a problem | ||
| 7/18/2020 | Pending sale | $83,000$96/sqft |
Source: MiRealSource #50017483 Report a problem | ||
| 7/15/2020 | Listed for sale | $83,000$96/sqft |
Source: Homes -N- Land Real Estate #50017483 Report a problem | ||
Public tax history
| Year | Property taxes | Tax assessment |
|---|---|---|
| 2025 | $1,818 +0.8% | $49,800 +8.5% |
| 2024 | $1,803 +14.7% | $45,900 +11.1% |
| 2023 | $1,571 | $41,300 +11.6% |
| 2022 | -- | $37,000 +7.9% |
| 2021 | $1,162 | $34,300 +6.9% |
| 2020 | -- | $32,100 +23.5% |
| 2019 | -- | $26,000 +2% |
| 2018 | -- | $25,500 +2.4% |
| 2017 | -- | $24,900 |
| 2016 | -- | $24,900 +0.8% |
| 2015 | -- | $24,700 +2.5% |
| 2014 | -- | $24,100 |
| 2011 | -- | -- |
| 2010 | -- | -- |
| 2009 | -- | -- |
| 2008 | -- | $38,900 +9.6% |
| 2007 | -- | $35,500 |
| 2006 | -- | $35,500 +7.9% |
| 2005 | -- | $32,900 +3.8% |
| 2004 | -- | $31,700 +11.2% |
| 2002 | -- | $28,500 |
Find assessor info on the county website
Monthly payment
Est. payment
Payment breakdown
Explore the cost of this home by adjusting the details. Changes won't be saved.Climate risks
Neighborhood: 48867
Nearby schools
Schools provided by the listing agent
- High: Owosso
- District: Owosso
Source: Greater Lansing AOR. This data may not be complete. We recommend contacting the local school district to confirm school assignments for this home.
Similar homes

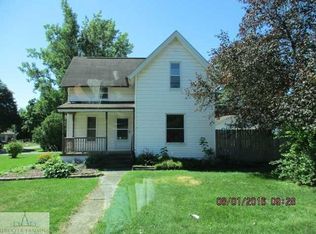
- $185,0003 bd1 ba952 sqft705 Isham St, Owosso, MI 48867For Sale

 MLS ID #50216281, Jeff McIntyre, Home Field Michigan Real Estate. MiRealSource
 - $210,0002 bd1 ba1.2k sqft1989 N M 52 Rd, Owosso, MI 48867For Sale
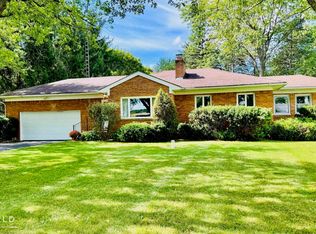 MLS ID #50222196, Jeff McIntyre, Home Field Michigan Real Estate. MiRealSource
 - $180,0002 bd3 ba1.2k sqft519 Moore St, Owosso, MI 48867For Sale
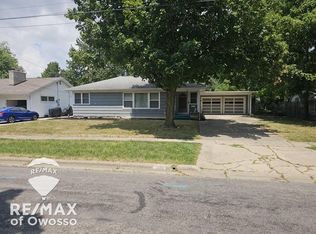 MLS ID #50215423, Lance Omer, Re/Max of Owosso. MiRealSource
 - $--3 bd3 ba1.2k sqft521 E Comstock St, Owosso, MI 48867Auction
 ServiceLink Auction
 - $169,0003 bd1 ba1.1k sqft614 E Oliver St, Owosso, MI 48867For SaleMLS ID #50217559, Lance Omer, Re/Max of Owosso. MiRealSource
- $155,9003 bd1 ba800 sqft913 N Hickory St, Owosso, MI 48867For SaleMLS ID #50223370, Laurie Terry, Keller Williams First. MiRealSource
- $239,9003 bd2 ba1.2k sqft823 Hammont St, Owosso, MI 48867New Construction
 MLS ID #26048588, JERRID EHLINGER, ERA REARDON REALTY, L.L.C.. MichRIC
 - $239,9003 bd2 ba1.2k sqft817 Hammont St, Owosso, MI 48867New ConstructionMLS ID #26048589, JERRID EHLINGER, ERA REARDON REALTY, L.L.C.. MichRIC
- $239,9003 bd2 ba1.2k sqft815 Hammont St, Owosso, MI 48867New ConstructionMLS ID #26048587, JERRID EHLINGER, ERA REARDON REALTY, L.L.C.. MichRIC
- $145,0002 bd1 ba850 sqft728 Lingle Ave, Owosso, MI 48867For Sale
 MLS ID #20261072268, Amanda Hancox, Century 21 Affiliated. Realcomp II
 - $149,9002 bd1 ba790 sqft615 Glenwood Ave, Owosso, MI 48867For SaleMLS ID #50223877, Mike Selleck, Richard Selleck Agency. MiRealSource
- $140,0003 bd1 ba1k sqft420 E King St, Owosso, MI 48867For SaleMLS ID #50221149, Jacob Newman, The Home Office Realty LLC. MiRealSource
- $269,9003 bd1 ba1k sqft1968 W Grand River Rd, Owosso, MI 48867For SaleMLS ID #20261078283, Taylor Winstead, Berkshire Hathaway HomeServices Michigan Real Est. Realcomp II
- $149,9002 bd1 ba950 sqft704 E North St, Owosso, MI 48867For SaleMLS ID #50219497, Sada V McNiel, ERA Prime Real Estate Group. MiRealSource
- $150,0002 bd1 ba996 sqft416 E King St, Owosso, MI 48867For SaleMLS ID #50221151, Jacob Newman, The Home Office Realty LLC. MiRealSource
- $279,9003 bd1 ba1.1k sqft2470 Lyons Rd, Owosso, MI 48867For SaleMLS ID #50219917, Lisa Hitchcock, Kori Shook & Associates. MiRealSource
- $135,0003 bd1 ba1.2k sqft801 Michigan Ave, Owosso, MI 48867For SaleMLS ID #50212729, Jacob Newman, The Home Office Realty LLC. MiRealSource
