Welcome Home to 1968 W. Grand River Ave! This beautifully updated 3-bedroom, 1-bathroom home sits on a spacious one-acre, fenced-in lot and offers a thoughtful blend of modern updates, elevated finishes, and comfortable living. Extensively renovated over the past few years, the home features a true chef's kitchen with high-end cabinetry, quartz countertops, and a top-of-the-line gas range, along with a completely remodeled modern bathroom, fireplace, new flooring throughout, fresh paint, and an inviting outdoor patio perfect for enjoying the expansive yard. Major updates include a new well (2026), furnace and A/C (2023), and hot water tank (2023). Thoughtfully renovated with quality and long-term enjoyment in mind, this move-in-ready home offers exceptional space, privacy, and elevated finishes. Schedule your showing today!
For sale
$269,900
1968 W Grand River Rd, Owosso, MI 48867
3beds
1,008sqft
Single Family Residence
Built in 1993
1 Acres Lot
$-- Zestimate®
$268/sqft
$-- HOA
What's special
- 5 days
- 176
- 11
Zillow last checked:
Listing updated:
Listed by:
Taylor Winstead 810-629-0680,
Berkshire Hathaway HomeServices Michigan Real Est 810-629-0680
Source: Realcomp II,MLS#: 20261078283
Facts & features
Interior
Bedrooms & bathrooms
- Bedrooms: 3
- Bathrooms: 1
- Full bathrooms: 1
Primary bedroom
- Level: Entry
- Area: 144
- Dimensions: 12 X 12
Bedroom
- Level: Entry
- Area: 120
- Dimensions: 10 X 12
Bedroom
- Level: Entry
- Area: 120
- Dimensions: 10 X 12
Other
- Level: Entry
- Area: 84
- Dimensions: 12 X 7
Kitchen
- Level: Entry
- Area: 144
- Dimensions: 12 X 12
Heating
- Electric, Forced Air
Appliances
- Laundry: Electric Dryer Hookup, Washer Hookup
Features
- Basement: Unfinished
- Has fireplace: No
Interior area
- Total interior livable area: 1,008 sqft
- Finished area above ground: 1,008
Video & virtual tour
Property
Parking
- Total spaces: 1
- Parking features: One Car Garage, Attached
- Attached garage spaces: 1
Features
- Levels: One
- Stories: 1
- Entry location: GroundLevelwSteps
- Patio & porch: Porch
- Exterior features: Gutter Guard System
- Pool features: None
- Fencing: Back Yard,Fenced
Lot
- Size: 1 Acres
- Dimensions: 98 x 167
Details
- Parcel number: 0105001600000
- Special conditions: Short Sale No,Standard
- Other equipment: Dehumidifier
Construction
Type & style
- Home type: SingleFamily
- Architectural style: Ranch
- Property subtype: Single Family Residence
Materials
- Vinyl Siding
- Foundation: Basement, Block
- Roof: Asphalt
Condition
- New construction: No
- Year built: 1993
- Major remodel year: 2023
Utilities & green energy
- Sewer: Septic Tank
- Water: Well
Community & HOA
Community
- Security: Fire Alarm, Smoke Detectors
- Subdivision: JOHNSON ACRES
HOA
- Has HOA: No
Location
- Region: Owosso
Financial & listing details
- Price per square foot: $268/sqft
- Tax assessed value: $80,825
- Annual tax amount: $1,503
- Date on market: 10/1/2026
- Cumulative days on market: 5 days
- Listing agreement: Exclusive Agency
- Listing terms: Cash,Conventional,FHA,Usda Loan,Va Loan
- Exclusions: Exclusion(s) Do Not Exist
Estimated market value
Not available
Estimated sales range
Not available
Not available
Price history
| Date | Event | Price |
|---|---|---|
| 10/1/2026 | Listed for sale | $269,900$268/sqft |
Source:  Realcomp II #20261078283 Report a problem Realcomp II #20261078283 Report a problem | ||
Public tax history
Tax history is unavailable.
Monthly payment
Est. payment
Payment breakdown
Explore the cost of this home by adjusting the details. Changes won't be saved.Climate risks
Neighborhood: 48867
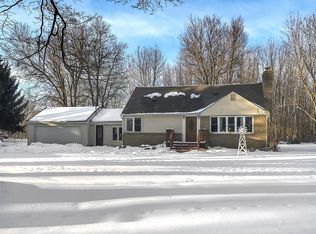
Similar homes
- $269,9003 bd1 ba1k sqft1968 W Grand River Rd, Owosso, MI 48867For Sale
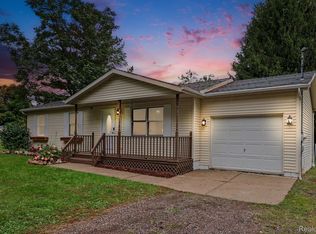 Berkshire Hathaway HomeServices Michigan and Northern Indiana Real Estate
 - $269,9003 bd2 ba1.4k sqft4660 E Lansing Rd, Bancroft, MI 48414For Sale

 MLS ID #50223764, Barbara Roll-Wyzga, Keller Williams First. MiRealSource
 - $279,9003 bd1 ba1.1k sqft2470 Lyons Rd, Owosso, MI 48867For Sale
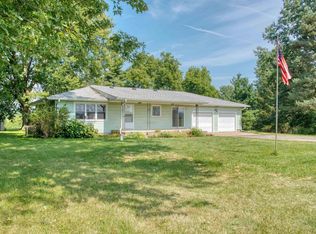 MLS ID #50219917, Lisa Hitchcock, Kori Shook & Associates. MiRealSource
 - $--3 bd3 ba1.2k sqft521 E Comstock St, Owosso, MI 48867Auction
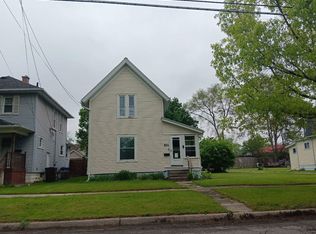 ServiceLink Auction
 - $210,0002 bd1 ba1.2k sqft1989 N M 52 Rd, Owosso, MI 48867For SaleMLS ID #50222196, Jeff McIntyre, Home Field Michigan Real Estate. MiRealSource
- $239,9003 bd2 ba1.2k sqft823 Hammont St, Owosso, MI 48867New Construction
 MLS ID #26048588, JERRID EHLINGER, ERA Reardon Realty, L.L.C.. MichRIC
 - $239,9003 bd2 ba1.2k sqft817 Hammont St, Owosso, MI 48867New ConstructionMLS ID #26048589, JERRID EHLINGER, ERA Reardon Realty, L.L.C.. MichRIC
- $239,9003 bd2 ba1.2k sqft815 Hammont St, Owosso, MI 48867New ConstructionMLS ID #26048587, JERRID EHLINGER, ERA Reardon Realty, L.L.C.. MichRIC
- $185,0002 bd1 ba1.2k sqft1126 S Shiawassee St, Owosso, MI 48867For SaleMLS ID #50222192, Kori Shook, Kori Shook & Associates. MiRealSource
- $149,0003 bd1 ba944 sqft1003 Ryan St, Owosso, MI 48867For SaleMLS ID #50219808, Stephanie Griffin, Kori Shook & Associates. MiRealSource
- $185,0003 bd1 ba952 sqft705 Isham St, Owosso, MI 48867For SaleMLS ID #50216281, Jeff McIntyre, Home Field Michigan Real Estate. MiRealSource
- $140,0003 bd1 ba1k sqft420 E King St, Owosso, MI 48867For SaleMLS ID #50221149, Jacob Newman, The Home Office Realty LLC. MiRealSource
- $269,7004 bd1 ba1.2k sqft1609 Gilcrest Ave, East Lansing, MI 48823For Sale
 MLS ID #20261035182, Valerie Eckl, RUSH Realty. Realcomp II
