Welcome to Lake Victoria Association where privileges include access to a beautiful all-sports lake with a boat launch just minutes away. This one owner, quaint 3 bedroom, 2 bathroom ranch was refreshed for next owners with a new roof (2026), new flooring (2026), whole-house generator (2025) and its interior repainted! The basement area has tons of potential and can add double the living space if finished. The City of Laingsburg is vibrant with restaurants, park areas, festivals, and other events where the community comes together. The Michigan State Park, Sleepy Hollow, is close by for additional recreational activities. Schedule your showing today!
For sale
$349,900
7310 W Victoria Dr, Laingsburg, MI 48848
3beds
1,338sqft
:
Get pre-qualified$2,636/mo
Single Family Residence
Built in 1999
0.5 Acres Lot
$338,000 Zestimate®
$262/sqft
$17/mo HOA
What's special
Basement areaInterior repainted
- 42 days |
- 656 |
- 11 |
Zillow last checked:
Listing updated:
Listed by:
Laura Clark-Roumpz 517-712-0976,
EXP Realty, LLC 888-501-7085
Source: Greater Lansing AOR,MLS#: 297195
Facts & features
Interior
Bedrooms & bathrooms
- Bedrooms: 3
- Bathrooms: 2
- Full bathrooms: 2
Primary bedroom
- Level: First
- Area: 238 Square Feet
- Dimensions: 17 x 14
Bedroom 2
- Level: First
- Area: 195 Square Feet
- Dimensions: 15 x 13
Bedroom 3
- Level: First
- Area: 180 Square Feet
- Dimensions: 15 x 12
Primary bathroom
- Level: First
- Area: 56 Square Feet
- Dimensions: 8 x 7
Dining room
- Description: Part of the kitchen area.
- Level: First
- Area: 90 Square Feet
- Dimensions: 15 x 6
Kitchen
- Description: Plus dining area.
- Level: First
- Area: 315 Square Feet
- Dimensions: 21 x 15
Living room
- Level: First
- Area: 270 Square Feet
- Dimensions: 18 x 15
Heating
- Forced Air
Cooling
- Central Air
Appliances
- Included: Dishwasher, Dryer, Microwave, Oven, Refrigerator, Washer, Water Heater
- Laundry: Laundry Room, Main Level
Features
- Flooring: Carpet, Laminate
- Windows: Blinds, Double Pane Windows
- Basement: Concrete
Interior area
- Total structure area: 2,676
- Total interior livable area: 1,338 sqft
- Finished area above ground: 1,338
- Finished area below ground: 0
Property
Parking
- Total spaces: 2
- Parking features: Additional Parking, Attached, Driveway, Garage, Garage Faces Front, Paved
- Attached garage spaces: 2
- Has uncovered spaces: Yes
Features
- Levels: One
- Stories: 1
- Entry location: Front Door
- Patio & porch: Porch
- Exterior features: Rain Gutters
- Has view: Yes
- View description: Neighborhood
Lot
- Size: 0.5 Acres
- Dimensions: 80
- Features: Back Yard, Few Trees, Front Yard
Details
- Foundation area: 1338
- Parcel number: 1914016000020900
- Zoning description: Zoning
- Special conditions: Trust
- Other equipment: Generator
Construction
Type & style
- Home type: SingleFamily
- Architectural style: Ranch
- Property subtype: Single Family Residence
Materials
- Vinyl Siding
- Foundation: Other
- Roof: Shingle
Condition
- Year built: 1999
Utilities & green energy
- Sewer: Septic Tank
- Water: Well
- Utilities for property: Water Connected, Water Available, Natural Gas Connected, Natural Gas Available, Electricity Connected
Community & HOA
Community
- Features: Lake
- Subdivision: Royal Shores
HOA
- Has HOA: Yes
- Amenities included: Beach Access, Beach Rights, Boat Dock, Picnic Area
- HOA fee: $200 annually
- HOA name: Lake Victoria Property Owners Association
Location
- Region: Laingsburg
Financial & listing details
- Price per square foot: $262/sqft
- Annual tax amount: $3,302
- Date on market: 6/29/2026
- Listing terms: VA Loan,Cash,Conventional
- Road surface type: Asphalt, Concrete
Estimated market value
$338,000
$321,000 - $355,000
$1,804/mo
Price history
| Date | Event | Price |
|---|---|---|
| 6/29/2026 | Listed for sale | $349,900$262/sqft |
Source:  Greater Lansing AOR #297195 Report a problem Greater Lansing AOR #297195 Report a problem | ||
Public tax history
Tax history is unavailable.
Monthly payment
Est. payment
Payment breakdown
Explore the cost of this home by adjusting the details. Changes won't be saved.Climate risks
Neighborhood: 48848
Nearby schools
GreatSchools rating
- 8/10Laingsburg Elementary SchoolGrades: PK-5Distance: 1.5 mi
- 6/10Laingsburg Middle SchoolGrades: 6-8Distance: 1.9 mi
- 8/10Laingsburg High SchoolGrades: 9-12Distance: 2.8 mi
Schools provided by the listing agent
- High: Laingsburg
- District: Laingsburg
Source: Greater Lansing AOR. This data may not be complete. We recommend contacting the local school district to confirm school assignments for this home.
- $313,200-- bd2 ba1.3k sqft7310 Victoria Dr, Laingsburg, MI 48848Off Market
- $399,9003 bd2 ba1.5k sqft7300 W Victoria Dr, Laingsburg, MI 48848Sold
- $297,700-- bd2 ba1.4k sqft7320 Victoria Dr, Laingsburg, MI 48848Off Market
- $259,1002 bd2 ba1k sqft9525 Stratford Cir, Laingsburg, MI 48848Off Market
- $287,100-- bd2 ba1.5k sqft7280 Victoria Dr, Laingsburg, MI 48848Off Market
- $20,000-- bd-- ba-- sqft7280 Victoria Dr, Laingsburg, MI 48848Off Market
- $20,000-- bd-- ba-- sqft7280 Victoria Dr, Laingsburg, MI 48848Off Market
- $336,5005 bd2 ba2.3k sqft7301 Victoria Dr, Laingsburg, MI 48848Off Market
A local agent can set up tours, give advice and negotiate with sellers.
Similar homes
- $325,0004 bd3 ba1.4k sqft8886 Coleman Rd, Haslett, MI 48840For Sale
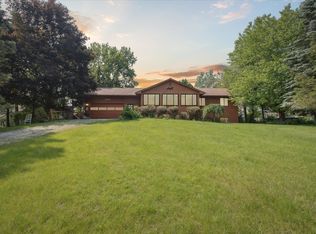
 MLS ID #26040972, Christian Michael Braun, Re/Max Real Estate Professionals. MichRIC
 - $359,9003 bd2 ba1.6k sqft4695 Meridian Rd, Williamston, MI 48895For Sale
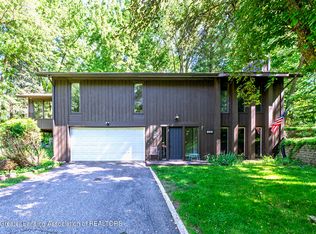 MLS ID #296640, Carol Shaheen, Berkshire Hathaway HomeServices. Greater Lansing AOR
 - $369,9003 bd3 ba1.8k sqft3847 Kiskadee Dr, East Lansing, MI 48823For Sale
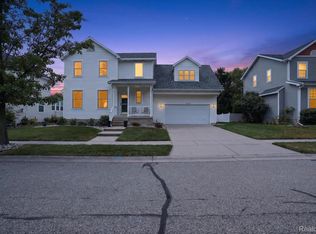
 MLS ID #20261061009, Nathan D Gross, Real Estate For A CAUSE. Realcomp II
 - $299,0002 bd1 ba1.1k sqft4462 Meridian Rd, Williamston, MI 48895For Sale
 MLS ID #298285, Paula Johnson, Vision Real Estate. Greater Lansing AOR
 - $345,0004 bd2 ba1.9k sqft1109 Mora Cir, Dewitt, MI 48820For SaleMLS ID #298005, Debra Good, RE/MAX Real Estate Professionals Dewitt. Greater Lansing AOR
- $345,0003 bd3 ba1.6k sqft3725 Shearwater Ln, East Lansing, MI 48823For SaleMLS ID #26025807, Timothy Gale, Re/Max Real Estate Professionals. MichRIC
- $330,0003 bd2 ba1.9k sqft1438 N Hagadorn Rd, East Lansing, MI 48823For SaleMLS ID #297937, Morgan Meredith, Keller Williams Realty Lansing. Greater Lansing AOR
- $329,0004 bd3 ba1.9k sqft4877 Orchard Ln, Owosso, MI 48867For SaleMLS ID #20261046830, Kristy Mohr, Red Fox Realty LLC. Realcomp II
- $299,0003 bd2 ba1.6k sqft4395 S Grove Rd, Saint Johns, MI 48879For Sale
 MLS ID #50213686, Brittani Purman, REAL ESTATE ONE - GLADWIN. MiRealSource
 - $299,9003 bd2 ba1.3k sqft12470 S Wacousta Rd, Eagle, MI 48822For SaleMLS ID #296860, Diane Sanborn, Coldwell Banker Professionals-Delta. Greater Lansing AOR
- $334,9003 bd3 ba1.5k sqft5 E Main St, Owosso, MI 48867New ConstructionMLS ID #26032629, Pure Michigan Realty Group, Century 21 Affiliated - Jackson. MichRIC
- $385,0003 bd3 ba1.7k sqft1090 Lakeside Dr, Owosso, MI 48867For Sale By Owner
- $279,9005 bd2 ba1.8k sqft4802 & 4802-1/2 Mill Rd, Bancroft, MI 48414For SaleMLS ID #50216112, Sylvia Naranjo, Kori Shook & Associates. MiRealSource
- $239,9003 bd3 ba1.4k sqft701 N Lansing St, Saint Johns, MI 48879For SaleMLS ID #298301, Kari Dickenson, RE/MAX Real Estate Professionals Dewitt. Greater Lansing AOR
- $249,9003 bd1 ba1.3k sqft6025 Zimmer Rd, Haslett, MI 48840For SaleMLS ID #26033992, Elizabeth A Playter, Flat River Associates - Real E. MichRIC
- $250,0003 bd2 ba1.6k sqft2660 S Morrice Rd, Owosso, MI 48867For SaleMLS ID #50213813, Cody Chapman, Home Field Michigan Real Estate. MiRealSource
- $325,0003 bd1 ba960 sqft11580 Bell Oak Rd, Webberville, MI 48892For SaleMLS ID #26017906, Nichole McCaig, Visible Homes, LLC. MichRIC
- $289,9005 bd3 ba1.8k sqft2476 Vandekarr Rd, Owosso, MI 48867For SaleMLS ID #20261048081, Kimberly J Schroeder, Real Estate For A CAUSE. Realcomp II
- $279,0003 bd2 ba1.1k sqft151 Kedzie St, East Lansing, MI 48823For SaleMLS ID #297373, Ravinder Saini, National Realty Centers. Greater Lansing AOR
- $499,9003 bd3 ba1.5k sqft4855 Mohican Trl, Owosso, MI 48867For Sale By Owner
