Welcome to this beautifully maintained 2-story home ideally located across from Hawk Nest Park! Designed for comfortable everyday living and entertaining, the main level features a spacious kitchen with hardwood floors, abundant cabinetry, and a center island that opens to the inviting family room with custom built-ins and a cozy fireplace. Large windows fill the home with natural light, while the finished lower level provides additional living and recreation space. Upstairs you'll find generously sized bedrooms, including a relaxing primary suite with private bath and walk-in closet. Enjoy the fenced backyard, deck, and convenient location near parks, schools, shopping, and major commuting routes. Rather than choosing finishes for the next owner, the seller is willing to allocate funds toward buyer-selected cosmetic improvements, including painting, flooring, and select repairs with an acceptable offer—giving you the opportunity to personalize the home to your own style. Schedule your
Active
Price cut: $14.9K (6/29)
$345,000
3725 Shearwater Ln, East Lansing, MI 48823
3beds
1,610sqft
:
Get pre-qualified$2,866/mo
Single Family Residence
Built in 2006
8,712 Square Feet Lot
$338,100 Zestimate®
$214/sqft
$17/mo HOA
What's special
Cozy fireplaceFenced backyardCenter islandCustom built-insHardwood floorsGenerously sized bedroomsInviting family room
- 61 days |
- 997 |
- 29 |
Zillow last checked:
Listing updated:
Listed by:
Timothy Gale 517-410-8634,
Re/Max Real Estate Professionals 517-321-8255
Source: MichRIC,MLS#: 26025807
Facts & features
Interior
Bedrooms & bathrooms
- Bedrooms: 3
- Bathrooms: 3
- Full bathrooms: 2
- 1/2 bathrooms: 1
Primary bedroom
- Level: Upper
- Area: 141.9
- Dimensions: 12.90 x 11.00
Bedroom 2
- Level: Upper
- Area: 100.1
- Dimensions: 11.00 x 9.10
Bedroom 3
- Level: Upper
- Area: 121.38
- Dimensions: 11.90 x 10.20
Dining room
- Level: Main
- Area: 110.67
- Dimensions: 11.90 x 9.30
Kitchen
- Level: Main
- Area: 110.67
- Dimensions: 11.90 x 9.30
Living room
- Level: Main
- Area: 258.38
- Dimensions: 17.10 x 15.11
Other
- Description: FOYER
- Level: Main
- Area: 27.2
- Dimensions: 6.80 x 4.00
Heating
- Forced Air
Cooling
- Central Air
Appliances
- Included: Dishwasher, Disposal, Dryer, Microwave, Range, Refrigerator, Washer
- Laundry: Laundry Room, Main Level
Features
- Center Island
- Flooring: Carpet, Wood
- Windows: Insulated Windows
- Basement: Full
- Number of fireplaces: 1
- Fireplace features: Gas Log, Living Room
Interior area
- Total structure area: 1,630
- Total interior livable area: 1,610 sqft
- Finished area below ground: 0
Property
Parking
- Total spaces: 2
- Parking features: Garage Faces Side, Garage Door Opener, Attached
- Garage spaces: 2
Features
- Stories: 2
- Fencing: Vinyl
Lot
- Size: 8,712 Square Feet
- Features: Corner Lot, Sidewalk, Shrubs/Hedges
Details
- Parcel number: 19205036202266
Construction
Type & style
- Home type: SingleFamily
- Architectural style: Traditional
- Property subtype: Single Family Residence
Materials
- Vinyl Siding
- Roof: Asphalt
Condition
- New construction: No
- Year built: 2006
Utilities & green energy
- Sewer: Public Sewer
- Water: Public
- Utilities for property: Natural Gas Connected
Community & HOA
HOA
- Has HOA: Yes
- Services included: Other
- HOA fee: $200 annually
Location
- Region: East Lansing
Financial & listing details
- Price per square foot: $214/sqft
- Tax assessed value: $132,990
- Annual tax amount: $5,893
- Date on market: 6/3/2026
- Listing terms: Cash,FHA,MSHDA,Conventional
Estimated market value
$338,100
$321,000 - $355,000
$2,134/mo
Price history
| Date | Event | Price |
|---|---|---|
| 6/29/2026 | Price change | $345,000-4.1%$214/sqft |
Source:  MichRIC #26025807 Report a problem MichRIC #26025807 Report a problem | ||
| 6/3/2026 | Listed for sale | $359,900+44%$224/sqft |
Source: MichRIC #26025807 Report a problem | ||
| 6/18/2021 | Sold | $250,000+28.2%$155/sqft |
Source:  Greater Lansing AOR #257017 Report a problem Greater Lansing AOR #257017 Report a problem | ||
| 7/19/2016 | Sold | $195,000+1.1%$121/sqft |
Source: Public Record Report a problem | ||
| 7/7/2016 | Pending sale | $192,800$120/sqft |
Source: Berkshire Hathaway HomeServices Tomie Raines #79398 Report a problem | ||
| 7/7/2016 | Listed for sale | $192,800$120/sqft |
Source: Berkshire Hathaway HomeServices Tomie Raines #79398 Report a problem | ||
| 5/23/2016 | Listing removed | $192,800$120/sqft |
Source: Berkshire Hathaway HomeServices Tomie Raines #79398 Report a problem | ||
| 4/4/2016 | Price change | $192,800-3.5%$120/sqft |
Source: Tomie Raines, Inc. #79398 Report a problem | ||
| 3/21/2016 | Price change | $199,800-2.4%$124/sqft |
Source: Tomie Raines, Inc. #79398 Report a problem | ||
| 3/7/2016 | Listed for sale | $204,800+20.5%$127/sqft |
Source: Tomie Raines, Inc. #79398 Report a problem | ||
| 6/25/2008 | Sold | $170,000$106/sqft |
Source: Public Record Report a problem | ||
Public tax history
| Year | Property taxes | Tax assessment |
|---|---|---|
| 2025 | $6,229 | $146,800 +8.8% |
| 2024 | -- | $134,900 +7.6% |
| 2023 | -- | $125,400 +7.2% |
| 2022 | -- | $117,000 +7.3% |
| 2021 | -- | $109,000 +9% |
| 2020 | -- | $100,000 -0.6% |
| 2019 | $4,897 | $100,600 +3.8% |
| 2018 | -- | $96,900 +0.8% |
| 2017 | -- | $96,100 +4.8% |
| 2016 | -- | $91,700 +3.9% |
| 2015 | -- | $88,300 +4.4% |
| 2011 | -- | $84,600 -0.4% |
| 2009 | -- | $84,900 -11.6% |
| 2008 | -- | $96,000 +0.6% |
| 2007 | -- | $95,400 +567.1% |
| 2006 | -- | $14,300 |
Find assessor info on the county website
Monthly payment
Est. payment
Payment breakdown
Explore the cost of this home by adjusting the details. Changes won't be saved.Climate risks
Neighborhood: 48823
Nearby schools
GreatSchools rating
- 3/10Sheridan RoadGrades: PK,5-8Distance: 2.7 mi
- 5/10Eastern High SchoolGrades: 9-12Distance: 3 mi
- 4/10Pattengill AcademyGrades: PK-8Distance: 2.8 mi
- $431,1004 bd3 ba2.2k sqft3752 Shearwater, East Lansing, MI 48823Off Market
- $390,9003 bd3 ba2.4k sqft621 Gannett Way, East Lansing, MI 48823Off Market
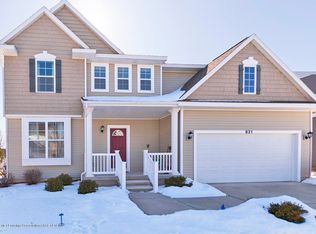
- $340,3003 bd2 ba1.9k sqft3705 Shearwater Ln, East Lansing, MI 48823Off Market
- $342,0003 bd3 ba1.9k sqft622 Willet Way, East Lansing, MI 48823Sold
- $345,9003 bd3 ba1.6k sqft3731 Shearwater Ln, East Lansing, MI 48823Off Market
- $368,3003 bd2 ba2.2k sqft3722 Shearwater Ln, East Lansing, MI 48823Off Market
- $353,4004 bd3 ba2.1k sqft631 Gannett Way, East Lansing, MI 48823Off Market
- $363,4003 bd3 ba1.9k sqft3712 E Shearwater Ln, East Lansing, MI 48823Off Market
A local agent can set up tours, give advice and negotiate with sellers.
Similar homes
- $329,0003 bd2 ba1.7k sqft3004 Hamlet Cir, East Lansing, MI 48823For Sale By Owner
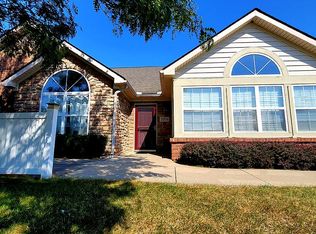
- $338,0003 bd3 ba2.3k sqft1325 Chartwell Carriage Way S, East Lansing, MI 48823For Sale
 MLS ID #26029909, Judie Wu, The Charles Reinhart Company. MichRIC
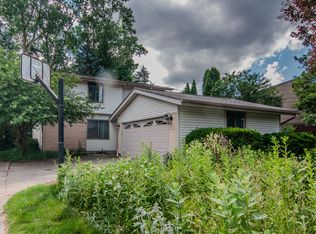
 - $279,9003 bd2 ba1.3k sqft644 Forest St, East Lansing, MI 48823For Sale By Owner
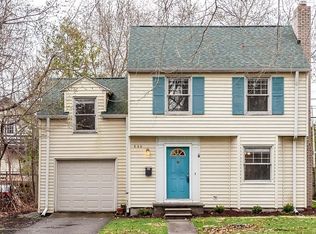
- $399,9003 bd3 ba1.2k sqft509 Highland Ave, East Lansing, MI 48823For Sale
 MLS ID #297859, The Ahn Collective Realty Group, RE/MAX Real Estate Professionals. Greater Lansing AOR
 - $275,0004 bd1 ba1.2k sqft1609 Gilcrest Ave, East Lansing, MI 48823For Sale
 MLS ID #20261035182, Valerie Spicer, RUSH Realty. Realcomp II
 - $290,0003 bd2 ba1.9k sqft922 E Michigan Ave, East Lansing, MI 48823For SaleMLS ID #26026267, Toria Howard, Barrett Real Estate. MichRIC
- $290,0003 bd2 ba1.9k sqft922 Michigan Ave, East Lansing, MI 48823For SaleMLS ID #81026026267, Toria Howard, Barrett Real Estate. Realcomp II
- $279,0003 bd2 ba1.1k sqft151 Kedzie St, East Lansing, MI 48823For SaleMLS ID #297373, Ravinder Saini, National Realty Centers. Greater Lansing AOR
- $449,9003 bd3 ba2.2k sqft648 Sunset Ln, East Lansing, MI 48823For SaleMLS ID #26034986, Matt G Robertson, CENTURY 21 AFFILIATED. MichRIC
- $299,0003 bd2 ba1.4k sqft6145 Lindsey Ln, Lansing, MI 48911For SaleMLS ID #296345, Cindy Rase, Great America Brokers LLC. Greater Lansing AOR
- $349,9003 bd2 ba1.3k sqft7310 W Victoria Dr, Laingsburg, MI 48848For SaleMLS ID #297195, Laura Clark-Roumpz, EXP Realty, LLC. Greater Lansing AOR
- $274,9003 bd3 ba1.5k sqft607 Nantucket Dr, Lansing, MI 48906For SaleMLS ID #26015803, Michaela Lee, Apex Realty Group. MichRIC
- $355,0003 bd3 ba2.3k sqft9700 Fenner Rd, Perry, MI 48872For SaleMLS ID #26028609, Brittany Banura, Lasco Real Estate Group. MichRIC
- $299,9003 bd2 ba1.3k sqft12470 S Wacousta Rd, Eagle, MI 48822For SaleMLS ID #296860, Diane Sanborn, Coldwell Banker Professionals-Delta. Greater Lansing AOR
- $289,9003 bd3 ba1.9k sqft5001 Westhaven Blvd, Lansing, MI 48917For SaleMLS ID #26029336, Alexandria Ritzenhein, Keller Williams GR East. MichRIC
- $239,9003 bd2 ba1.6k sqft2118 Blue Lac Dr, Haslett, MI 48840For SaleMLS ID #297882, Missy Lord, RE/MAX Real Estate Professionals Dewitt. Greater Lansing AOR
- $299,0003 bd2 ba1.6k sqft4395 S Grove Rd, Saint Johns, MI 48879For Sale
 MLS ID #50213686, Brittani Purman, REAL ESTATE ONE - GLADWIN. MiRealSource
 - $214,9003 bd2 ba1.2k sqft1220 N Edgar Rd, Mason, MI 48854For SaleMLS ID #297875, Brian Ozbun, Bellabay Realty, LLC. Greater Lansing AOR
- $260,0003 bd3 ba1.5k sqft909 N Pine St, Lansing, MI 48906For SaleMLS ID #20261056790, Jeff Glover, KW Professionals. Realcomp II
- $265,0003 bd2 ba1.8k sqft3417 Gingersnap Ln, Lansing, MI 48911For SaleMLS ID #26037125, Justine Hooper, Amplified Real Estate. MichRIC
