Do not miss your chance to own this beautiful 3-bedroom, 2-bath condominium in the highly sought-after Lakeside Village community! From the moment you walk in, you will appreciate the gorgeous updates completed in 2020, comfortable layout, and move-in ready condition that make it easy to feel right at home. The updated kitchen features newer appliances and opens to inviting living and dining spaces that are perfect for both everyday living and entertaining. Downstairs, the finished lower level offers even more room to enjoy with a cozy electric fireplace, third bedroom, full bath, and space that is ideal for guests, or your favorite movie nights. Major updates provide peace of mind, including renovated kitchen and baths, and a newer furnace as well as updated appliances, so you can spend more time enjoying your new home and less time worrying about maintenance. Step outside to your private deck for morning coffee or evening relaxation and enjoy the ease of condo living. Lakeside Village offers beautifully maintained grounds and community pools, all in a fantastic location just minutes from shopping, restaurants, parks, Michigan State University, and everything that Haslett area has to offer. Move-in ready homes with this combination of updates, location, and value do not come along often, schedule your showing today before it is gone!
Accepting backups
$239,900
2118 Blue Lac Dr, Haslett, MI 48840
3beds
1,656sqft
Single Family Residence
Built in 1979
871 Square Feet Lot
$238,600 Zestimate®
$145/sqft
$266/mo HOA
What's special
Third bedroomFinished lower levelBeautifully maintained groundsCommunity poolsCozy electric fireplaceUpdated kitchenPrivate deck
- 72 days
- 54
- 0
Zillow last checked:
Listing updated:
Listed by:
Missy Lord 517-669-8118,
RE/MAX Real Estate Professionals Dewitt 517-669-8118,
Cammi Robinson 989-640-0002,
RE/MAX Real Estate Professionals Dewitt
Source: Greater Lansing AOR,MLS#: 297882
Facts & features
Interior
Bedrooms & bathrooms
- Bedrooms: 3
- Bathrooms: 2
- Full bathrooms: 2
Primary bedroom
- Level: First
- Area: 138.79 Square Feet
- Dimensions: 12.25 x 11.33
Bedroom 2
- Level: First
- Area: 113.4 Square Feet
- Dimensions: 11.25 x 10.08
Bedroom 3
- Level: Basement
- Area: 142.44 Square Feet
- Dimensions: 13.25 x 10.75
Dining room
- Level: First
- Area: 66.48 Square Feet
- Dimensions: 11.08 x 6
Family room
- Level: Basement
- Area: 233.22 Square Feet
- Dimensions: 17.83 x 13.08
Kitchen
- Level: First
- Area: 150.47 Square Feet
- Dimensions: 13.58 x 11.08
Living room
- Level: First
- Area: 200.54 Square Feet
- Dimensions: 14.5 x 13.83
Heating
- Forced Air
Cooling
- Central Air
Appliances
- Included: Dishwasher, Disposal, Dryer, Ice Maker, Microwave, Oven, Range, Refrigerator, Washer, Water Heater
- Laundry: In Basement
Features
- High Speed Internet, Kitchen Island, Stone Counters, Storage, Track Lighting, Walk-In Closet(s)
- Flooring: Laminate, Tile
- Windows: Insulated Windows, Screens
- Basement: Bath/Stubbed,Concrete,Daylight,Full,Partially Finished
- Number of fireplaces: 1
- Fireplace features: Electric, Basement
Interior area
- Total structure area: 1,836
- Total interior livable area: 1,656 sqft
- Finished area above ground: 918
- Finished area below ground: 738
Property
Parking
- Parking features: On Site, Paved
Features
- Levels: One
- Stories: 1
- Patio & porch: Deck
- Exterior features: Private Entrance
- Pool features: None
- Spa features: None
- Fencing: None
- Has view: Yes
- View description: Neighborhood
Lot
- Size: 871 Square Feet
- Dimensions: 25 x 41
Details
- Foundation area: 918
- Parcel number: 33020209277014
- Zoning description: Zoning
Construction
Type & style
- Home type: SingleFamily
- Architectural style: Site Condo
- Property subtype: Single Family Residence
Materials
- Vinyl Siding
Condition
- Updated/Remodeled
- New construction: No
- Year built: 1979
Utilities & green energy
- Sewer: Public Sewer
- Water: Public
- Utilities for property: Sewer Connected, High Speed Internet Connected, Electricity Connected
Community & HOA
Community
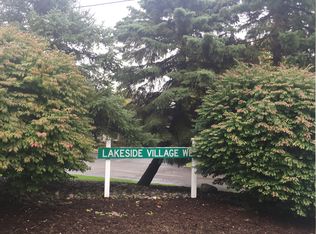
- Subdivision: Lakeside Village
HOA
- Has HOA: Yes
- Amenities included: Other
- Services included: Snow Removal, Liability Insurance, Maintenance Grounds, Maintenance Structure
- HOA fee: $266 monthly
Location
- Region: Haslett
Financial & listing details
- Price per square foot: $145/sqft
- Tax assessed value: $109,200
- Annual tax amount: $3,728
- Date on market: 7/24/2026
- Listing terms: Cash,Conventional
- Road surface type: Paved
Estimated market value
$238,600
$227,000 - $251,000
$2,343/mo
Price history
| Date | Event | Price |
|---|---|---|
| 7/24/2026 | Listed for sale | $239,900+2.1%$145/sqft |
Source:  Greater Lansing AOR #297882 Report a problem Greater Lansing AOR #297882 Report a problem | ||
| 7/23/2026 | Listing removed | -- |
Source: Owner Report a problem | ||
| 6/22/2026 | Listed for sale | $234,999+56.7%$142/sqft |
Source:  Realcomp II #20261046901 Report a problem Realcomp II #20261046901 Report a problem | ||
| 2/11/2024 | Listing removed | -- |
Source: Zillow Rentals Report a problem | ||
| 1/24/2024 | Listed for rent | $1,800$1/sqft |
Source: Zillow Rentals Report a problem | ||
| 10/30/2020 | Sold | $150,000-11.7%$91/sqft |
Source: Greater Lansing AOR #251324 Report a problem | ||
| 9/27/2020 | Pending sale | $169,900$103/sqft |
Source: National Realty Centers-Northville #2200067626 Report a problem | ||
| 9/3/2020 | Price change | $169,900-5.6%$103/sqft |
Source: National Realty Centers-Northville #2200067626 Report a problem | ||
| 8/20/2020 | Listed for sale | $179,900+93.6%$109/sqft |
Source: National Realty Centers-Northville #2200067626 Report a problem | ||
| 6/17/2019 | Sold | $92,900-6.6%$56/sqft |
Source: Greater Lansing AOR #234820 Report a problem | ||
| 5/29/2019 | Pending sale | $99,500$60/sqft |
Source: Coldwell Banker Hubbell BriarWood-Stadium #234820 Report a problem | ||
| 5/9/2019 | Price change | $99,500-3.3%$60/sqft |
Source: Coldwell Banker Hubbell BriarWood-Stadium #234820 Report a problem | ||
| 3/26/2019 | Listed for sale | $102,900+47%$62/sqft |
Source: Coldwell Banker Hubbell BriarWood-Stadium #234820 Report a problem | ||
| 8/2/2012 | Sold | $70,000-36.4%$42/sqft |
Source: Public Record Report a problem | ||
| 12/16/2003 | Sold | $110,000$66/sqft |
Source: Public Record Report a problem | ||
Public tax history
| Year | Property taxes | Tax assessment |
|---|---|---|
| 2025 | $4,925 +6.4% | $109,200 -0.8% |
| 2024 | $4,628 | $110,100 +14% |
| 2023 | -- | $96,600 +12.9% |
| 2022 | -- | $85,600 +7% |
| 2021 | -- | $80,000 +33.6% |
| 2020 | -- | $59,900 +39% |
| 2019 | $2,467 | $43,100 +6.4% |
| 2018 | $2,467 +117.3% | $40,500 +1.5% |
| 2017 | $1,136 | $39,900 +7% |
| 2016 | $1,136 | $37,300 |
| 2015 | $1,136 | $37,300 +5.7% |
| 2014 | $1,136 | $35,300 +3.8% |
| 2013 | -- | $34,000 -4% |
| 2012 | -- | $35,400 -13.4% |
| 2011 | -- | $40,900 +3.3% |
| 2010 | -- | $39,600 -13.5% |
| 2009 | -- | $45,800 -7.1% |
| 2008 | -- | $49,300 -7.9% |
| 2007 | -- | $53,500 +4.3% |
| 2006 | -- | $51,300 -2.5% |
| 2005 | -- | $52,600 +13.1% |
| 2004 | -- | $46,500 +7.1% |
| 2003 | -- | $43,400 +10.4% |
| 2002 | -- | $39,300 +8.3% |
| 2001 | -- | $36,300 +1.4% |
| 2000 | -- | $35,800 |
Find assessor info on the county website
Monthly payment
Est. payment
Payment breakdown
Explore the cost of this home by adjusting the details. Changes won't be saved.Climate risks
Neighborhood: 48840
Nearby schools
Schools provided by the listing agent
- High: Haslett
- District: Haslett
Source: Greater Lansing AOR. This data may not be complete. We recommend contacting the local school district to confirm school assignments for this home.

Similar homes
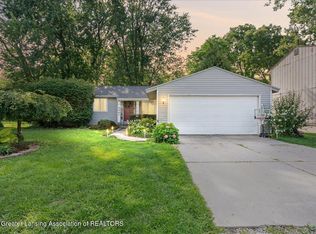
- $235,0004 bd2 ba1.3k sqft1028 N Hagadorn Rd, East Lansing, MI 48823For Sale
 MLS ID #298897, Ben Magsig, EXP Realty - Haslett. Greater Lansing AOR
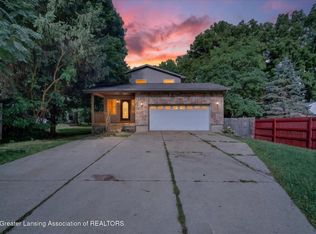
 - $232,9003 bd1 ba1.3k sqft6067 Hart St, East Lansing, MI 48823For Sale
 MLS ID #298998, Tatum Ann Waidelich, HOMEDATION Realty. Greater Lansing AOR
 - $210,0002 bd1 ba918 sqft2059 La Mer Ln #17, Haslett, MI 48840For Sale
 MLS ID #297280, Shara L Grachek, Five Star Real Estate - Lansing. Greater Lansing AOR
 - $320,0004 bd3 ba2.3k sqft5855 Edson St, Haslett, MI 48840For Sale
 MLS ID #298297, Laura Farhat Bramson, Keller Williams Realty Lansing. Greater Lansing AOR
