Welcome to this inviting 4-bedroom, 2-bathroom home conveniently located near the heart of East Lansing! Just minutes from shopping, dining, entertainment, and the excitement of the Green and White, this home offers the ideal blend of community convenience and private living. Step inside to a welcoming open-concept living and dining area featuring a cozy fireplace and a sliding glass door that leads to the back deck—perfect for relaxing or entertaining. The kitchen offers beautiful tilework and an abundance of cabinet space, providing both style and functionality. All four bedrooms are located on the main level, including a spacious primary bedroom with its own ensuite bathroom. Outside, the fully fenced backyard creates a private space to enjoy the outdoors, while the deck provides an inviting spot for morning coffee or evening gatherings. The full basement offers plenty of opportunity and is ready for your vision—whether you're looking to create additional living space, a home office, recreation area, or ample storage. With a convenient location, functional layout, private outdoor space, and room to add your personal touch, this East Lansing home is ready to welcome its next owner. Don't miss your opportunity to see it!
For sale
Price cut: $15K (9/22)
$235,000
1028 N Hagadorn Rd, East Lansing, MI 48823
4beds
1,352sqft
Single Family Residence
Built in 1955
8,712 Square Feet Lot
$231,500 Zestimate®
$174/sqft
$-- HOA
What's special
Cozy fireplacePrivate outdoor spaceAbundance of cabinet space
- 35 days
- 2,540
- 280
Zillow last checked:
Listing updated:
Listed by:
Ben Magsig 517-896-2679,
EXP Realty - Haslett 269-600-4397
Source: Greater Lansing AOR,MLS#: 298897
Facts & features
Interior
Bedrooms & bathrooms
- Bedrooms: 4
- Bathrooms: 2
- Full bathrooms: 2
Primary bedroom
- Features: Blinds
- Level: First
- Area: 132.24 Square Feet
- Dimensions: 11.4 x 11.6
Bedroom 2
- Features: Blinds
- Level: First
- Area: 105.68 Square Feet
- Dimensions: 9.11 x 11.6
Bedroom 3
- Features: Blinds
- Level: First
- Area: 107.5 Square Feet
- Dimensions: 9.11 x 11.8
Bedroom 4
- Features: Blinds
- Level: First
- Area: 90.09 Square Feet
- Dimensions: 9.9 x 9.1
Dining room
- Description: Dimensions: COMBO
- Features: Carpet Floor
- Level: First
- Area: 204.88 Square Feet
- Dimensions: 19.7 x 10.4
Kitchen
- Level: First
- Area: 85.5 Square Feet
- Dimensions: 11.4 x 7.5
Living room
- Features: Carpet Floor, Blinds
- Level: First
- Area: 223.08 Square Feet
- Dimensions: 15.6 x 14.3
Heating
- Forced Air, Natural Gas
Cooling
- Central Air
Appliances
- Included: Cooktop, Disposal, Dryer, Ice Maker, Microwave, Oven, Range, Refrigerator, Washer, Water Heater
- Laundry: In Bathroom
Features
- Beamed Ceilings, Bookcases, Breakfast Bar, Double Closet, High Ceilings, Storage
- Flooring: Carpet, Hardwood, Tile
- Windows: Drapes
- Basement: Block,Concrete,Full
- Number of fireplaces: 2
- Fireplace features: Gas, Basement, Living Room, Stone, Wood Burning
Interior area
- Total structure area: 2,704
- Total interior livable area: 1,352 sqft
- Finished area above ground: 1,352
- Finished area below ground: 0
Property
Parking
- Total spaces: 1
- Parking features: Carport, Detached, Driveway
- Garage spaces: 1
- Has uncovered spaces: Yes
Features
- Levels: One
- Stories: 1
- Patio & porch: Rear Porch
- Exterior features: Lighting, Rain Gutters
- Pool features: None
- Spa features: None
- Fencing: Back Yard,Chain Link,Full,Privacy
- Has view: Yes
- View description: Neighborhood
Lot
- Size: 8,712 Square Feet
- Dimensions: 73.5 x 120
- Features: Back Yard, Few Trees, Front Yard, Landscaped, Secluded
Details
- Additional structures: None
- Foundation area: 1352
- Parcel number: 33200208305015
- Zoning description: Zoning
- Other equipment: None
Construction
Type & style
- Home type: SingleFamily
- Architectural style: Ranch
- Property subtype: Single Family Residence
Materials
- Brick, Vinyl Siding
- Foundation: Block
- Roof: Shingle
Condition
- Year built: 1955
Utilities & green energy
- Electric: 100 Amp Service
- Sewer: Public Sewer
- Water: Public
- Utilities for property: Water Connected, Sewer Connected, Natural Gas Connected, Electricity Connected
Community & HOA
Community
- Features: Curbs
- Security: Smoke Detector(s)
- Subdivision: Walnut Height
Location
- Region: East Lansing
Financial & listing details
- Price per square foot: $174/sqft
- Tax assessed value: $97,900
- Annual tax amount: $4,374
- Date on market: 8/31/2026
- Listing terms: VA Loan,Cash,Conventional,FHA
- Road surface type: Paved
Estimated market value
$231,500
$220,000 - $243,000
$2,370/mo
Price history
| Date | Event | Price |
|---|---|---|
| 9/22/2026 | Price change | $235,000-6%$174/sqft |
Source:  Greater Lansing AOR #298897 Report a problem Greater Lansing AOR #298897 Report a problem | ||
| 8/31/2026 | Listed for sale | $250,000+61.4%$185/sqft |
Source: Greater Lansing AOR #298897 Report a problem | ||
| 9/7/2017 | Sold | $154,900$115/sqft |
Source: Greater Lansing AOR #216882 Report a problem | ||
| 8/23/2017 | Pending sale | $154,900$115/sqft |
Source: RE/MAX Real Estate Professionals #216882 Report a problem | ||
| 7/11/2017 | Price change | $154,900-3.1%$115/sqft |
Source: RE/MAX Real Estate Professionals #216882 Report a problem | ||
| 6/12/2017 | Listed for sale | $159,900+18.4%$118/sqft |
Source: RE/MAX Real Estate Pros West #216882 Report a problem | ||
| 6/6/2005 | Sold | $135,000$100/sqft |
Source: Public Record Report a problem | ||
Public tax history
| Year | Property taxes | Tax assessment |
|---|---|---|
| 2025 | $4,197 +7.1% | $97,900 +9.3% |
| 2024 | $3,920 | $89,600 +10.3% |
| 2023 | -- | $81,200 +8.4% |
| 2022 | -- | $74,900 +7% |
| 2021 | -- | $70,000 +6.4% |
| 2020 | -- | $65,800 +2.8% |
| 2019 | $3,321 | $64,000 +2.2% |
| 2018 | $3,321 | $62,600 +1.3% |
| 2017 | -- | $61,800 +4.2% |
| 2016 | -- | $59,300 +4.4% |
| 2015 | -- | $56,800 +8.2% |
| 2014 | -- | $52,500 +3.6% |
| 2013 | -- | $50,700 -2.1% |
| 2012 | -- | $51,800 -14.9% |
| 2011 | -- | $60,900 -0.2% |
| 2010 | -- | $61,000 -5% |
| 2009 | -- | $64,200 |
| 2008 | -- | $64,200 |
| 2007 | -- | $64,200 +0.2% |
| 2006 | -- | $64,100 +10.9% |
| 2005 | -- | $57,800 +6.1% |
| 2004 | -- | $54,500 +6.2% |
| 2003 | -- | $51,300 +4.9% |
| 2002 | -- | $48,900 +6.3% |
| 2001 | -- | $46,000 +5.3% |
| 2000 | -- | $43,700 |
Find assessor info on the county website
Monthly payment
Est. payment
Payment breakdown
Explore the cost of this home by adjusting the details. Changes won't be saved.Climate risks
Neighborhood: Walnut Heights
Nearby schools
Schools provided by the listing agent
- High: East Lansing
Source: Greater Lansing AOR. This data may not be complete. We recommend contacting the local school district to confirm school assignments for this home.
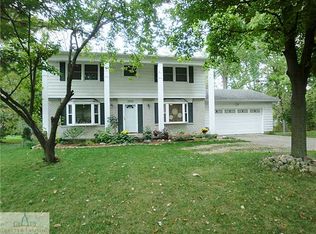
- $293,0004 bd3 ba2.3k sqft1036 N Hagadorn Rd, East Lansing, MI 48823Off Market
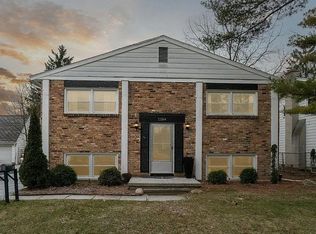
- $297,8003 bd2 ba1.2k sqft1515 Ridgewood Dr, East Lansing, MI 48823Off Market

- $301,8003 bd2 ba1.7k sqft1505 Ridgewood Dr, East Lansing, MI 48823Off Market
- $322,5005 bd2 ba2.2k sqft1104 N Hagadorn Rd, East Lansing, MI 48823Sold
Similar homes
- $217,5004 bd2 ba1.1k sqft537 Gunson St, East Lansing, MI 48823For Sale
 MLS ID #297631, HBB Realtors, RE/MAX Real Estate Professionals. Greater Lansing AOR
 - $224,9003 bd1 ba925 sqft1642 Linden St, East Lansing, MI 48823For Sale
 MLS ID #299198, Marilyn Snyder, RE/MAX Real Estate Professionals. Greater Lansing AOR
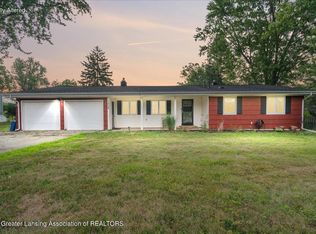
 - $290,0003 bd2 ba1.9k sqft1438 N Hagadorn Rd, East Lansing, MI 48823For Sale
 MLS ID #297937, Morgan Meredith, Keller Williams Realty Lansing. Greater Lansing AOR
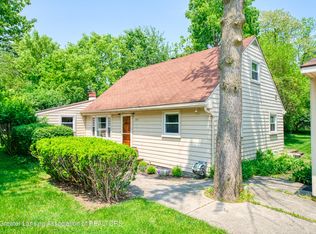
 - $229,0004 bd2 ba1.9k sqft2162 Kent St, Okemos, MI 48864For Sale
 MLS ID #298948, Shelby Miller, Berkshire Hathaway HomeServices. Greater Lansing AOR
