Well-maintained East Lansing home conveniently located near MSU, downtown East Lansing, parks, trails, and the East Lansing Public Library. Patriarche Park is just around the corner, while Minard Woodlot and White Park are also nearby. Downtown East Lansing and MSU are approximately 1-1.5 miles away. The fully fenced yard was completed in 2021 and includes established perennial gardens, berry plantings, and raised garden beds with compost-enriched soil. The outdoor space offers plenty of room for gardening and recreation. Numerous updates provide added functionality and efficiency, including a tankless water heater (2021), 200-amp electrical panel with GFCI/AFCI protection (2021), PVC drain line and washout (2021), French drain system, and redundant sump pump with battery backup (2021). Upstairs carpet was replaced in 2022 with a heavy-duty spill-resistant pad. Additional updates include a Bosch dishwasher (2025) and high-efficiency washer and dryer (2021). A laundry chute connects the upstairs bathroom to the basement laundry area. Convenient location with easy access to parks, trails, shopping, dining, MSU, downtown East Lansing, and surrounding area amenities.
For sale
$265,900
1140 Hitching Post Rd, East Lansing, MI 48823
4beds
1,258sqft
Single Family Residence
Built in 1953
0.34 Acres Lot
$249,100 Zestimate®
$211/sqft
$-- HOA
What's special
Fully fenced yardFrench drain systemEstablished perennial gardensBerry plantings
- 2 days
- 441
- 24
Zillow last checked:
Listing updated:
Listed by:
Tristen Cardarelli 517-388-3424,
RE/MAX Real Estate Professionals 517-321-8255,
Raeanne Mardigian 517-230-9209,
RE/MAX Real Estate Professionals
Source: Greater Lansing AOR,MLS#: 299689
Facts & features
Interior
Bedrooms & bathrooms
- Bedrooms: 4
- Bathrooms: 1
- Full bathrooms: 1
Primary bedroom
- Level: First
- Area: 130 Square Feet
- Dimensions: 13 x 10
Bedroom 2
- Level: Second
- Area: 143 Square Feet
- Dimensions: 13 x 11
Bedroom 3
- Level: Second
- Area: 160 Square Feet
- Dimensions: 16 x 10
Bedroom 4
- Level: Second
- Area: 156 Square Feet
- Dimensions: 13 x 12
Dining room
- Level: First
- Area: 80 Square Feet
- Dimensions: 10 x 8
Kitchen
- Level: First
- Area: 110 Square Feet
- Dimensions: 11 x 10
Living room
- Level: First
- Area: 208 Square Feet
- Dimensions: 16 x 13
Heating
- Forced Air, Natural Gas
Cooling
- Central Air
Appliances
- Included: Dishwasher, Disposal, Dryer, Oven, Range, Refrigerator, Stainless Steel Appliance(s), Washer
- Laundry: In Basement
Features
- Ceiling Fan(s)
- Flooring: Carpet, Hardwood, Tile
- Basement: Full
- Number of fireplaces: 1
- Fireplace features: Living Room, Wood Burning
Interior area
- Total structure area: 2,264
- Total interior livable area: 1,258 sqft
- Finished area above ground: 1,258
- Finished area below ground: 0
Property
Parking
- Total spaces: 2
- Parking features: Attached, Driveway, Garage, Garage Faces Front
- Attached garage spaces: 2
- Has uncovered spaces: Yes
Features
- Levels: Two
- Stories: 2
- Fencing: Fenced
- Has view: Yes
- View description: Neighborhood
Lot
- Size: 0.34 Acres
- Dimensions: 90.07 x 165.41
- Features: Back Yard, Front Yard
Details
- Foundation area: 1006
- Parcel number: 33200207308001
- Zoning description: Zoning
Construction
Type & style
- Home type: SingleFamily
- Architectural style: Cape Cod
- Property subtype: Single Family Residence
Materials
- Vinyl Siding
- Roof: Shingle
Condition
- Year built: 1953
Utilities & green energy
- Sewer: Public Sewer
- Water: Public
Community & HOA
Community
- Subdivision: Whitehills
Location
- Region: East Lansing
Financial & listing details
- Price per square foot: $211/sqft
- Tax assessed value: $105,500
- Annual tax amount: $5,540
- Date on market: 10/6/2026
- Listing terms: VA Loan,Cash,Conventional,FHA
- Road surface type: Concrete, Paved
Estimated market value
$249,100
$234,000 - $264,000
$2,101/mo
Price history
| Date | Event | Price |
|---|---|---|
| 10/6/2026 | Listed for sale | $265,900+43.7%$211/sqft |
Source:  Greater Lansing AOR #299689 Report a problem Greater Lansing AOR #299689 Report a problem | ||
| 4/28/2021 | Sold | $185,000$147/sqft |
Source: Greater Lansing AOR #254210 Report a problem | ||
| 4/27/2021 | Pending sale | $185,000$147/sqft |
Source:  Greater Lansing AOR #254210 Report a problem Greater Lansing AOR #254210 Report a problem | ||
| 4/5/2021 | Listed for sale | $185,000+1.6%$147/sqft |
Source: Greater Lansing AOR #254210 Report a problem | ||
| 1/1/2021 | Listing removed | -- |
Source:  RE/MAX of Michigan Report a problem RE/MAX of Michigan Report a problem | ||
| 10/19/2020 | Price change | $182,000-5.2%$145/sqft |
Source: RE/MAX Real Estate Professionals #250045 Report a problem | ||
| 7/28/2020 | Price change | $192,000-2.5%$153/sqft |
Source: RE/MAX Real Estate Professionals #245520 Report a problem | ||
| 4/24/2020 | Listed for sale | $197,000+163.4%$157/sqft |
Source: RE/MAX Real Estate Professionals, Inc. Grand River #245520 Report a problem | ||
| 5/13/2009 | Sold | $74,800-11.9%$59/sqft |
Source: Public Record Report a problem | ||
| 2/9/2009 | Listed for sale | $84,900-19.1%$67/sqft |
Source: foreclosure.com Report a problem | ||
| 12/31/2008 | Listing removed | $104,900$83/sqft |
Source: Coldwell Banker** #184187 Report a problem | ||
| 12/22/2008 | Listed for sale | $104,900+18.2%$83/sqft |
Source: Coldwell Banker** #184187 Report a problem | ||
| 5/28/2008 | Sold | $88,740-42%$71/sqft |
Source: Public Record Report a problem | ||
| 1/21/2004 | Sold | $153,000$122/sqft |
Source: Public Record Report a problem | ||
Public tax history
| Year | Property taxes | Tax assessment |
|---|---|---|
| 2025 | $5,167 +7.1% | $105,500 +10.2% |
| 2024 | $4,826 | $95,700 +8.4% |
| 2023 | -- | $88,300 +2.7% |
| 2022 | -- | $86,000 +3.5% |
| 2021 | -- | $83,100 +4.4% |
| 2020 | -- | $79,600 +2.2% |
| 2019 | $3,744 | $77,900 -1% |
| 2018 | $3,744 | $78,700 +5.5% |
| 2017 | -- | $74,600 +5.2% |
| 2016 | -- | $70,900 +7.8% |
| 2015 | -- | $65,800 +7.9% |
| 2014 | -- | $61,000 +3.6% |
| 2013 | -- | $58,900 -0.7% |
| 2012 | -- | $59,300 -19.6% |
| 2011 | -- | $73,800 +15.3% |
| 2010 | -- | $64,000 -8.6% |
| 2009 | -- | $70,000 -3% |
| 2008 | -- | $72,200 |
| 2007 | -- | $72,200 |
| 2006 | -- | $72,200 +3.1% |
| 2005 | -- | $70,000 +7% |
| 2004 | -- | $65,400 +6.2% |
| 2003 | -- | $61,600 +4.9% |
| 2002 | -- | $58,700 +5% |
| 2001 | -- | $55,900 +5.1% |
| 2000 | -- | $53,200 |
Find assessor info on the county website
Monthly payment
Est. payment
Payment breakdown
Explore the cost of this home by adjusting the details. Changes won't be saved.Climate risks
Neighborhood: Bailey
Nearby schools
Schools provided by the listing agent
- High: East Lansing
Source: Greater Lansing AOR. This data may not be complete. We recommend contacting the local school district to confirm school assignments for this home.
- $289,4004 bd2 ba2k sqft1136 Hitching Post Rd, East Lansing, MI 48823Off Market
- $358,4004 bd2 ba1.9k sqft1145 Alton Rd, East Lansing, MI 48823Off Market
- $371,0004 bd2 ba2.1k sqft1130 Hitching Post Rd, East Lansing, MI 48823Off Market
- $308,2004 bd3 ba2.4k sqft1141 Alton Rd, East Lansing, MI 48823Off Market
Similar homes
- $275,0003 bd2 ba1.4k sqft938 Sunset Ln, East Lansing, MI 48823For Sale
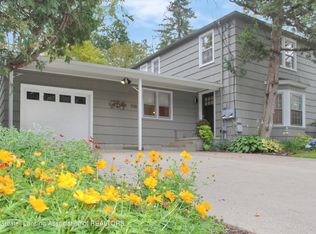 MLS ID #299704, Genia Beckman, Century 21 Affiliated. Greater Lansing AOR
 - $265,0003 bd2 ba1.4k sqft466 Wayland Ave, East Lansing, MI 48823For Sale
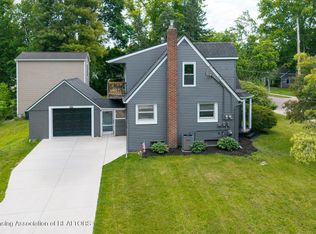 MLS ID #299725, Brock Fletcher, Keller Williams Realty Lansing. Greater Lansing AOR
 - $264,9003 bd2 ba1.1k sqft420 John R St, East Lansing, MI 48823For Sale
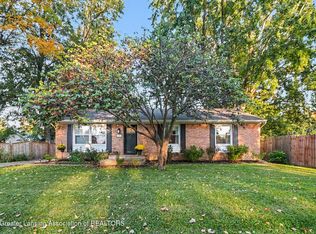 MLS ID #299757, Brian Kasper, Century 21 Affiliated. Greater Lansing AOR
 - $279,9003 bd1 ba1.2k sqft208 Milford St, East Lansing, MI 48823For Sale
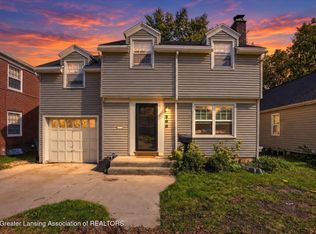 MLS ID #299675, Scott E Wheaton, RE/MAX Real Estate Professionals. Greater Lansing AOR
 - $269,7004 bd1 ba1.2k sqft1609 Gilcrest Ave, East Lansing, MI 48823For Sale
 MLS ID #20261035182, Valerie Eckl, RUSH Realty. Realcomp II
 - $210,0003 bd2 ba1.4k sqft6089 Hardy Ave, East Lansing, MI 48823For SaleMLS ID #20261069296, Lauralee Snow, RE/MAX Leading Edge. Realcomp II
