Located in Delta Township near the River Ridge neighborhood, this well maintained tri-level home offers four-bedrooms, two full baths, with space, comfort, and the kind of practicality that makes life easy to love. Inside, you'll find an expansive living area with hardwood floors designed for both everyday comfort and entertaining. A spacious family/rec room with walkout access to the backyard patio and abundant storage space along with an additional room for gaming, hobbies, fitness space, or workshop. Step outside to enjoy the private deck and large backyard complete with a storage shed, and plenty of room for gardening, play, and outdoor gatherings. Conveniently located near Grand Woods and Sharp Parks, shopping, schools, restaurants, and other Delta Township amenities, this home
For sale
$269,900
4928 W Willow Hwy, Lansing, MI 48917
4beds
1,870sqft
Single Family Residence
Built in 1958
10,454 Square Feet Lot
$267,000 Zestimate®
$144/sqft
$-- HOA
What's special
Large backyardStorage shedHardwood floorsAbundant storage spacePrivate deck
- 26 days
- 571
- 32
Zillow last checked:
Listing updated:
Listed by:
Jon Techentin 517-449-6853,
RE/MAX Real Estate Professionals 517-321-8255
Source: Greater Lansing AOR,MLS#: 299573
Facts & features
Interior
Bedrooms & bathrooms
- Bedrooms: 4
- Bathrooms: 2
- Full bathrooms: 2
Primary bedroom
- Level: Third
- Area: 133.35 Square Feet
- Dimensions: 12.7 x 10.5
Bedroom 2
- Level: Third
- Area: 102.87 Square Feet
- Dimensions: 12.7 x 8.1
Bedroom 3
- Level: First
- Area: 140.4 Square Feet
- Dimensions: 13.5 x 10.4
Bedroom 4
- Level: First
- Area: 90.72 Square Feet
- Dimensions: 11.2 x 8.1
Dining room
- Level: Second
- Area: 114.24 Square Feet
- Dimensions: 11.2 x 10.2
Family room
- Level: Basement
- Area: 233.81 Square Feet
- Dimensions: 22.7 x 10.3
Kitchen
- Level: Second
- Area: 118.45 Square Feet
- Dimensions: 11.5 x 10.3
Living room
- Level: Second
- Area: 274.67 Square Feet
- Dimensions: 22.7 x 12.1
Other
- Level: Basement
- Area: 116.39 Square Feet
- Dimensions: 11.3 x 10.3
Heating
- Forced Air, Natural Gas
Cooling
- Central Air
Appliances
- Included: Dishwasher, Dryer, Microwave, Oven, Range, Refrigerator, Washer
- Laundry: In Basement
Features
- Flooring: Hardwood, Laminate, Tile
- Basement: Full,Walk-Out Access
- Number of fireplaces: 2
- Fireplace features: Family Room, Living Room
Interior area
- Total structure area: 1,975
- Total interior livable area: 1,870 sqft
- Finished area above ground: 1,520
- Finished area below ground: 350
Property
Parking
- Total spaces: 1
- Parking features: Driveway, Garage
- Garage spaces: 1
- Has uncovered spaces: Yes
Features
- Levels: Tri-Level
- Patio & porch: Deck, Front Porch
Lot
- Size: 10,454 Square Feet
- Dimensions: 75 x 140
- Features: City Lot
Details
- Additional structures: Shed(s)
- Foundation area: 624
- Parcel number: 2304007050002500
- Zoning description: Zoning
Construction
Type & style
- Home type: SingleFamily
- Property subtype: Single Family Residence
Materials
- Aluminum Siding
- Foundation: Block
- Roof: Shingle
Condition
- Year built: 1958
Utilities & green energy
- Sewer: Public Sewer
- Water: Public
Community & HOA
Community
- Subdivision: River Ridge
Location
- Region: Lansing
Financial & listing details
- Price per square foot: $144/sqft
- Tax assessed value: $197,400
- Annual tax amount: $3,293
- Date on market: 9/30/2026
- Listing terms: VA Loan,Cash,Conventional,FHA,MSHDA
- Road surface type: Paved
Estimated market value
$267,000
$254,000 - $280,000
$2,208/mo
Price history
| Date | Event | Price |
|---|---|---|
| 9/8/2026 | Listed for sale | $269,900+147.6%$144/sqft |
Source:  Greater Lansing AOR #299068 Report a problem | ||
| 7/24/2013 | Sold | $109,000-5.1%$58/sqft |
Source: Greater Lansing AOR #43636 Report a problem | ||
| 7/19/2012 | Price change | $114,900-4.2%$61/sqft |
Source: Coldwell Banker Hubbell Briarwood #38233 Report a problem | ||
| 6/15/2012 | Price change | $119,900+4.4%$64/sqft |
Source: Coldwell Banker Hubbell BriarWood #38233 Report a problem | ||
| 6/1/2012 | Price change | $114,900+4.5%$61/sqft |
Source: Visual Tour #26595 Report a problem | ||
| 1/2/2012 | Price change | $109,900-4.4%$59/sqft |
Source: NatanEspinosa.com #26595 Report a problem | ||
| 7/27/2011 | Price change | $114,900-4.2%$61/sqft |
Source: NatanEspinosa.com World Proper #26595 Report a problem | ||
| 6/7/2011 | Listed for sale | $119,900+37.8%$64/sqft |
Source: NatanEspinosa.com World Proper #26595 Report a problem | ||
| 10/17/2008 | Sold | $87,000-4.4%$47/sqft |
Source: Public Record Report a problem | ||
| 1/16/2008 | Sold | $91,000-32.5%$49/sqft |
Source: Public Record Report a problem | ||
| 10/13/2004 | Sold | $134,900-26.3%$72/sqft |
Source: Public Record Report a problem | ||
| 10/23/2003 | Sold | $183,000$98/sqft |
Source: Public Record Report a problem | ||
Public tax history
| Year | Property taxes | Tax assessment |
|---|---|---|
| 2025 | $3,013 | $98,700 +5.2% |
| 2024 | -- | $93,800 +32.1% |
| 2021 | $2,609 +0.5% | $71,000 +2.5% |
| 2020 | $2,595 | $69,300 +8% |
| 2019 | $2,595 +1.7% | $64,186 +1.2% |
| 2018 | $2,552 +3.6% | $63,400 +1.8% |
| 2017 | $2,465 | $62,300 +5.4% |
| 2016 | -- | $59,100 +5.7% |
| 2015 | -- | $55,900 +3.3% |
| 2014 | -- | $54,100 +3.6% |
| 2013 | -- | $52,200 -2.8% |
| 2011 | -- | $53,700 -3.9% |
| 2010 | -- | $55,900 -13.1% |
| 2009 | -- | $64,300 -3.2% |
| 2008 | -- | $66,400 -4.9% |
| 2007 | -- | $69,800 +4.6% |
| 2006 | -- | $66,700 +7.9% |
| 2005 | -- | $61,800 +5.3% |
| 2004 | -- | $58,700 +15.6% |
| 2002 | -- | $50,800 +4.5% |
| 2001 | -- | $48,600 |
Find assessor info on the county website
Monthly payment
Est. payment
Payment breakdown
Explore the cost of this home by adjusting the details. Changes won't be saved.Climate risks
Neighborhood: Waverly
Nearby schools
Schools provided by the listing agent
- High: Waverly
Source: Greater Lansing AOR. This data may not be complete. We recommend contacting the local school district to confirm school assignments for this home.


Similar homes
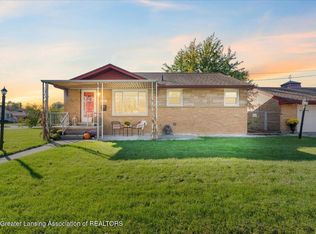
- $264,9003 bd2 ba1.7k sqft117 Woodhaven Dr, Lansing, MI 48917For Sale
 MLS ID #299836, Matheson Bellgowan Team, Coldwell Banker Professionals-E.L.. Greater Lansing AOR
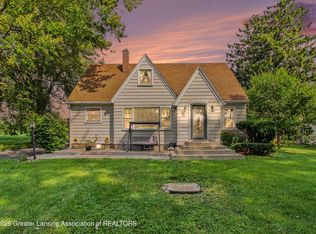
- $232,9003 bd2 ba1.9k sqft1121 Morris Ave, Lansing, MI 48917For Sale
 MLS ID #300089, Joye Cochran, RE/MAX Real Estate Professionals Dewitt. Greater Lansing AOR
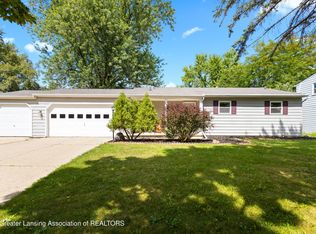
- $279,5004 bd1 ba1.8k sqft8306 W Saint Joe Hwy, Lansing, MI 48917For Sale
 MLS ID #298913, Linda M Ellsworth-Moore, Coldwell Banker Professionals-Delta. Greater Lansing AOR
- $249,9003 bd2 ba1.6k sqft4220 Marys Way, Lansing, MI 48917For Sale
 MLS ID #299216, Rooted Real Estate Of Greater Lansing, RE/MAX Real Estate Professionals. Greater Lansing AOR
