**CHECK OUT EXCLUSIVE YOUTUBE HOME TOUR LINK: https://www.youtube.com/watch?v=JhBNQE5NTkw** Charming character home located in Lansing's highly desirable Westside neighborhood! This beautifully maintained property is full of timeless details including crown molding, hardwood floors, and not one but two fireplaces. The kitchen impresses with crisp white cabinetry and stainless steel appliances, creating a bright and contemporary look. Just off the kitchen, the great room invites you to relax by the cozy wood-burning fireplace in a comfortable seating area perfect for everyday living or entertaining guests. The formal living room offers its own decorative fireplace and large windows that flood the space with natural light. Off the formal dining room, a flexible bonus room with French doors opens up endless possibilities ideal for a home office, playroom, or additional living space. All four bedrooms are conveniently located on the same floor, with the spacious primary bedroom showcasing soaring cathedral ceilings. The main bathroom has been freshly painted and updated for a clean, modern feel. Down in the basement, you'll find a finished room offering even more versatile living options, plus generous storage throughout the basement and a walk-up attic space. Don't miss this rare opportunity to own a piece of Westside charm with character at every turn.
For sale
Price cut: $5K (8/3)
$254,900
505 Fulton Pl, Lansing, MI 48915
4beds
2,030sqft
Single Family Residence
Built in 1923
10,018 Square Feet Lot
$251,900 Zestimate®
$126/sqft
$-- HOA
What's special
- 55 days
- 562
- 48
Zillow last checked:
Listing updated:
Listed by:
Troy Seyfert 540-535-5747,
RE/MAX Real Estate Professionals 517-321-8255
Source: Greater Lansing AOR,MLS#: 298125
Facts & features
Interior
Bedrooms & bathrooms
- Bedrooms: 4
- Bathrooms: 2
- Full bathrooms: 1
- 1/2 bathrooms: 1
Primary bedroom
- Level: Second
- Area: 184.84 Square Feet
- Dimensions: 14.11 x 13.1
Bedroom 2
- Level: Second
- Area: 108.56 Square Feet
- Dimensions: 11.8 x 9.2
Bedroom 3
- Level: Second
- Area: 159.3 Square Feet
- Dimensions: 11.8 x 13.5
Bedroom 4
- Level: Second
- Area: 114.24 Square Feet
- Dimensions: 11.2 x 10.2
Dining room
- Level: First
- Area: 151.2 Square Feet
- Dimensions: 11.2 x 13.5
Family room
- Level: First
- Area: 218.77 Square Feet
- Dimensions: 16.7 x 13.1
Kitchen
- Level: First
- Area: 146.72 Square Feet
- Dimensions: 11.2 x 13.1
Living room
- Level: First
- Area: 272.58 Square Feet
- Dimensions: 11.8 x 23.1
Other
- Level: First
- Area: 86.58 Square Feet
- Dimensions: 11.1 x 7.8
Other
- Level: Basement
- Area: 169.92 Square Feet
- Dimensions: 11.8 x 14.4
Heating
- Forced Air, Natural Gas
Cooling
- Central Air
Appliances
- Included: Dishwasher, Dryer, Microwave, Oven, Range, Refrigerator, Stainless Steel Appliance(s), Washer
- Laundry: In Basement
Features
- Flooring: Carpet, Hardwood, Vinyl
- Basement: Full
- Number of fireplaces: 1
- Fireplace features: Wood Burning
Interior area
- Total structure area: 2,532
- Total interior livable area: 2,030 sqft
- Finished area above ground: 1,860
- Finished area below ground: 170
Property
Parking
- Parking features: Driveway, No Garage
- Has uncovered spaces: Yes
Features
- Levels: Two
- Stories: 2
- Patio & porch: Deck
- Has view: Yes
- View description: Neighborhood
Lot
- Size: 10,018 Square Feet
- Dimensions: 65 x 80
Details
- Additional structures: Shed(s)
- Foundation area: 672
- Parcel number: 33010117130111
- Zoning description: Zoning
Construction
Type & style
- Home type: SingleFamily
- Architectural style: Traditional
- Property subtype: Single Family Residence
Materials
- Wood Siding
- Roof: Shingle
Condition
- Year built: 1923
Utilities & green energy
- Sewer: Public Sewer
- Water: Public
Community & HOA
Community
- Subdivision: Espanore Addition
Location
- Region: Lansing
Financial & listing details
- Price per square foot: $126/sqft
- Tax assessed value: $97,400
- Annual tax amount: $5,532
- Date on market: 8/3/2026
- Listing terms: VA Loan,Cash,Conventional,FHA,MSHDA
Estimated market value
$251,900
$239,000 - $264,000
$1,863/mo
Price history
| Date | Event | Price |
|---|---|---|
| 8/3/2026 | Price change | $254,900-1.9%$126/sqft |
Source:  Greater Lansing AOR #298125 Report a problem Greater Lansing AOR #298125 Report a problem | ||
| 6/30/2026 | Listed for sale | $259,900+16.3%$128/sqft |
Source: Greater Lansing AOR #297204 Report a problem | ||
| 4/14/2023 | Sold | $223,500+2.3%$110/sqft |
Source: Greater Lansing AOR #271783 Report a problem | ||
| 4/12/2023 | Pending sale | $218,500$108/sqft |
Source: Greater Lansing AOR #271783 Report a problem | ||
| 3/18/2023 | Contingent | $218,500$108/sqft |
Source: Greater Lansing AOR #271783 Report a problem | ||
| 3/16/2023 | Listed for sale | $218,500$108/sqft |
Source: Greater Lansing AOR #271783 Report a problem | ||
Public tax history
| Year | Property taxes | Tax assessment |
|---|---|---|
| 2025 | $6,761 +117.5% | $97,400 +17.5% |
| 2024 | $3,109 | $82,900 +6.1% |
| 2023 | -- | $78,100 +6.3% |
| 2022 | -- | $73,500 +6.8% |
| 2021 | -- | $68,800 +8.5% |
| 2020 | -- | $63,400 +14.4% |
| 2019 | $2,368 | $55,400 +11.7% |
| 2018 | $2,368 +4.6% | $49,600 |
| 2017 | $2,264 | $49,600 +9.5% |
| 2016 | $2,264 | $45,300 +7.6% |
| 2015 | $2,264 | $42,100 +4.5% |
| 2014 | $2,264 | $40,300 -0.2% |
| 2013 | -- | $40,400 -10.8% |
| 2012 | -- | $45,300 -12.2% |
| 2011 | -- | $51,600 -9.8% |
| 2010 | -- | $57,200 -8.2% |
| 2009 | -- | $62,300 -8.7% |
| 2008 | -- | $68,200 -1.2% |
| 2007 | -- | $69,000 -4.6% |
| 2006 | -- | $72,300 +3.3% |
| 2005 | -- | $70,000 +5.1% |
| 2004 | -- | $66,600 +13.7% |
| 2003 | -- | $58,600 +17.4% |
| 2002 | -- | $49,900 +14.2% |
| 2001 | -- | $43,700 +9% |
| 2000 | -- | $40,100 |
Find assessor info on the county website
Monthly payment
Est. payment
Payment breakdown
Explore the cost of this home by adjusting the details. Changes won't be saved.Climate risks
Neighborhood: Westside
Nearby schools
Schools provided by the listing agent
- High: Lansing
Source: Greater Lansing AOR. This data may not be complete. We recommend contacting the local school district to confirm school assignments for this home.

Similar homes
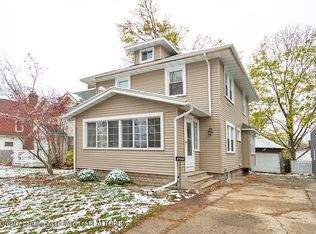
- $259,9003 bd2 ba2k sqft600 Bartlett St, Lansing, MI 48915For Sale
 MLS ID #298816, HBB Realtors, RE/MAX Real Estate Professionals. Greater Lansing AOR
 - $289,9004 bd2 ba1.7k sqft1608 W Hillsdale St, Lansing, MI 48915For Sale
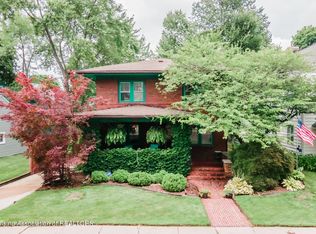 MLS ID #298818, Jonathan Lum, EXIT Realty Home Partners. Greater Lansing AOR
 - $219,9003 bd2 ba1.7k sqft821 N Verlinden Ave, Lansing, MI 48915For Sale
 MLS ID #298800, Brian Ozbun, Bellabay Realty, LLC. Greater Lansing AOR
 - $274,9003 bd2 ba1.7k sqft117 Woodhaven Dr, Lansing, MI 48917For Sale
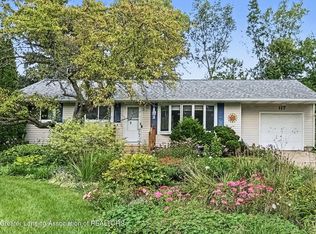 MLS ID #299428, Matheson Bellgowan Team, Coldwell Banker Professionals-E.L.. Greater Lansing AOR
