Welcome home to this beautiful 4-bedroom, 2 full bath ranch located in the highly desirable Waverly School District. This inviting home features a spacious kitchen with stunning quartz and butcher block countertops, offering both style and functionality for everyday living and entertaining. Enjoy cozy evenings by one of the two fireplaces or relax year-round in the hot tub overlooking the large backyard. The walk-out basement provides additional living space, including a versatile room perfect for an entertainment room, recreation area, or guest space. The house includes an office or gym area, ideal for working from home or staying active. Conveniently located close to shopping, restaurants, and everyday amenities, this home combines comfort, space, and location. Additional highlights include a separate laundry room and plenty of indoor and outdoor space for entertaining and relaxation.
For sale
Price cut: $5K (7/10)
$274,900
805 Dryer Farm Rd, Lansing, MI 48917
4beds
2,431sqft
Single Family Residence
Built in 1953
0.8 Acres Lot
$270,400 Zestimate®
$113/sqft
$-- HOA
What's special
Large backyardOffice or gym areaTwo fireplacesSpacious kitchenSeparate laundry room
- 106 days
- 1,063
- 50
Zillow last checked:
Listing updated:
Listed by:
Gloria Ann Phillips 517-749-0018,
Century 21 Affiliated 517-694-7653
Source: Greater Lansing AOR,MLS#: 296348
Facts & features
Interior
Bedrooms & bathrooms
- Bedrooms: 4
- Bathrooms: 2
- Full bathrooms: 2
Primary bedroom
- Level: First
- Area: 126 Square Feet
- Dimensions: 12.6 x 10
Bedroom 2
- Level: First
- Area: 122.57 Square Feet
- Dimensions: 11.9 x 10.3
Bedroom 3
- Level: Basement
- Area: 122.57 Square Feet
- Dimensions: 11.9 x 10.3
Bedroom 4
- Level: Basement
- Area: 121.52 Square Feet
- Dimensions: 12.4 x 9.8
Bonus room
- Description: Walk out
- Level: Basement
- Area: 420.24 Square Feet
- Dimensions: 20.6 x 20.4
Dining room
- Level: First
- Area: 277.5 Square Feet
- Dimensions: 25 x 11.1
Kitchen
- Level: First
- Area: 150.16 Square Feet
- Dimensions: 12.11 x 12.4
Laundry
- Level: Basement
- Area: 163.56 Square Feet
- Dimensions: 17.4 x 9.4
Living room
- Level: First
- Area: 277.5 Square Feet
- Dimensions: 25 x 11.1
Office
- Level: Basement
- Area: 202.86 Square Feet
- Dimensions: 20.7 x 9.8
Heating
- Forced Air, Natural Gas
Cooling
- Central Air, Exhaust Fan
Appliances
- Included: Dishwasher, Disposal, Dryer, Electric Oven, Gas Water Heater, Microwave, Oven, Range, Refrigerator, Washer
- Laundry: In Basement
Features
- Ceiling Fan(s)
- Flooring: Tile, Vinyl
- Basement: Daylight,Egress Windows,Full,Walk-Out Access
- Has fireplace: Yes
- Fireplace features: Wood Burning
Interior area
- Total structure area: 2,102
- Total interior livable area: 2,431 sqft
- Finished area above ground: 1,051
- Finished area below ground: 1,380
Video & virtual tour
Property
Parking
- Parking features: Attached, Driveway, Finished, Garage Door Opener, Storage
- Has attached garage: Yes
- Has uncovered spaces: Yes
Features
- Levels: Two
- Stories: 2
- Entry location: Front
- Patio & porch: Deck, Patio, Porch
- Fencing: Fenced
Lot
- Size: 0.8 Acres
- Dimensions: 125 x 277
- Features: Back Yard
Details
- Foundation area: 1051
- Parcel number: 33210107377017
- Zoning description: Zoning
Construction
Type & style
- Home type: SingleFamily
- Architectural style: Ranch
- Property subtype: Single Family Residence
Materials
- Brick
- Roof: Shingle
Condition
- Year built: 1953
Utilities & green energy
- Sewer: Public Sewer
- Water: Public
- Utilities for property: High Speed Internet Available, Cable Available
Community & HOA
Community
- Security: Smoke Detector(s)
- Subdivision: Dryer Farm
Location
- Region: Lansing
Financial & listing details
- Price per square foot: $113/sqft
- Tax assessed value: $110,200
- Annual tax amount: $6,315
- Date on market: 5/29/2026
- Listing terms: VA Loan,Cash,Conventional,FHA,MSHDA
Estimated market value
$270,400
$257,000 - $284,000
$2,198/mo
Price history
| Date | Event | Price |
|---|---|---|
| 7/10/2026 | Price change | $274,900-1.8%$113/sqft |
Source:  Greater Lansing AOR #296348 Report a problem Greater Lansing AOR #296348 Report a problem | ||
| 6/18/2026 | Price change | $279,900-1.8%$115/sqft |
Source: Greater Lansing AOR #296348 Report a problem | ||
| 5/29/2026 | Listed for sale | $284,900+14%$117/sqft |
Source: Greater Lansing AOR #296348 Report a problem | ||
| 7/31/2024 | Sold | $250,000+1.6%$103/sqft |
Source: Greater Lansing AOR #280957 Report a problem | ||
| 6/14/2024 | Contingent | $246,000$101/sqft |
Source: Greater Lansing AOR #280957 Report a problem | ||
| 6/4/2024 | Price change | $246,000-3.9%$101/sqft |
Source: Greater Lansing AOR #280957 Report a problem | ||
| 5/30/2024 | Listed for sale | $256,000+71.5%$105/sqft |
Source: Greater Lansing AOR #280957 Report a problem | ||
| 9/29/2017 | Sold | $149,250+3%$61/sqft |
Source: Greater Lansing AOR #218445 Report a problem | ||
| 9/12/2017 | Pending sale | $144,900$60/sqft |
Source: C B Hubbell BriarWood-Delta #218445 Report a problem | ||
| 7/26/2017 | Listed for sale | $144,900+31.8%$60/sqft |
Source: C B Hubbell BriarWood-Delta #218445 Report a problem | ||
| 6/27/2013 | Sold | $109,900$45/sqft |
Source: Public Record Report a problem | ||
| 3/17/2013 | Listed for sale | $109,900+48.5%$45/sqft |
Source: NatanEspinosa.com World Properties #45920 Report a problem | ||
| 5/7/2009 | Sold | $74,000-2.4%$30/sqft |
Source: Public Record Report a problem | ||
| 5/28/2008 | Sold | $75,850-39.8%$31/sqft |
Source: Public Record Report a problem | ||
| 8/8/2005 | Sold | $126,000+32.6%$52/sqft |
Source: Public Record Report a problem | ||
| 11/22/2000 | Sold | $95,000$39/sqft |
Source: Public Record Report a problem | ||
Public tax history
| Year | Property taxes | Tax assessment |
|---|---|---|
| 2025 | $3,398 +11.3% | $110,200 +6% |
| 2024 | $3,054 | $104,000 +18.7% |
| 2023 | -- | $87,600 +16.3% |
| 2022 | -- | $75,300 -0.5% |
| 2021 | -- | $75,700 +7.1% |
| 2020 | -- | $70,700 +38.6% |
| 2019 | $3,145 | $51,000 -8.1% |
| 2018 | $3,145 | $55,500 |
| 2017 | -- | $55,500 -7.8% |
| 2016 | -- | $60,200 +7.5% |
| 2015 | -- | $56,000 +5.3% |
| 2014 | -- | $53,200 +20.6% |
| 2013 | -- | $44,100 +0.7% |
| 2012 | -- | $43,800 -14.3% |
| 2011 | -- | $51,100 -1.2% |
| 2010 | -- | $51,700 -8.7% |
| 2009 | -- | $56,600 -5.5% |
| 2008 | -- | $59,900 -1.2% |
| 2007 | -- | $60,600 +1.7% |
| 2006 | -- | $59,600 +5.5% |
| 2005 | -- | $56,500 +12.3% |
| 2004 | -- | $50,300 +2% |
| 2003 | -- | $49,300 +11.8% |
| 2002 | -- | $44,100 +8.6% |
| 2001 | -- | $40,600 +3.3% |
| 2000 | -- | $39,300 |
Find assessor info on the county website
Monthly payment
Est. payment
Payment breakdown
Explore the cost of this home by adjusting the details. Changes won't be saved.Climate risks
Neighborhood: Edgemont Park
Nearby schools
Schools provided by the listing agent
- High: Waverly
Source: Greater Lansing AOR. This data may not be complete. We recommend contacting the local school district to confirm school assignments for this home.
Similar homes
- $300,0003 bd2 ba1.8k sqft4660 Grandwoods Dr, Lansing, MI 48917For Sale
 MLS ID #299108, Sue Dickinson, Five Star Real Estate - Lansing. Greater Lansing AOR
 - $275,0003 bd2 ba1.7k sqft117 Woodhaven Dr, Lansing, MI 48917For Sale
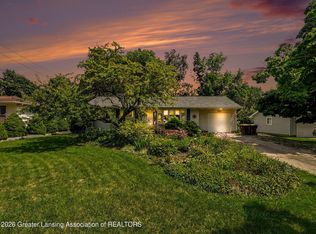 MLS ID #298649, Matheson Bellgowan Team, Coldwell Banker Professionals-E.L.. Greater Lansing AOR
 - $299,9004 bd3 ba2.2k sqft12325 Madonna Dr, Lansing, MI 48917For Sale
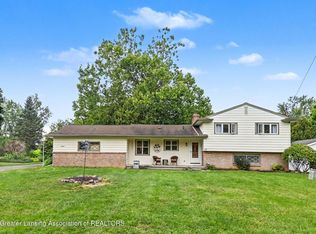 MLS ID #298922, Brian Ozbun, Bellabay Realty, LLC. Greater Lansing AOR
 - $265,0003 bd2 ba1.6k sqft4220 Marys Way, Lansing, MI 48917For Sale
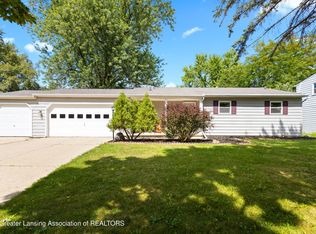 MLS ID #298814, Rooted Real Estate Of Greater Lansing, RE/MAX Real Estate Professionals. Greater Lansing AOR
