Welcome to this classic 2 bedroom/2 bathroom, all brick ranch in Dawn Haven Estates. This one has all the nostalgia of Grandma & Grandpa's house! It's been meticulously maintained mechanically & with a little bit of cosmetic updating, will be an absolute gem! Unwind by the wood-burning fireplace as the focal point of the living room, featuring cove ceilings and an abundance of natural light. (Potential hardwood floors waiting to be uncovered beneath the carpet! Not guaranteed, buyer to verify). Enjoy solid oak cabinets equipped with two lazy susans, a built-in 1/2 pantry over the stairway, and neutral laminate countertops and flooring that offer the flexibility to update at your own pace. A knotty-pine accented breezeway connects the two-car garage to the main house and opens out to a private concrete patio, perfect for relaxing outdoors. Situated on a generous 123.33 x 190.10 lot, providing plenty of elbow room from neighbors, a large shed for your mower and tools, and room for a garden or enjoy a quiet afternoon in a lawn chair! Expand your living space in the lower level with a massive 31 x 12.6 family room on one side, paired with a dedicated storage area, utilities, laundry space, and a second full bath on the other. Major updates include a new roof in 2025, a water heater from 2019, a newer furnace, and replacement windows throughout. Concrete driveway has also been replaced & offers plenty of additional parking! Don't miss out on this gem with a location that is hard to beat!
For sale
$224,900
12122 Dawnhaven Ave, Lansing, MI 48917
2beds
1,326sqft
Single Family Residence
Built in 1956
0.53 Acres Lot
$220,400 Zestimate®
$170/sqft
$-- HOA
What's special
All brick ranchCove ceilingsAbundance of natural light
- 4 days
- 664
- 39
Zillow last checked:
Listing updated:
Listed by:
Jaimie L. Steward 517-719-4334,
Coldwell Banker Professionals-Delta 517-321-1000
Source: Greater Lansing AOR,MLS#: 300012
Facts & features
Interior
Bedrooms & bathrooms
- Bedrooms: 2
- Bathrooms: 2
- Full bathrooms: 2
Primary bedroom
- Level: First
- Area: 120.19 Square Feet
- Dimensions: 11.9 x 10.1
Bedroom 2
- Level: First
- Area: 120.19 Square Feet
- Dimensions: 11.9 x 10.1
Dining room
- Level: First
- Area: 0 Square Feet
- Dimensions: 0 x 0
Family room
- Level: Basement
- Area: 391.99 Square Feet
- Dimensions: 31.11 x 12.6
Kitchen
- Level: First
- Area: 114.08 Square Feet
- Dimensions: 12.4 x 9.2
Living room
- Level: First
- Area: 241.92 Square Feet
- Dimensions: 19.2 x 12.6
Other
- Description: Breezeway
- Level: First
- Area: 107.95 Square Feet
- Dimensions: 12.7 x 8.5
Heating
- Natural Gas
Cooling
- Central Air
Appliances
- Included: Disposal, Dryer, Electric Water Heater, Free-Standing Refrigerator, Oven, Range, Washer, Water Heater, Water Softener
- Laundry: In Basement
Features
- Flooring: Carpet, Hardwood, Vinyl
- Basement: Full,Partially Finished
- Has fireplace: Yes
- Fireplace features: Living Room, Masonry, Wood Burning
Interior area
- Total structure area: 1,768
- Total interior livable area: 1,326 sqft
- Finished area above ground: 884
- Finished area below ground: 442
Property
Parking
- Total spaces: 2
- Parking features: Attached, Driveway, Garage, Garage Door Opener
- Attached garage spaces: 2
- Has uncovered spaces: Yes
Features
- Levels: One
- Stories: 1
- Patio & porch: Patio
- Exterior features: Outdoor Grill, Rain Gutters
- Pool features: None
- Spa features: None
- Fencing: None
- Has view: Yes
- View description: Neighborhood
Lot
- Size: 0.53 Acres
- Dimensions: 123.33 x 190.10
- Features: Back Yard, Few Trees, Front Yard, Rectangular Lot
Details
- Additional structures: Shed(s)
- Foundation area: 884
- Parcel number: 2304004560022000
- Zoning description: Zoning
Construction
Type & style
- Home type: SingleFamily
- Architectural style: Ranch
- Property subtype: Single Family Residence
Materials
- Brick
- Foundation: Block
- Roof: Shingle
Condition
- Year built: 1956
Utilities & green energy
- Electric: 100 Amp Service
- Sewer: Public Sewer
- Water: Public
- Utilities for property: Water Connected, Sewer Connected, Electricity Connected, Cable Available
Community & HOA
Community
- Subdivision: Dawn Haven
Location
- Region: Lansing
Financial & listing details
- Price per square foot: $170/sqft
- Tax assessed value: $169,200
- Annual tax amount: $2,532
- Date on market: 10/19/2026
- Listing terms: VA Loan,Cash,Conventional,FHA,MSHDA
- Road surface type: Asphalt, Concrete
Estimated market value
$220,400
$209,000 - $231,000
$1,440/mo
Price history
| Date | Event | Price |
|---|---|---|
| 10/19/2026 | Listed for sale | $224,900$170/sqft |
Source:  Greater Lansing AOR #300012 Report a problem | ||
Public tax history
| Year | Property taxes | Tax assessment |
|---|---|---|
| 2025 | $2,371 | $84,600 +3.8% |
| 2024 | -- | $81,500 +29.8% |
| 2021 | $1,881 +0.9% | $62,800 +7.9% |
| 2020 | $1,865 | $58,200 +5.7% |
| 2019 | $1,865 +5.9% | $55,049 +3.1% |
| 2018 | $1,761 +3.1% | $53,400 +3.1% |
| 2017 | $1,708 | $51,800 +3% |
| 2016 | -- | $50,300 +1.4% |
| 2015 | -- | $49,600 +5.5% |
| 2014 | -- | $47,000 +1.5% |
| 2013 | -- | $46,300 -5.1% |
| 2011 | -- | $48,800 -1% |
| 2010 | -- | $49,300 -10.8% |
| 2009 | -- | $55,300 -2.8% |
| 2008 | -- | $56,900 -3.2% |
| 2007 | -- | $58,800 +3% |
| 2006 | -- | $57,100 +7.5% |
| 2005 | -- | $53,100 +5.1% |
| 2004 | -- | $50,500 +9.1% |
| 2002 | -- | $46,300 +4.8% |
| 2001 | -- | $44,200 |
Find assessor info on the county website
Monthly payment
Est. payment
Payment breakdown
Explore the cost of this home by adjusting the details. Changes won't be saved.Climate risks
Neighborhood: 48917
Nearby schools
Schools provided by the listing agent
- High: Grand Ledge
- District: Grand Ledge
Source: Greater Lansing AOR. This data may not be complete. We recommend contacting the local school district to confirm school assignments for this home.
Similar homes
- $232,9003 bd2 ba1.9k sqft1121 Morris Ave, Lansing, MI 48917For Sale
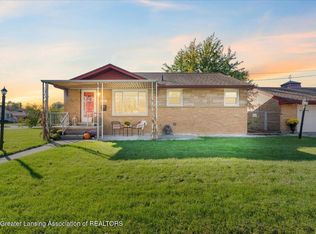 MLS ID #300089, Joye Cochran, RE/MAX Real Estate Professionals Dewitt. Greater Lansing AOR
- $219,9002 bd1 ba1.1k sqft3719 W Willow St, Lansing, MI 48917For Sale
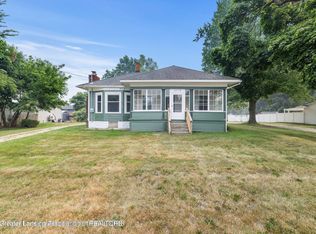 MLS ID #299527, Michael Charles Korrey, RE/MAX Real Estate Professionals. Greater Lansing AOR
- $229,9003 bd2 ba1.6k sqft825 N Francis Ave, Lansing, MI 48912For Sale
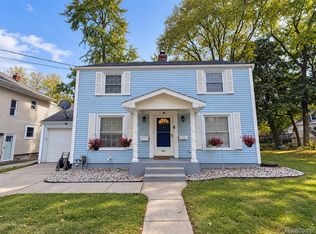
 MLS ID #20261083453, Azam Ahmed, XPI Realty. Realcomp II
- $264,9003 bd2 ba1.7k sqft117 Woodhaven Dr, Lansing, MI 48917For Sale
 MLS ID #299836, Matheson Bellgowan Team, Coldwell Banker Professionals-E.L.. Greater Lansing AOR
