Welcome to 1715 Ohio Avenue! This inviting 3-bedroom, 2-bathroom home offers a versatile floor plan, recent improvements, and a convenient location near some of Lansing's most popular destinations. The main level features a comfortable living room with attractive wood-look flooring, a kitchen with generous counter space and a breakfast bar, an adjoining dining area, two bedrooms, and a full bathroom. The finished lower level expands the home's functionality with a third bedroom, second full bathroom, spacious recreation room, and additional utility and storage areas. A heated sunroom provides additional space to relax and enjoy views of the outdoors throughout the year. Recent improvements include a roof approximately 1.5 years old and a newly installed grate and drainage system along the north and west sides of the home. Outside, mature trees, established landscaping, and shrubs provide added privacy and curb appeal. The property also features a deck, covered parking beneath a carport, and a storage shed equipped with electricity. Conveniently located near Bancroft Park, the home offers easy access to wooded trails and outdoor recreation. Additional nearby destinations include University of Michigan Health-Sparrow, Lansing's historic Old Town district, Downtown Lansing, the Michigan State Capitol, and the Lansing River Trail. Michigan State University and the greater East Lansing area are also within convenient driving distance. Offering a flexible layout, multiple living areas, practical improvements, and attractive outdoor amenities, 1715 Ohio Avenue is ready for its next owner!
For sale
Price cut: $7.5K (11/1)
$207,500
1715 Ohio Ave, Lansing, MI 48906
3beds
1,552sqft
Single Family Residence
Built in 1986
6,969 Square Feet Lot
$206,300 Zestimate®
$134/sqft
$-- HOA
What's special
- 24 days
- 943
- 114
Zillow last checked:
Listing updated:
Listed by:
Monte D. Jackson, II 517-214-5927,
Pedigree Realty Company, LLC 517-214-5927
Source: Greater Lansing AOR,MLS#: 299990
Facts & features
Interior
Bedrooms & bathrooms
- Bedrooms: 3
- Bathrooms: 2
- Full bathrooms: 2
Primary bedroom
- Features: Carpet Floor
- Level: Basement
- Area: 101.25 Square Feet
- Dimensions: 11.25 x 9
Bedroom 2
- Features: Carpet Floor, Blinds
- Level: First
- Area: 95.13 Square Feet
- Dimensions: 8.33 x 11.42
Bedroom 3
- Features: Carpet Floor
- Level: Basement
- Area: 141.66 Square Feet
- Dimensions: 10.83 x 13.08
Dining room
- Features: Laminate Floor
- Level: First
- Area: 75.13 Square Feet
- Dimensions: 11 x 6.83
Kitchen
- Features: Tile Floor, Kitchen Island
- Level: First
- Area: 90.09 Square Feet
- Dimensions: 10.92 x 8.25
Living room
- Features: Laminate Floor
- Level: First
- Area: 142.12 Square Feet
- Dimensions: 11 x 12.92
Other
- Features: Carpet Floor
- Level: Basement
- Area: 257.67 Square Feet
- Dimensions: 22.08 x 11.67
Heating
- Forced Air, Natural Gas
Cooling
- Central Air, Exhaust Fan
Appliances
- Included: Dishwasher, Disposal, Dryer, Electric Oven, Gas Water Heater, Range, Refrigerator, Washer
- Laundry: In Basement
Features
- Ceiling Fan(s), Entrance Foyer, High Speed Internet, Laminate Counters
- Flooring: Carpet, Ceramic Tile, Laminate
- Basement: Bath/Stubbed,Daylight,Exterior Entry,Finished,Full
Interior area
- Total structure area: 1,570
- Total interior livable area: 1,552 sqft
- Finished area above ground: 802
- Finished area below ground: 750
Property
Parking
- Parking features: Carport
Features
- Levels: Bi-Level
- Entry location: Front door
- Patio & porch: Deck, Porch
- Fencing: Fenced
Lot
- Size: 6,969 Square Feet
- Dimensions: 54 x 125.09
- Features: Back Yard, City Lot, Landscaped
Details
- Additional structures: Shed(s)
- Foundation area: 768
- Parcel number: 33010110205261
- Zoning description: Zoning
Construction
Type & style
- Home type: SingleFamily
- Property subtype: Single Family Residence
Materials
- Vinyl Siding, Wood Siding
- Roof: Shingle
Condition
- Year built: 1986
Utilities & green energy
- Sewer: Public Sewer
- Water: Public
Community & HOA
Community
- Features: Curbs, Sidewalks
- Security: Security System, Smoke Detector(s)
- Subdivision: Franklin
Location
- Region: Lansing
Financial & listing details
- Price per square foot: $134/sqft
- Tax assessed value: $55,400
- Annual tax amount: $2,815
- Date on market: 10/19/2026
- Listing terms: VA Loan,Cash,Conventional,FHA,FMHA - Rural Housing Loan,MSHDA
- Road surface type: Asphalt
Estimated market value
$206,300
$196,000 - $217,000
$1,816/mo
Price history
| Date | Event | Price |
|---|---|---|
| 11/1/2026 | Price change | $207,500-3.5%$134/sqft |
Source:  Greater Lansing AOR #299990 Report a problem | ||
| 10/19/2026 | Listed for sale | $215,000+89.4%$139/sqft |
Source: Greater Lansing AOR #299990 Report a problem | ||
| 3/6/2020 | Sold | $113,500-3.4%$73/sqft |
Source: Greater Lansing AOR #243839 Report a problem | ||
| 2/13/2020 | Pending sale | $117,500$76/sqft |
Source: Coldwell Banker Hubbell BriarWood-Stadium #243839 Report a problem | ||
| 1/28/2020 | Listed for sale | $117,500+24.3%$76/sqft |
Source: Coldwell Banker Hubbell BriarWood-Stadium #243839 Report a problem | ||
| 8/1/2013 | Sold | $94,500-0.5%$61/sqft |
Source: Greater Lansing AOR #47868 Report a problem | ||
| 5/14/2013 | Listed for sale | $95,000-20.4%$61/sqft |
Source: Tomie Raines, Inc. #47868 Report a problem | ||
| 4/6/2006 | Sold | $119,400+23.1%$77/sqft |
Source: Public Record Report a problem | ||
| 2/13/2004 | Sold | $97,000$63/sqft |
Source: Public Record Report a problem | ||
Public tax history
| Year | Property taxes | Tax assessment |
|---|---|---|
| 2025 | $2,706 +6.6% | $55,400 +17.1% |
| 2024 | $2,538 | $47,300 +14.5% |
| 2023 | -- | $41,300 +10.4% |
| 2022 | -- | $37,400 -7.4% |
| 2021 | -- | $40,400 +4.9% |
| 2020 | -- | $38,500 +9.1% |
| 2019 | $1,933 | $35,300 +4.1% |
| 2018 | $1,933 +3.6% | $33,900 |
| 2017 | $1,866 | $33,900 +1.5% |
| 2016 | $1,866 | $33,400 +0.9% |
| 2015 | $1,866 | $33,100 +0.6% |
| 2014 | $1,866 | $32,900 -3.5% |
| 2013 | -- | $34,100 -7.6% |
| 2012 | -- | $36,900 -10.4% |
| 2011 | -- | $41,200 -11.8% |
| 2010 | -- | $46,700 -9.7% |
| 2009 | -- | $51,700 -8.2% |
| 2008 | -- | $56,300 -4.6% |
| 2007 | -- | $59,000 |
| 2006 | -- | $59,000 +20.7% |
| 2005 | -- | $48,900 +7.5% |
| 2004 | -- | $45,500 +3.6% |
| 2003 | -- | $43,900 +10% |
| 2002 | -- | $39,900 +2.3% |
| 2001 | -- | $39,000 +6% |
| 2000 | -- | $36,800 |
Find assessor info on the county website
Monthly payment
Est. payment
Payment breakdown
Explore the cost of this home by adjusting the details. Changes won't be saved.Climate risks
Neighborhood: Northtown
Nearby schools
Schools provided by the listing agent
- High: Lansing
Source: Greater Lansing AOR. This data may not be complete. We recommend contacting the local school district to confirm school assignments for this home.

Similar homes
- $199,9003 bd2 ba1.7k sqft2300 Byrnes Rd, Lansing, MI 48906For Sale
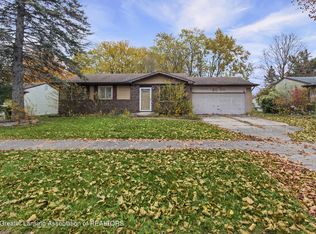 MLS ID #300340, Paula Cristea, EXIT Realty Home Partners. Greater Lansing AOR
- $219,9003 bd2 ba2.1k sqft2617 Edgebrook Dr, Lansing, MI 48906For Sale
 MLS ID #298985, Josh J Nelson, White Pine Sotheby's International Realty. Greater Lansing AOR
- $225,0003 bd2 ba2k sqft2918 Alsand Cir, Lansing, MI 48906For Sale
 MLS ID #300057, Lisa Urdaneta, EXIT Realty Home Partners. Greater Lansing AOR
- $239,0003 bd2 ba2.1k sqft2224 Pembroke Rd, Lansing, MI 48906For Sale
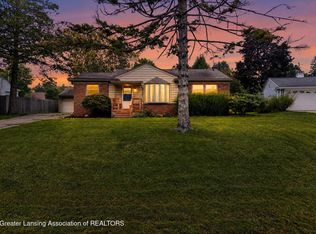 MLS ID #299661, Alexis Vlahakis Cole, Vlahakis Companies, Inc.. Greater Lansing AOR
