Step into the charm of a bygone era with this classic 1917 two-story home offering 3 bedrooms, 2 full bathrooms, and timeless character throughout! Beautiful original woodwork, solid wood doors, built-in shelving, and a stunning open staircase showcase the craftsmanship that makes homes of this era so special. The spacious living and dining rooms provide plenty of room for gathering, while the kitchen offers abundant cabinet storage. A convenient main-floor full bath, covered front porch, and second full bath upstairs add to the home's functionality. The unfinished third-floor attic offers excellent potential to be transformed into additional living space, a home office, or a private primary suite. Outside, you'll find a concrete driveway leading to a detached 2-car garage and fenced yard
For sale
Price cut: $3K (10/4)
$124,000
812 N Pine St, Lansing, MI 48906
3beds
1,472sqft
Single Family Residence
Built in 1917
0.33 Acres Lot
$125,500 Zestimate®
$84/sqft
$-- HOA
What's special
Fenced yardStunning open staircaseSolid wood doorsBeautiful original woodworkCovered front porchBuilt-in shelvingAbundant cabinet storage
- 21 days
- 1,319
- 172
Zillow last checked:
Listing updated:
Listed by:
Justin Eagen 517-740-1568,
DeLong and Co. 517-663-2710
Source: Greater Lansing AOR,MLS#: 299344
Facts & features
Interior
Bedrooms & bathrooms
- Bedrooms: 3
- Bathrooms: 2
- Full bathrooms: 2
Primary bedroom
- Level: Second
- Area: 124.2 Square Feet
- Dimensions: 13.8 x 9
Bedroom 2
- Level: Second
- Area: 140.36 Square Feet
- Dimensions: 12.1 x 11.6
Bedroom 3
- Level: Second
- Area: 122.4 Square Feet
- Dimensions: 13.6 x 9
Dining room
- Level: First
- Area: 164.22 Square Feet
- Dimensions: 13.8 x 11.9
Kitchen
- Level: First
- Area: 105.6 Square Feet
- Dimensions: 11 x 9.6
Living room
- Level: First
- Area: 252.54 Square Feet
- Dimensions: 18.3 x 13.8
Other
- Description: Breakfast Nook
- Level: First
- Area: 26.6 Square Feet
- Dimensions: 7 x 3.8
Heating
- Forced Air, Natural Gas
Cooling
- None
Appliances
- Included: Dryer, Electric Range, Electric Water Heater, Free-Standing Refrigerator, Washer
- Laundry: In Basement
Features
- Bookcases, Breakfast Bar, Built-in Features, Eat-in Kitchen, High Ceilings, Laminate Counters, Natural Woodwork, Pantry, Walk-In Closet(s)
- Flooring: Carpet, Hardwood, Linoleum, Tile, Vinyl
- Basement: Block,Exterior Entry,Full,Interior Entry
- Number of fireplaces: 1
- Fireplace features: Living Room, Wood Burning
Interior area
- Total structure area: 2,184
- Total interior livable area: 1,472 sqft
- Finished area above ground: 1,472
- Finished area below ground: 0
Property
Parking
- Total spaces: 47
- Parking features: Detached, Driveway, Garage Faces Front, Paved, Shared Driveway
- Garage spaces: 2
- Carport spaces: 45
- Covered spaces: 47
- Has uncovered spaces: Yes
Features
- Levels: Two
- Stories: 2
- Patio & porch: Covered, Deck, Front Porch, Rear Porch
- Exterior features: Lighting, Private Yard, Storage
- Fencing: Back Yard,Chain Link,Gate,Partial
- Has view: Yes
- View description: City, Neighborhood
Lot
- Size: 0.33 Acres
- Dimensions: 33 x 165
- Features: Back Yard, City Lot, Few Trees, Front Yard, Native Plants, Open Lot, Private, Rectangular Lot, Views
Details
- Additional structures: Garage(s), Storage
- Foundation area: 712
- Parcel number: 33010109360052
- Zoning description: Zoning
Construction
Type & style
- Home type: SingleFamily
- Architectural style: Traditional
- Property subtype: Single Family Residence
Materials
- Wood Siding
- Foundation: Block
- Roof: Metal,Shingle
Condition
- Updated/Remodeled
- New construction: No
- Year built: 1917
Utilities & green energy
- Sewer: Public Sewer
- Water: Public
- Utilities for property: Sewer Connected, Phone Available, Natural Gas Connected, High Speed Internet Available, Electricity Connected, Cable Available
Community & HOA
Community
- Security: Smoke Detector(s)
- Subdivision: Original of Lansing
Location
- Region: Lansing
Financial & listing details
- Price per square foot: $84/sqft
- Tax assessed value: $67,200
- Annual tax amount: $3,300
- Date on market: 9/30/2026
- Listing terms: VA Loan,Cash,Conventional,FHA,MSHDA
- Road surface type: Concrete, Paved
Estimated market value
$125,500
$119,000 - $132,000
$1,729/mo
Price history
| Date | Event | Price |
|---|---|---|
| 10/4/2026 | Price change | $124,000-2.4%$84/sqft |
Source:  Greater Lansing AOR #299344 Report a problem Greater Lansing AOR #299344 Report a problem | ||
| 9/21/2026 | Listed for sale | $127,000-1.9%$86/sqft |
Source: Greater Lansing AOR #299344 Report a problem | ||
| 9/10/2026 | Listing removed | $129,500$88/sqft |
Source: Greater Lansing AOR #298058 Report a problem | ||
| 8/15/2026 | Price change | $129,500-4.1%$88/sqft |
Source: Greater Lansing AOR #298058 Report a problem | ||
| 7/30/2026 | Listed for sale | $135,000+1185.7%$92/sqft |
Source: Greater Lansing AOR #298058 Report a problem | ||
| 2/5/2013 | Sold | $10,500-68.5%$7/sqft |
Source: Public Record Report a problem | ||
| 3/23/2012 | Sold | $33,380-52.3%$23/sqft |
Source: Public Record Report a problem | ||
| 8/17/2005 | Sold | $70,000$48/sqft |
Source: Public Record Report a problem | ||
Public tax history
| Year | Property taxes | Tax assessment |
|---|---|---|
| 2025 | $3,173 +6.3% | $67,200 +10.2% |
| 2024 | $2,985 | $61,000 +23.7% |
| 2023 | -- | $49,300 +11% |
| 2022 | -- | $44,400 +9.1% |
| 2021 | -- | $40,700 +9.4% |
| 2020 | -- | $37,200 +3.9% |
| 2019 | $2,365 | $35,800 +7.5% |
| 2018 | $2,365 +4.6% | $33,300 |
| 2017 | $2,260 | $33,300 +1.5% |
| 2016 | $2,260 | $32,800 +3.1% |
| 2015 | $2,260 | $31,800 +5.6% |
| 2014 | $2,260 | $30,100 -2.9% |
| 2013 | -- | $31,000 -10.7% |
| 2012 | -- | $34,700 -9.6% |
| 2011 | -- | $38,400 -11.9% |
| 2010 | -- | $43,600 -9.4% |
| 2009 | -- | $48,100 -8.4% |
| 2008 | -- | $52,500 +0.4% |
| 2007 | -- | $52,300 -4.9% |
| 2006 | -- | $55,000 +937.7% |
| 2005 | -- | $5,300 -86.1% |
| 2004 | -- | $38,000 +15.5% |
| 2003 | -- | $32,900 +17.5% |
| 2002 | -- | $28,000 +13.8% |
| 2001 | -- | $24,600 +5.6% |
| 2000 | -- | $23,300 |
Find assessor info on the county website
Monthly payment
Est. payment
Payment breakdown
Explore the cost of this home by adjusting the details. Changes won't be saved.Climate risks
Neighborhood: Old Town
Nearby schools
Schools provided by the listing agent
- High: Lansing
Source: Greater Lansing AOR. This data may not be complete. We recommend contacting the local school district to confirm school assignments for this home.
Similar homes
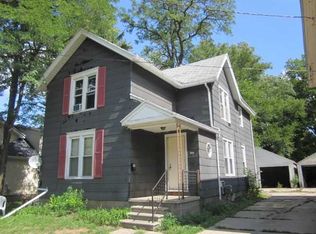
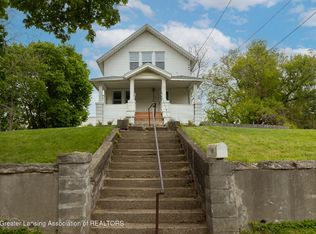
- $119,9003 bd2 ba1k sqft929 Dakin St, Lansing, MI 48912For Sale
 MLS ID #299578, Thomas Barrett, Keller Williams Realty Lansing. Greater Lansing AOR
 - $139,9003 bd1 ba1k sqft2227 Turner St, Lansing, MI 48906For Sale
 MLS ID #299697, Mario R Baldino, RE/MAX Real Estate Professionals. Greater Lansing AOR
 - $125,0004 bd2 ba1.5k sqft909 Clayton St, Lansing, MI 48915For Sale
 MLS ID #298716, Michael Sprague, RE/MAX Real Estate Professionals. Greater Lansing AOR
 - $140,0003 bd1 ba1.4k sqft827 Cleveland St, Lansing, MI 48906For Sale
 MLS ID #298405, Laura Guild, Keller Williams Realty Lansing. Greater Lansing AOR
 - $110,0002 bd1 ba796 sqft1811 Vermont Ave, Lansing, MI 48906For Sale
 MLS ID #20261073000, Justin S Ford, EXP Realty Plymouth. Realcomp II
