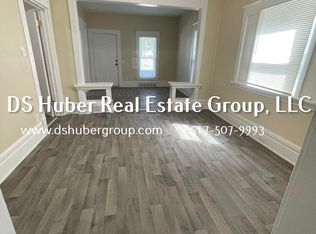
Welcome to 1124 E. Cesar E. Chavez Avenue—a charming 3-bedroom, 1-bath home ideally located in Lansing's vibrant and historic Old Town district. Situated on a desirable corner lot, this inviting property offers the perfect blend of character, comfort, and convenience. Enjoy the spacious, fully fenced backyard, a rear deck ideal for entertaining, and a large covered front porch perfect for relaxing. Mature trees provide shade and enhance the home's curb appeal. Inside, you'll find durable laminate flooring throughout, creating a clean, low-maintenance living space. A brand-new HVAC system installed in July 2026 provides year-round comfort. Whether you're a first-time homebuyer, downsizing, or looking for an investment opportunity, this home is an excellent value in one of Lansing's most sought-after neighborhoods. Conveniently located near Old Town's unique shops, restaurants, parks, entertainment, and downtown Lansing, this is an opportunity you won't want to miss.
For sale
Price cut: $5K (10/6)
$107,000
1124 E Cesar E Chavez Ave, Lansing, MI 48906
3beds
1,258sqft
Single Family Residence
Built in 1870
7,405 Square Feet Lot
$-- Zestimate®
$85/sqft
$-- HOA
What's special
Spacious fully fenced backyardDesirable corner lotDurable laminate flooring throughout
- 69 days
- 405
- 31
Zillow last checked:
Listing updated:
Listed by:
Kenneth Burton 517-242-2000,
Keller Williams Realty Lansing 517-853-1200
Source: Greater Lansing AOR,MLS#: 298225
Facts & features
Interior
Bedrooms & bathrooms
- Bedrooms: 3
- Bathrooms: 1
- Full bathrooms: 1
Primary bedroom
- Features: Blinds, Bookcases
- Level: First
- Area: 149.5 Square Feet
- Dimensions: 13 x 11.5
Bedroom 2
- Description: Large Walk In Closet 7 x 10
- Features: Walk-In Closet(s)
- Level: Second
- Area: 129.6 Square Feet
- Dimensions: 14.4 x 9
Bedroom 3
- Features: Blinds
- Level: Second
- Area: 172.9 Square Feet
- Dimensions: 13.3 x 13
Bathroom 1
- Features: Soaking Tub
- Level: First
- Area: 96.8 Square Feet
- Dimensions: 11 x 8.8
Dining room
- Level: First
- Area: 135.2 Square Feet
- Dimensions: 13 x 10.4
Kitchen
- Level: First
- Area: 166.4 Square Feet
- Dimensions: 16 x 10.4
Living room
- Level: First
- Area: 221 Square Feet
- Dimensions: 13 x 17
Other
- Description: Railing
- Level: First
- Area: 136.08 Square Feet
- Dimensions: 21.6 x 6.3
Heating
- Forced Air, Natural Gas
Cooling
- Window Unit(s)
Appliances
- Included: Gas Range, Refrigerator
- Laundry: In Basement
Features
- High Ceilings, Laminate Counters, Pantry, Soaking Tub
- Flooring: Laminate, Simulated Wood
- Windows: Blinds
- Basement: Michigan
- Has fireplace: No
- Fireplace features: None
Interior area
- Total structure area: 2,042
- Total interior livable area: 1,258 sqft
- Finished area above ground: 1,258
- Finished area below ground: 0
Property
Parking
- Parking features: Driveway, On Street
- Has uncovered spaces: Yes
Features
- Levels: One and One Half
- Stories: 1.5
- Entry location: Front Door
- Patio & porch: Covered, Deck, Front Porch, Rear Porch
- Exterior features: Fire Pit, Garden, Private Yard, Rain Gutters
- Pool features: None
- Fencing: Back Yard,Chain Link,Full,Gate
- Has view: Yes
- View description: City
Lot
- Size: 7,405 Square Feet
- Dimensions: 55 x 142
- Features: Back Yard, City Lot, Front Yard, Near Public Transit, Corner Lot
Details
- Additional structures: None
- Foundation area: 784
- Parcel number: 33010110326521
- Zoning description: Zoning
Construction
Type & style
- Home type: SingleFamily
- Property subtype: Single Family Residence
Materials
- Vinyl Siding
- Foundation: Stone
- Roof: Shingle
Condition
- Year built: 1870
Utilities & green energy
- Electric: 100 Amp Service
- Sewer: Public Sewer
- Water: Public
- Utilities for property: Water Connected, Sewer Connected, Natural Gas Connected, Electricity Connected
Community & HOA
Community
- Features: Street Lights
- Subdivision: None
HOA
- HOA name: N/A
Location
- Region: Lansing
Financial & listing details
- Price per square foot: $85/sqft
- Tax assessed value: $53,500
- Annual tax amount: $2,138
- Date on market: 8/5/2026
- Listing terms: Cash,Conventional
- Road surface type: Asphalt
Estimated market value
Not available
Estimated sales range
Not available
$1,328/mo
Price history
| Date | Event | Price |
|---|---|---|
| 10/6/2026 | Price change | $107,000-4.5%$85/sqft |
Source:  Greater Lansing AOR #298225 Report a problem Greater Lansing AOR #298225 Report a problem | ||
| 9/8/2026 | Price change | $112,000-2.6%$89/sqft |
Source: Greater Lansing AOR #298225 Report a problem | ||
| 8/5/2026 | Listed for sale | $115,000+49.4%$91/sqft |
Source: Greater Lansing AOR #298225 Report a problem | ||
| 1/20/2004 | Sold | $77,000$61/sqft |
Source: Public Record Report a problem | ||
Public tax history
| Year | Property taxes | Tax assessment |
|---|---|---|
| 2025 | $2,058 +6.6% | $53,500 +20% |
| 2024 | $1,931 | $44,600 +16.4% |
| 2023 | -- | $38,300 +11.3% |
| 2022 | -- | $34,400 +9.9% |
| 2021 | -- | $31,300 +7.9% |
| 2020 | -- | $29,000 +6.2% |
| 2019 | $1,473 | $27,300 +6.2% |
| 2018 | $1,473 +3.8% | $25,700 |
| 2017 | $1,419 | $25,700 +1.6% |
| 2016 | $1,419 | $25,300 +2% |
| 2015 | $1,419 | $24,800 +0.8% |
| 2014 | $1,419 | $24,600 |
| 2013 | -- | $24,600 -6.1% |
| 2012 | -- | $26,200 -9% |
| 2011 | -- | $28,800 -12.5% |
| 2010 | -- | $32,900 -9.6% |
| 2009 | -- | $36,400 -8.3% |
| 2008 | -- | $39,700 +0.5% |
| 2007 | -- | $39,500 +0.3% |
| 2006 | -- | $39,400 +14.5% |
| 2005 | -- | $34,400 +26.5% |
| 2004 | -- | $27,200 +13.3% |
| 2003 | -- | $24,000 +15.9% |
| 2002 | -- | $20,700 +13.7% |
| 2001 | -- | $18,200 +7.1% |
| 2000 | -- | $17,000 |
Find assessor info on the county website
Monthly payment
Est. payment
Payment breakdown
Explore the cost of this home by adjusting the details. Changes won't be saved.Climate risks
Neighborhood: Northtown
Nearby schools
Schools provided by the listing agent
- High: Lansing
- District: Lansing
Source: Greater Lansing AOR. This data may not be complete. We recommend contacting the local school district to confirm school assignments for this home.
Similar homes
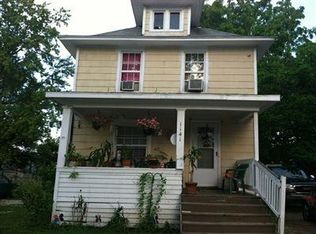
- $115,9003 bd2 ba1k sqft1538 E Cesar E Chavez Ave, Lansing, MI 48906For Sale
 MLS ID #299302, Natan Espinosa, NatanEspinosa.com. Greater Lansing AOR
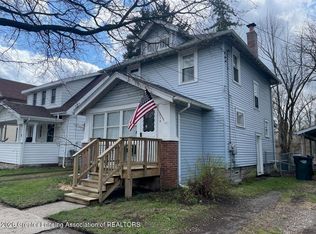
 - $97,5003 bd1 ba1k sqft406 Pleasant St, Lansing, MI 48906For Sale
 MLS ID #298237, Pete Holoway, Coldwell Banker Professionals-Delta. Greater Lansing AOR
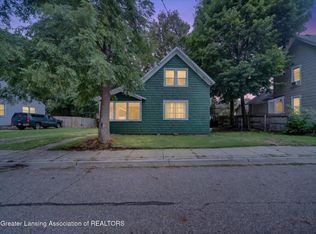
 - $101,9003 bd1 ba1.2k sqft1424 Massachusetts Ave, Lansing, MI 48906For Sale
 MLS ID #296418, Jamie Fox, Trubrook, LLC. Greater Lansing AOR
 - $127,0003 bd2 ba1.2k sqft933 Porter St, Lansing, MI 48906For Sale
 MLS ID #297077, Odifax (Oddie) Sira, Berkshire Hathaway HomeServices. Greater Lansing AOR
 - $110,0002 bd1 ba796 sqft1811 Vermont Ave, Lansing, MI 48906For Sale
 MLS ID #20261073000, Justin S Ford, EXP Realty Plymouth. Realcomp II
