AN INVESTOR'S DREAM: Move-in ready, previously rented for $1,475. This beautiful and spacious home has been recently remodeled and is completely move-in ready. Gorgeous hardwood floors shine throughout much of the interior, adding warmth and timeless character. The updated kitchen features stylish cabinet hardware, a new countertop, and stainless steel appliances that blend modern convenience with attractive design. The bathroom has been tastefully refreshed with a tile shower and durable vinyl flooring, creating a clean and contemporary feel. With its thoughtful updates and inviting layout, this home is ready for its next owner to move right in and enjoy. Don't miss your opportunity to make it yours—schedule your showing today!
For sale
Price cut: $3K (10/12)
$101,900
1424 Massachusetts Ave, Lansing, MI 48906
3beds
1,232sqft
SingleFamily
Built in 1917
4,356 Square Feet Lot
$-- Zestimate®
$83/sqft
$-- HOA
What's special
Stylish cabinet hardwareNew countertopDurable vinyl flooringTile showerRecently remodeledBeautiful and spacious homeUpdated kitchen
- 137 days
- 730
- 70
Zillow last checked:
Listing updated:
Listed by:
Jamie Fox 517-231-1093,
Trubrook, LLC 517-974-1291
Source: Greater Lansing AOR,MLS#: 296418
Facts & features
Interior
Bedrooms & bathrooms
- Bedrooms: 3
- Bathrooms: 1
- Full bathrooms: 1
Primary bedroom
- Features: Hardwood Floor, Blinds
- Level: Second
- Area: 117.52 Square Feet
- Dimensions: 11.3 x 10.4
Bedroom 2
- Features: Blinds, Hardwood Floor
- Level: Second
- Area: 114.24 Square Feet
- Dimensions: 11.2 x 10.2
Bedroom 3
- Features: Blinds, Hardwood Floor
- Level: Second
- Area: 121.94 Square Feet
- Dimensions: 13.4 x 9.1
Bathroom 1
- Features: Blinds, Vinyl Floor
- Level: Second
- Area: 76 Square Feet
- Dimensions: 10 x 7.6
Dining room
- Features: Blinds, Hardwood Floor
- Level: First
- Area: 151.2 Square Feet
- Dimensions: 13.5 x 11.2
Kitchen
- Features: Blinds, Vinyl Floor
- Level: First
- Area: 89.18 Square Feet
- Dimensions: 9.1 x 9.8
Living room
- Features: Blinds, Hardwood Floor
- Level: First
- Area: 25.75 Square Feet
- Dimensions: 2.5 x 10.3
Heating
- Forced Air
Cooling
- None
Appliances
- Included: Dishwasher, Gas Range, Refrigerator, Stainless Steel Appliance(s)
- Laundry: Electric Dryer Hookup, In Basement, Washer Hookup
Features
- Basement: Block,Full
Interior area
- Total structure area: 1,848
- Total interior livable area: 1,232 sqft
- Finished area above ground: 1,232
- Finished area below ground: 0
Property
Parking
- Parking features: Alley Access
Features
- Levels: Two
- Stories: 2
Lot
- Size: 4,356 Square Feet
- Dimensions: 33 x 132
Details
- Foundation area: 616
- Parcel number: 33010110181041
- Zoning description: Zoning
Construction
Type & style
- Home type: SingleFamily
Materials
- Vinyl Siding
Condition
- Year built: 1917
Utilities & green energy
- Sewer: Public Sewer
- Water: Public
Community & HOA
Community
- Subdivision: Highland Park
Location
- Region: Lansing
Financial & listing details
- Price per square foot: $83/sqft
- Tax assessed value: $57,300
- Annual tax amount: $4,760
- Date on market: 6/1/2026
- Listing terms: Cash,Conventional,FHA,MSHDA
Estimated market value
Not available
Estimated sales range
Not available
$1,370/mo
Price history
| Date | Event | Price |
|---|---|---|
| 10/12/2026 | Price change | $101,900-2.9%$83/sqft |
Source:  Greater Lansing AOR #296418 Report a problem Greater Lansing AOR #296418 Report a problem | ||
| 10/7/2026 | Price change | $104,900-0.9%$85/sqft |
Source: Greater Lansing AOR #296418 Report a problem | ||
| 9/28/2026 | Price change | $105,900-0.9%$86/sqft |
Source: Greater Lansing AOR #296418 Report a problem | ||
| 9/21/2026 | Price change | $106,900-0.9%$87/sqft |
Source: Greater Lansing AOR #296418 Report a problem | ||
| 9/15/2026 | Price change | $107,900-0.9%$88/sqft |
Source: Greater Lansing AOR #296418 Report a problem | ||
| 9/8/2026 | Price change | $108,900-0.9%$88/sqft |
Source: Greater Lansing AOR #296418 Report a problem | ||
| 8/25/2026 | Price change | $109,900-2.7%$89/sqft |
Source: Greater Lansing AOR #296418 Report a problem | ||
| 8/17/2026 | Price change | $112,900-0.9%$92/sqft |
Source: Greater Lansing AOR #296418 Report a problem | ||
| 8/13/2026 | Price change | $113,900-0.9%$92/sqft |
Source: Greater Lansing AOR #296418 Report a problem | ||
| 8/2/2026 | Price change | $114,900-2.5%$93/sqft |
Source: Greater Lansing AOR #296418 Report a problem | ||
| 7/28/2026 | Price change | $117,900-0.8%$96/sqft |
Source: Greater Lansing AOR #296418 Report a problem | ||
| 7/20/2026 | Price change | $118,900-0.8%$97/sqft |
Source: Greater Lansing AOR #296418 Report a problem | ||
| 7/12/2026 | Price change | $119,900-2%$97/sqft |
Source: Greater Lansing AOR #296418 Report a problem | ||
| 7/7/2026 | Price change | $122,400-0.4%$99/sqft |
Source: Greater Lansing AOR #296418 Report a problem | ||
| 6/29/2026 | Price change | $122,900-1.6%$100/sqft |
Source: Greater Lansing AOR #296418 Report a problem | ||
| 6/21/2026 | Price change | $124,900-3.8%$101/sqft |
Source: Greater Lansing AOR #296418 Report a problem | ||
| 6/14/2026 | Price change | $129,900-3%$105/sqft |
Source: Greater Lansing AOR #296418 Report a problem | ||
| 6/10/2026 | Price change | $133,900-0.7%$109/sqft |
Source: Greater Lansing AOR #296418 Report a problem | ||
| 6/1/2026 | Listed for sale | $134,900-3.6%$109/sqft |
Source: Greater Lansing AOR #296418 Report a problem | ||
| 8/5/2024 | Listing removed | -- |
Source: Zillow Rentals Report a problem | ||
| 7/8/2024 | Listed for rent | $1,395$1/sqft |
Source: Zillow Rentals Report a problem | ||
| 7/8/2024 | Listing removed | -- |
Source: Greater Lansing AOR #281838 Report a problem | ||
| 7/3/2024 | Listed for sale | $139,900+152.1%$114/sqft |
Source: Greater Lansing AOR #281838 Report a problem | ||
| 5/3/2024 | Sold | $55,500+0.9%$45/sqft |
Source:  MichRIC #24016102 Report a problem MichRIC #24016102 Report a problem | ||
| 4/12/2024 | Pending sale | $55,000$45/sqft |
Source: MichRIC #24016102 Report a problem | ||
| 4/5/2024 | Listed for sale | $55,000$45/sqft |
Source: MichRIC #24016102 Report a problem | ||
| 4/21/2021 | Sold | $55,000+44.7%$45/sqft |
Source: Public Record Report a problem | ||
| 10/28/2003 | Sold | $38,000$31/sqft |
Source: Public Record Report a problem | ||
| 1/17/2002 | Sold | $38,000$31/sqft |
Source: Public Record Report a problem | ||
Public tax history
| Year | Property taxes | Tax assessment |
|---|---|---|
| 2025 | $5,027 +57% | $57,300 +19.4% |
| 2024 | $3,202 | $48,000 +23.1% |
| 2023 | -- | $39,000 +2.1% |
| 2022 | -- | $38,200 +12.7% |
| 2021 | -- | $33,900 +9% |
| 2020 | -- | $31,100 +4.7% |
| 2019 | $2,800 | $29,700 +8.4% |
| 2018 | $2,800 +50.8% | $27,400 |
| 2017 | $1,857 | $27,400 +8.3% |
| 2016 | $1,857 | $25,300 +2.4% |
| 2015 | $1,857 | $24,700 +0.8% |
| 2014 | $1,857 | $24,500 -2.4% |
| 2013 | -- | $25,100 -7% |
| 2012 | -- | $27,000 -9.7% |
| 2011 | -- | $29,900 -11.3% |
| 2010 | -- | $33,700 -8.9% |
| 2009 | -- | $37,000 -9.1% |
| 2008 | -- | $40,700 +1.5% |
| 2007 | -- | $40,100 +6.4% |
| 2006 | -- | $37,700 +21.6% |
| 2005 | -- | $31,000 +6.9% |
| 2004 | -- | $29,000 +4.3% |
| 2003 | -- | $27,800 +24.7% |
| 2002 | -- | $22,300 +13.8% |
| 2001 | -- | $19,600 +7.1% |
| 2000 | -- | $18,300 |
Find assessor info on the county website
Monthly payment
Est. payment
Payment breakdown
Explore the cost of this home by adjusting the details. Changes won't be saved.Climate risks
Neighborhood: Northtown
Nearby schools
Schools provided by the listing agent
- High: Lansing
Source: Greater Lansing AOR. This data may not be complete. We recommend contacting the local school district to confirm school assignments for this home.


Similar homes
- $97,5003 bd1 ba1k sqft406 Pleasant St, Lansing, MI 48906For Sale
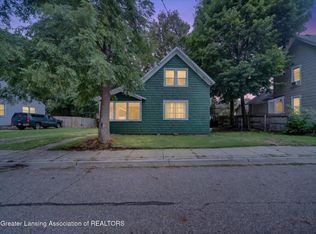 MLS ID #298237, Pete Holoway, Coldwell Banker Professionals-Delta. Greater Lansing AOR
 - $107,0003 bd1 ba1.2k sqft1124 E Cesar E Chavez Ave, Lansing, MI 48906For Sale
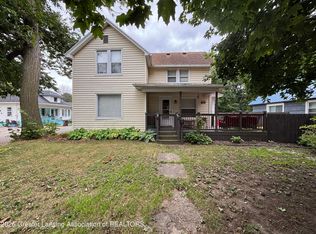 MLS ID #298225, Kenneth Burton, Keller Williams Realty Lansing. Greater Lansing AOR
 - $100,0002 bd1 ba720 sqft1323 E Cesar E Chavez Ave, Lansing, MI 48906For Sale
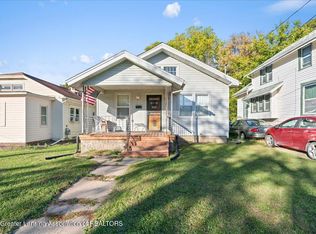 MLS ID #297362, Missy Lord, RE/MAX Real Estate Professionals Dewitt. Greater Lansing AOR
 - $115,9003 bd2 ba1k sqft1538 E Cesar E Chavez Ave, Lansing, MI 48906For Sale
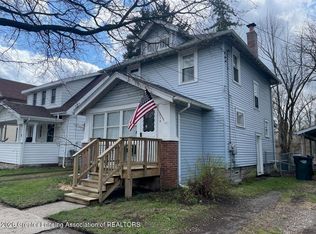 MLS ID #299302, Natan Espinosa, NatanEspinosa.com. Greater Lansing AOR
