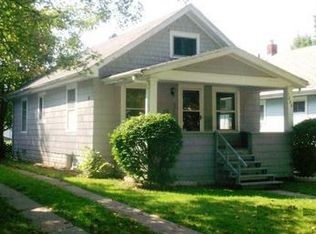
Welcome to 1224 Climax Ave! This charming 3-bedroom, 1-bath bungalow offers comfortable living with plenty of potential to make it your own. Step inside through the enclosed front porch—a great spot to enjoy your morning coffee, unwind at the end of the day, or create additional seasonal living space. The home features three bedrooms, a full bath, and the classic character of a bungalow-style home. A detached 1-car garage provides convenient parking and additional storage. Conveniently located in Lansing with easy access to shopping, dining, parks, and major roadways. Whether you're looking for your first home, downsizing, or adding to your investment portfolio, 1224 Climax Ave is ready for its next chapter!
For sale
Price cut: $5K (9/22)
$105,000
1224 Climax St, Lansing, MI 48912
3beds
920sqft
Single Family Residence
Built in 1925
3,484 Square Feet Lot
$103,200 Zestimate®
$114/sqft
$-- HOA
What's special
- 61 days
- 450
- 48
Zillow last checked:
Listing updated:
Listed by:
Amie Brown 517-202-5534,
Coldwell Banker Professionals-E.L. 517-332-5100,
Home Collective Team 517-202-5534,
Coldwell Banker Professionals-E.L.
Source: Greater Lansing AOR,MLS#: 298311
Facts & features
Interior
Bedrooms & bathrooms
- Bedrooms: 3
- Bathrooms: 1
- Full bathrooms: 1
Primary bedroom
- Features: Hardwood Floor
- Level: First
- Area: 125.35 Square Feet
- Dimensions: 11.5 x 10.9
Bedroom 2
- Features: Hardwood Floor
- Level: First
- Area: 89.3 Square Feet
- Dimensions: 9.5 x 9.4
Bedroom 3
- Features: Hardwood Floor
- Level: First
- Area: 99.36 Square Feet
- Dimensions: 9.2 x 10.8
Dining room
- Description: Ceiling Fan
- Features: Hardwood Floor
- Level: First
- Area: 103.74 Square Feet
- Dimensions: 11.4 x 9.1
Kitchen
- Features: Laminate Floor
- Level: First
- Area: 93.48 Square Feet
- Dimensions: 11.4 x 8.2
Laundry
- Features: Laminate Floor
- Level: First
- Area: 68.44 Square Feet
- Dimensions: 5.9 x 11.6
Living room
- Description: Ceiling Fan
- Features: Hardwood Floor
- Level: First
- Area: 139.08 Square Feet
- Dimensions: 11.4 x 12.2
Heating
- Forced Air, Natural Gas
Cooling
- Wall/Window Unit(s)
Appliances
- Included: Disposal, Electric Oven, Electric Range, Refrigerator
- Laundry: Main Level
Features
- Ceiling Fan(s), High Ceilings, Primary Downstairs
- Flooring: Hardwood, Linoleum
- Windows: Double Pane Windows
- Basement: Block,Crawl Space,Partial
Interior area
- Total structure area: 1,624
- Total interior livable area: 920 sqft
- Finished area above ground: 920
- Finished area below ground: 0
Video & virtual tour
Property
Parking
- Total spaces: 1
- Parking features: Detached
- Garage spaces: 1
Features
- Levels: One
- Stories: 1
- Entry location: Side Door
- Patio & porch: Covered, Front Porch, Porch
- Fencing: Back Yard,Partial,Privacy
- Has view: Yes
- View description: Neighborhood
Lot
- Size: 3,484 Square Feet
- Dimensions: 35 x 105
- Features: Back Yard
Details
- Foundation area: 704
- Parcel number: 33010122132361
- Zoning description: Zoning
Construction
Type & style
- Home type: SingleFamily
- Architectural style: Bungalow
- Property subtype: Single Family Residence
Materials
- Vinyl Siding
- Foundation: Block
- Roof: Shingle
Condition
- Year built: 1925
Utilities & green energy
- Sewer: Public Sewer
- Water: Public
Community & HOA
Community
- Subdivision: None
Location
- Region: Lansing
Financial & listing details
- Price per square foot: $114/sqft
- Tax assessed value: $43,600
- Annual tax amount: $2,170
- Date on market: 8/14/2026
- Listing terms: Cash,Conventional
- Road surface type: Asphalt
Estimated market value
$103,200
$98,000 - $108,000
$1,338/mo
Price history
| Date | Event | Price |
|---|---|---|
| 9/22/2026 | Price change | $105,000-4.5%$114/sqft |
Source:  Greater Lansing AOR #298311 Report a problem Greater Lansing AOR #298311 Report a problem | ||
| 8/14/2026 | Listed for sale | $110,000+37.7%$120/sqft |
Source: Greater Lansing AOR #298311 Report a problem | ||
| 1/29/2009 | Listing removed | $79,900$87/sqft |
Source: VLS Homes #176556 Report a problem | ||
| 11/22/2008 | Listed for sale | $79,900+6.7%$87/sqft |
Source: VLS Homes #176556 Report a problem | ||
| 6/19/2003 | Sold | $74,900+13.4%$81/sqft |
Source: Public Record Report a problem | ||
| 1/9/2003 | Sold | $66,049+4.8%$72/sqft |
Source: Public Record Report a problem | ||
| 4/19/2001 | Sold | $63,000$68/sqft |
Source: Public Record Report a problem | ||
Public tax history
| Year | Property taxes | Tax assessment |
|---|---|---|
| 2025 | $2,088 +6.2% | $43,600 +13.2% |
| 2024 | $1,966 | $38,500 +15.6% |
| 2023 | -- | $33,300 +11.7% |
| 2022 | -- | $29,800 +8% |
| 2021 | -- | $27,600 +4.5% |
| 2020 | -- | $26,400 +6% |
| 2019 | $1,551 | $24,900 +20.3% |
| 2018 | $1,551 +3.1% | $20,700 |
| 2017 | $1,505 | $20,700 +2% |
| 2016 | $1,505 | $20,300 +3% |
| 2015 | $1,505 | $19,700 +0.5% |
| 2014 | $1,505 | $19,600 -2% |
| 2013 | -- | $20,000 -7.8% |
| 2012 | -- | $21,700 -12.1% |
| 2011 | -- | $24,700 -10.8% |
| 2010 | -- | $27,700 -8.9% |
| 2009 | -- | $30,400 -7.3% |
| 2008 | -- | $32,800 -1.5% |
| 2007 | -- | $33,300 -1.5% |
| 2006 | -- | $33,800 +15% |
| 2005 | -- | $29,400 +9.7% |
| 2004 | -- | $26,800 +10.3% |
| 2003 | -- | $24,300 +7% |
| 2002 | -- | $22,700 +7.6% |
| 2001 | -- | $21,100 +6.6% |
| 2000 | -- | $19,800 |
Find assessor info on the county website
Monthly payment
Est. payment
Payment breakdown
Explore the cost of this home by adjusting the details. Changes won't be saved.Climate risks
Neighborhood: Potter-Walsh
Nearby schools
Schools provided by the listing agent
- High: Lansing
Source: Greater Lansing AOR. This data may not be complete. We recommend contacting the local school district to confirm school assignments for this home.

Similar homes
- $119,9003 bd2 ba1k sqft929 Dakin St, Lansing, MI 48912For Sale
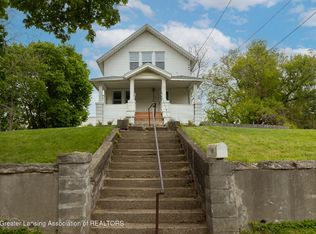 MLS ID #299578, Thomas Barrett, Keller Williams Realty Lansing. Greater Lansing AOR
 - $113,9003 bd1 ba1.1k sqft518 Shepard St, Lansing, MI 48912For Sale
 MLS ID #298981, Elizabeth Fleckenstein, Berkshire Hathaway HomeServices. Greater Lansing AOR
 - $110,0003 bd2 ba1.1k sqft300 Allen St, Lansing, MI 48912For Sale
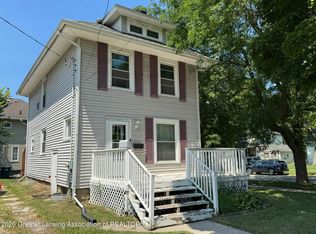 MLS ID #298423, The Laforet Team, RE/MAX Real Estate Professionals. Greater Lansing AOR
 - $109,9003 bd1 ba1k sqft1111 Walsh St, Lansing, MI 48912For Sale
 MLS ID #296270, Zachary Soderberg, Five Star Real Estate - Potterville. Greater Lansing AOR
