Charming and affordable at $89,900, this home is ready for its next chapter. The front yard and covered front porch welcome you inside, with a shared paved driveway on the left of the house offering easy parking. Step through the front door into an open living area that flows seamlessly into the dining space, ideal for everyday living and entertaining alike. The cozy kitchen sits at the back of the home, with a door leading out to the back porch for effortless access to the shaded backyard. Just off the dining room, a third bedroom offers flexible living space and also provides access to the full unfinished basement, where you'll find the utilities plus washer/dryer hookups. Upstairs, a spacious full bath greets you immediately to the right at the top of the stairs. To the left, a bedroom overlooks the street, while the second bedroom sits across the hall with a view of the backyard. Move-in ready and priced to sell, this one won't last long! Book your tour today.
For sale
Price cut: $5.1K (9/9)
$89,900
533 Avon St, Lansing, MI 48910
3beds
866sqft
Single Family Residence
Built in 1916
3,920 Square Feet Lot
$-- Zestimate®
$104/sqft
$-- HOA
What's special
Shaded backyardFront yardBedroom overlooks the streetShared paved drivewayCovered front porchCozy kitchen
- 70 days
- 209
- 21
Zillow last checked:
Listing updated:
Listed by:
Kaleb R Burke 517-290-0723,
EXP Realty, LLC 888-501-7085,
Jeff Burke 517-204-3311,
EXP Realty, LLC
Source: Greater Lansing AOR,MLS#: 297741
Facts & features
Interior
Bedrooms & bathrooms
- Bedrooms: 3
- Bathrooms: 1
- Full bathrooms: 1
Primary bedroom
- Level: Second
- Area: 120.75 Square Feet
- Dimensions: 11.5 x 10.5
Bedroom 2
- Level: Second
- Area: 112 Square Feet
- Dimensions: 14 x 8
Bedroom 3
- Level: First
- Area: 63 Square Feet
- Dimensions: 7 x 9
Bathroom 1
- Level: Second
- Area: 55.25 Square Feet
- Dimensions: 6.5 x 8.5
Basement
- Level: Basement
- Area: 391 Square Feet
- Dimensions: 17 x 23
Dining room
- Level: First
- Area: 115 Square Feet
- Dimensions: 10 x 11.5
Kitchen
- Level: First
- Area: 99.75 Square Feet
- Dimensions: 10.5 x 9.5
Living room
- Level: First
- Area: 161 Square Feet
- Dimensions: 14 x 11.5
Heating
- Forced Air
Cooling
- None
Appliances
- Included: Range, Refrigerator, Water Heater
- Laundry: In Basement
Features
- Laminate Counters
- Flooring: Carpet, Tile
- Basement: Full,Interior Entry
Interior area
- Total structure area: 1,298
- Total interior livable area: 866 sqft
- Finished area above ground: 866
- Finished area below ground: 0
Property
Parking
- Parking features: On Street, Shared Driveway
- Has uncovered spaces: Yes
Features
- Levels: One and One Half
- Stories: 1.5
- Patio & porch: Covered, Front Porch, Rear Porch
- Exterior features: Rain Gutters
Lot
- Size: 3,920 Square Feet
- Dimensions: 25 x 150
- Features: Back Yard, Few Trees, Front Yard
Details
- Foundation area: 432
- Parcel number: 33010121430130
- Zoning description: Zoning
Construction
Type & style
- Home type: SingleFamily
- Property subtype: Single Family Residence
Materials
- Vinyl Siding
Condition
- Year built: 1916
Utilities & green energy
- Sewer: Public Sewer
- Water: Public
- Utilities for property: Natural Gas Connected
Community & HOA
Community
- Features: Curbs, Sidewalks, Street Lights
- Subdivision: None
Location
- Region: Lansing
Financial & listing details
- Price per square foot: $104/sqft
- Tax assessed value: $29,700
- Annual tax amount: $2,021
- Date on market: 7/21/2026
- Listing terms: VA Loan,Cash,Conventional,FHA,MSHDA
Estimated market value
Not available
Estimated sales range
Not available
$1,299/mo
Price history
| Date | Event | Price |
|---|---|---|
| 9/9/2026 | Price change | $89,900-5.4%$104/sqft |
Source:  Greater Lansing AOR #297741 Report a problem Greater Lansing AOR #297741 Report a problem | ||
| 7/21/2026 | Listed for sale | $95,000+114.8%$110/sqft |
Source: Greater Lansing AOR #297741 Report a problem | ||
| 6/21/2024 | Listing removed | -- |
Source: Zillow Rentals Report a problem | ||
| 6/6/2024 | Listed for rent | $1,495$2/sqft |
Source: Zillow Rentals Report a problem | ||
| 5/14/2024 | Listing removed | -- |
Source: Zillow Rentals Report a problem | ||
| 3/2/2024 | Price change | $1,495+15.4%$2/sqft |
Source: Zillow Rentals Report a problem | ||
| 1/28/2024 | Listed for rent | $1,295$1/sqft |
Source: Zillow Rentals Report a problem | ||
| 1/27/2024 | Listing removed | -- |
Source: Zillow Rentals Report a problem | ||
| 11/25/2023 | Listed for rent | $1,295$1/sqft |
Source: Zillow Rentals Report a problem | ||
| 11/4/2023 | Listing removed | -- |
Source: Zillow Rentals Report a problem | ||
| 10/29/2023 | Listed for rent | $1,295+61.9%$1/sqft |
Source: Zillow Rentals Report a problem | ||
| 12/3/2020 | Listing removed | $800$1/sqft |
Source: August Property Management Report a problem | ||
| 11/17/2020 | Listed for rent | $800$1/sqft |
Source: August Property Management Report a problem | ||
| 6/3/2019 | Sold | $44,233-3.8%$51/sqft |
Source: Greater Lansing AOR #232501 Report a problem | ||
| 12/6/2018 | Price change | $46,000-6.1%$53/sqft |
Source: C B Hubbell BriarWood-Delta #232501 Report a problem | ||
| 9/11/2018 | Listed for sale | $49,000$57/sqft |
Source: C B Hubbell BriarWood-Delta #226354 Report a problem | ||
| 6/27/2018 | Pending sale | $49,000$57/sqft |
Source: C B Hubbell BriarWood-Delta #226354 Report a problem | ||
| 5/22/2018 | Listed for sale | $49,000+172.2%$57/sqft |
Source: C B Hubbell BriarWood-Delta #226354 Report a problem | ||
| 1/3/2017 | Listing removed | $18,000$21/sqft |
Source: RE/MAX Lakeshore #16045447 Report a problem | ||
| 9/19/2016 | Price change | $18,000-14.3%$21/sqft |
Source: RE/MAX Lakeshore #16045447 Report a problem | ||
| 8/31/2016 | Listed for sale | $21,000+79.5%$24/sqft |
Source: RE/MAX Lakeshore #16045447 Report a problem | ||
| 1/14/2011 | Sold | $11,700-1.7%$14/sqft |
Source: Public Record Report a problem | ||
| 12/18/2010 | Price change | $11,900-20.1%$14/sqft |
Source: Coldwell Banker Hubbell Briarwood #20750 Report a problem | ||
| 12/3/2010 | Listed for sale | $14,900-78.6%$17/sqft |
Source: foreclosure.com Report a problem | ||
| 3/24/2010 | Sold | $69,494+230.9%$80/sqft |
Source: Public Record Report a problem | ||
| 10/17/2000 | Sold | $21,000$24/sqft |
Source: Public Record Report a problem | ||
Public tax history
| Year | Property taxes | Tax assessment |
|---|---|---|
| 2025 | $1,548 +6.1% | $29,700 +30.3% |
| 2024 | $1,459 | $22,800 +12.3% |
| 2023 | -- | $20,300 +8% |
| 2022 | -- | $18,800 +11.9% |
| 2021 | -- | $16,800 +9.1% |
| 2020 | -- | $15,400 +10% |
| 2019 | $1,598 | $14,000 +18.6% |
| 2018 | $1,598 -2.6% | $11,800 |
| 2017 | $1,640 | $11,800 +1.7% |
| 2016 | $1,640 | $11,600 +2.7% |
| 2015 | $1,640 | $11,300 |
| 2014 | $1,640 | $11,300 -3.4% |
| 2013 | -- | $11,700 -7.9% |
| 2012 | -- | $12,700 -11.2% |
| 2011 | -- | $14,300 -13.3% |
| 2010 | -- | $16,500 -10.8% |
| 2009 | -- | $18,500 -15.9% |
| 2008 | -- | $22,000 -0.5% |
| 2007 | -- | $22,100 +7.3% |
| 2006 | -- | $20,600 +24.8% |
| 2005 | -- | $16,500 +9.3% |
| 2004 | -- | $15,100 +9.4% |
| 2003 | -- | $13,800 +10.4% |
| 2002 | -- | $12,500 +5% |
| 2001 | -- | $11,900 +2.6% |
| 2000 | -- | $11,600 |
Find assessor info on the county website
Monthly payment
Est. payment
Payment breakdown
Explore the cost of this home by adjusting the details. Changes won't be saved.Climate risks
Neighborhood: Baker
Nearby schools
Schools provided by the listing agent
- High: Lansing
Source: Greater Lansing AOR. This data may not be complete. We recommend contacting the local school district to confirm school assignments for this home.

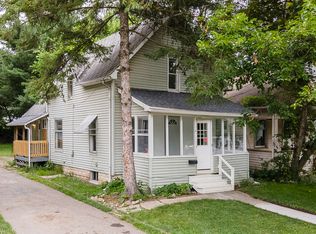
Similar homes
- $89,0003 bd1 ba1.1k sqft540 Avon St, Lansing, MI 48910For Sale
 MLS ID #296268, Stacee Robison, Keller Williams Realty Lansing. Greater Lansing AOR
 - $85,0003 bd2 ba924 sqft121 Smith Ave, Lansing, MI 48910For Sale
 MLS ID #298900, Melissa Wright, RE/MAX Real Estate Professionals. Greater Lansing AOR
 - $94,0003 bd1 ba1k sqft1810 Coleman Ave, Lansing, MI 48910For Sale
 MLS ID #297164, Josh J Nelson, White Pine Sotheby's International Realty. Greater Lansing AOR
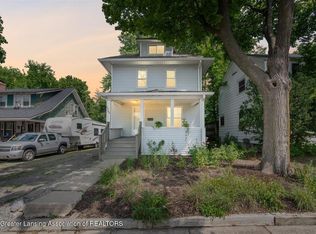
 - $95,0002 bd1 ba960 sqft1709 S Pennsylvania Ave, Lansing, MI 48910For Sale
 MLS ID #298339, Hope Bungard, EXP Realty - Haslett. Greater Lansing AOR
 - $75,0003 bd2 ba1k sqft612 Baker St, Lansing, MI 48910For Sale
 MLS ID #26032624, Scott M Minnich, Epique Realty. MichRIC
