Why buy a project when you can move right in? At 2229 Forest Ave, the big-ticket updates are already done for you. Inside, you'll find fresh flooring, updated finishes, and a beautifully renovated bathroom that gives the home a clean, modern feel. Major mechanicals have been replaced, including a high-efficiency furnace and hot water heater. The update list keeps growing with a brand-new stove, refrigerator, and gutters just added. Outside, enjoy newer siding, a refreshed back porch, rebuilt front porch stairs, and a replaced basement stairway. Whether you're a first-time buyer, downsizing, or looking for a smart investment, this home offers comfort, value, and peace of mind from day one. rebuilt - because the details matter here. This kind of home that doesn't just look good in photos... it lives well in real life. Clean, Updated, and ready for your next chapter. From the new flooring to the big-ticket upgrades (Furnace, siding, hot water heater + more), this is a home that lets you skip the projects and start living. Brand New Gutters just installed.
For sale
Price cut: $4K (9/16)
$91,000
2229 Forest Ave, Lansing, MI 48910
2beds
653sqft
Single Family Residence
Built in 1922
3,920 Square Feet Lot
$-- Zestimate®
$139/sqft
$-- HOA
What's special
Replaced basement stairwayHigh-efficiency furnaceRebuilt front porch stairsNewer sidingBrand-new stoveBeautifully renovated bathroomUpdated finishes
- 196 days
- 342
- 19
Zillow last checked:
Listing updated:
Listed by:
Amy Murphy 517-899-1308,
Keller Williams Realty Lansing 517-853-1200
Source: Greater Lansing AOR,MLS#: 294647
Facts & features
Interior
Bedrooms & bathrooms
- Bedrooms: 2
- Bathrooms: 1
- Full bathrooms: 1
Primary bedroom
- Level: First
- Area: 72 Square Feet
- Dimensions: 9 x 8
Bedroom 2
- Level: First
- Area: 72 Square Feet
- Dimensions: 9 x 8
Dining room
- Description: Living room dining combo
- Level: First
- Area: 100 Square Feet
- Dimensions: 10 x 10
Kitchen
- Features: Eat-in Kitchen
- Level: First
- Area: 156 Square Feet
- Dimensions: 13 x 12
Living room
- Level: First
- Area: 100 Square Feet
- Dimensions: 10 x 10
Heating
- Forced Air, Natural Gas
Cooling
- None
Appliances
- Included: Gas Water Heater
- Laundry: Electric Dryer Hookup, In Basement
Features
- Flooring: Laminate
- Windows: Blinds
- Basement: Full
- Has fireplace: No
- Fireplace features: None
Interior area
- Total structure area: 1,253
- Total interior livable area: 653 sqft
- Finished area above ground: 653
- Finished area below ground: 0
Property
Parking
- Total spaces: 1
- Parking features: Detached, Garage
- Garage spaces: 1
Features
- Levels: One
- Stories: 1
- Entry location: Front Door
- Exterior features: Rain Gutters
- Fencing: Partial
- Has view: Yes
- View description: Neighborhood
Lot
- Size: 3,920 Square Feet
- Dimensions: 3920 Sqft
- Features: City Lot
Details
- Foundation area: 600
- Parcel number: 33010128203191
- Zoning description: Zoning
Construction
Type & style
- Home type: SingleFamily
- Architectural style: Ranch
- Property subtype: Single Family Residence
Materials
- Vinyl Siding
- Foundation: Block
- Roof: Shingle
Condition
- Updated/Remodeled
- New construction: No
- Year built: 1922
Utilities & green energy
- Electric: 100 Amp Service
- Sewer: Public Sewer
- Water: Public
- Utilities for property: Water Connected, Natural Gas Available, High Speed Internet Connected, Electricity Connected, Cable Available
Community & HOA
Community
- Features: None
- Subdivision: Hellers
HOA
- Has HOA: No
- Amenities included: None
Location
- Region: Lansing
Financial & listing details
- Price per square foot: $139/sqft
- Tax assessed value: $40,400
- Annual tax amount: $1,760
- Date on market: 3/24/2026
- Listing terms: Cash,Conventional,FHA,FMHA - Rural Housing Loan
- Road surface type: Paved
Estimated market value
Not available
Estimated sales range
Not available
$1,082/mo
Price history
| Date | Event | Price |
|---|---|---|
| 9/16/2026 | Price change | $91,000-4.2%$139/sqft |
Source:  Greater Lansing AOR #294647 Report a problem Greater Lansing AOR #294647 Report a problem | ||
| 7/8/2026 | Price change | $95,000-4%$145/sqft |
Source: Greater Lansing AOR #294647 Report a problem | ||
| 5/8/2026 | Price change | $99,000-5.7%$152/sqft |
Source: Greater Lansing AOR #294647 Report a problem | ||
| 3/24/2026 | Listed for sale | $105,000$161/sqft |
Source: Greater Lansing AOR #294647 Report a problem | ||
Public tax history
| Year | Property taxes | Tax assessment |
|---|---|---|
| 2025 | $1,691 +6.5% | $40,400 +11.3% |
| 2024 | $1,588 | $36,300 +9.7% |
| 2023 | -- | $33,100 +10.7% |
| 2022 | -- | $29,900 +7.9% |
| 2021 | -- | $27,700 +4.5% |
| 2020 | -- | $26,500 +10.9% |
| 2019 | $1,212 | $23,900 +11.2% |
| 2018 | $1,212 +4.5% | $21,500 |
| 2017 | $1,160 | $21,500 +1.9% |
| 2016 | $1,160 | $21,100 +5% |
| 2015 | $1,160 | $20,100 +1.5% |
| 2014 | $1,160 | $19,800 -2.9% |
| 2013 | -- | $20,400 -6.4% |
| 2012 | -- | $21,800 -13.8% |
| 2011 | -- | $25,300 -9.6% |
| 2010 | -- | $28,000 -4.1% |
| 2009 | -- | $29,200 -7.9% |
| 2008 | -- | $31,700 -0.9% |
| 2007 | -- | $32,000 +0.3% |
| 2006 | -- | $31,900 +3.6% |
| 2005 | -- | $30,800 +12% |
| 2004 | -- | $27,500 +15.1% |
| 2003 | -- | $23,900 +9.1% |
| 2002 | -- | $21,900 +7.4% |
| 2001 | -- | $20,400 +7.4% |
| 2000 | -- | $19,000 |
Find assessor info on the county website
Monthly payment
Est. payment
Payment breakdown
Explore the cost of this home by adjusting the details. Changes won't be saved.Climate risks
Neighborhood: Greencroft Park
Nearby schools
Schools provided by the listing agent
- Elementary: Lyons School
- High: Lansing
- District: Lansing
Source: Greater Lansing AOR. This data may not be complete. We recommend contacting the local school district to confirm school assignments for this home.

Similar homes
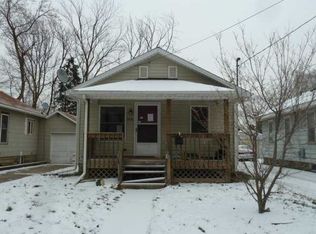
- $99,9002 bd1 ba611 sqft1116 Loraine Ave, Lansing, MI 48910For Sale
 MLS ID #299641, Frank McGillis, RE/MAX Real Estate Professionals. Greater Lansing AOR
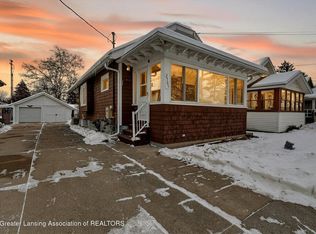
 - $94,9002 bd2 ba650 sqft1118 Berten St, Lansing, MI 48910For Sale
 MLS ID #299095, James Kost, Coldwell Banker Professionals-E.L.. Greater Lansing AOR
 - $89,8002 bd1 ba700 sqft810 Fenton St, Lansing, MI 48910For Sale
 MLS ID #294196, Rob Buffington, White Pine Sotheby's International Realty. Greater Lansing AOR
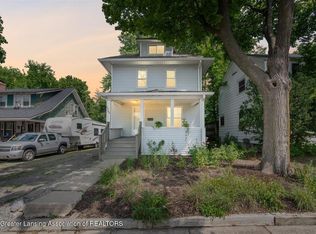
 - $95,0002 bd1 ba960 sqft1709 S Pennsylvania Ave, Lansing, MI 48910For Sale
 MLS ID #298339, Hope Bungard, EXP Realty - Haslett. Greater Lansing AOR
 - $83,2002 bd1 ba864 sqft1008 Reo Rd, Lansing, MI 48910Auction
 MLS ID #20261072338, Aaron Brailer, Realhome Services and Solutions Inc. Realcomp II
 - $85,0002 bd1 ba770 sqft1009 Euclid Pl, Lansing, MI 48912For Sale
 MLS ID #26051353, Ashley Winston, RE/MAX Perrett Associates. MichRIC
 - $77,9992 bd1 ba723 sqft601 Jessop Ave, Lansing, MI 48910For SaleMLS ID #20261033361, Scott Fader, Joseph Walter Realty, LLC. Realcomp II
- $115,0002 bd1 ba770 sqft719 Robert St, Lansing, MI 48910For SaleMLS ID #20261058975, Jaafar Ayoub, Keller Williams Legacy. Realcomp II
