Welcome to 1033 Raider Lansing, Mi. This adorable 2 bedroom home is move in ready. It is close to highways, hospital, downtown, Potter park zoo, East Lansing and more. It is nicely tucked on a dead end street. There is a big living room that has room for a dining area as well. There are tons of windows for natural light and an open floor plan. Big bright kitchen is complete with all appliances, including a washer and dryer! Nice pantry for additional storage. Main floor has an updated full bath and big linen closet. Second floor has 2 big bedrooms with tons of closets and built in storage. Home is inviting and neutral. The nice back yard is fully fenced with double gate for pulling through. There is a fire pit out back along with 2 storage sheds. This is a must see!!! Room sizes are est.
For sale
$98,900
1033 Raider St, Lansing, MI 48912
2beds
801sqft
Single Family Residence
Built in 1946
4,356 Square Feet Lot
$95,000 Zestimate®
$123/sqft
$-- HOA
What's special
Open floor planFire pit out backBig linen closet
- 90 days
- 91
- 4
Zillow last checked:
Listing updated:
Listed by:
Angela Averill 517-712-5949,
Century 21 Affiliated 517-887-0800
Source: Greater Lansing AOR,MLS#: 297382
Facts & features
Interior
Bedrooms & bathrooms
- Bedrooms: 2
- Bathrooms: 1
- Full bathrooms: 1
Primary bedroom
- Level: Second
- Area: 139.83 Square Feet
- Dimensions: 11.9 x 11.75
Bedroom 2
- Level: Second
- Area: 110.88 Square Feet
- Dimensions: 13.2 x 8.4
Dining room
- Description: Combo with Kitchen
- Level: First
- Area: 113.4 Square Feet
- Dimensions: 13.5 x 8.4
Kitchen
- Description: Combo with Dining Area
- Level: First
- Area: 113.4 Square Feet
- Dimensions: 13.5 x 8.4
Living room
- Level: First
- Area: 226.2 Square Feet
- Dimensions: 19.5 x 11.6
Heating
- Forced Air, Natural Gas
Cooling
- Window Unit(s)
Appliances
- Included: Dishwasher, Dryer, Electric Oven, Electric Range, Gas Water Heater, Microwave, Refrigerator, Washer
- Laundry: In Kitchen, Main Level
Features
- Beamed Ceilings, Double Closet, Eat-in Kitchen, Laminate Counters, Open Floorplan, Storage
- Flooring: Carpet, Laminate, Linoleum
- Windows: Blinds, Screens
- Basement: Crawl Space,Exterior Entry,None
- Has fireplace: No
- Fireplace features: None
Interior area
- Total structure area: 801
- Total interior livable area: 801 sqft
- Finished area above ground: 801
- Finished area below ground: 0
Property
Parking
- Parking features: Driveway, Gravel
- Has uncovered spaces: Yes
Features
- Levels: Two
- Stories: 2
- Patio & porch: Patio, Porch
- Exterior features: Fire Pit, Rain Gutters
- Fencing: Back Yard,Chain Link,Privacy,Wood
- Has view: Yes
- View description: City, Neighborhood
Lot
- Size: 4,356 Square Feet
- Dimensions: 40 x 113
- Features: Back Yard, City Lot, Cul-De-Sac, Front Yard, Near Public Transit, Rectangular Lot
Details
- Additional structures: Shed(s)
- Foundation area: 0
- Parcel number: 33010122107131
- Zoning description: Zoning
Construction
Type & style
- Home type: SingleFamily
- Architectural style: A-Frame,Bungalow,Cape Cod
- Property subtype: Single Family Residence
Materials
- Aluminum Siding
- Foundation: Block
- Roof: Shingle
Condition
- Updated/Remodeled
- New construction: No
- Year built: 1946
Utilities & green energy
- Sewer: Public Sewer
- Water: Public
Community & HOA
Community
- Features: Curbs, Park, Sidewalks, Street Lights
- Subdivision: Raiders
Location
- Region: Lansing
Financial & listing details
- Price per square foot: $123/sqft
- Tax assessed value: $24,800
- Annual tax amount: $1,194
- Date on market: 7/8/2026
- Listing terms: VA Loan,Cash,Conventional,FHA,MSHDA
- Road surface type: Paved
Estimated market value
$95,000
$90,000 - $100,000
$1,145/mo
Price history
| Date | Event | Price |
|---|---|---|
| 6/29/2026 | Price change | $98,900-1%$123/sqft |
Source:  Greater Lansing AOR #295649 Report a problem Greater Lansing AOR #295649 Report a problem | ||
| 6/25/2026 | Listed for sale | $99,900$125/sqft |
Source: Greater Lansing AOR #295649 Report a problem | ||
| 6/17/2026 | Contingent | $99,900$125/sqft |
Source: Greater Lansing AOR #295649 Report a problem | ||
| 5/4/2026 | Listed for sale | $99,900+147.1%$125/sqft |
Source: Greater Lansing AOR #295649 Report a problem | ||
| 9/20/2017 | Sold | $40,430+325.6%$50/sqft |
Source: Greater Lansing AOR #215742 Report a problem | ||
| 10/1/2014 | Sold | $9,500$12/sqft |
Source: Greater Lansing AOR #57039 Report a problem | ||
Public tax history
| Year | Property taxes | Tax assessment |
|---|---|---|
| 2025 | $1,151 +6.3% | $24,800 +11.7% |
| 2024 | $1,082 | $22,200 +14.4% |
| 2023 | -- | $19,400 +12.8% |
| 2022 | -- | $17,200 +5.5% |
| 2021 | -- | $16,300 +3.8% |
| 2020 | -- | $15,700 +5.4% |
| 2019 | $1,060 | $14,900 +12.9% |
| 2018 | $1,060 +8.3% | $13,200 |
| 2017 | $979 | $13,200 +1.5% |
| 2016 | $979 | $13,000 +2.4% |
| 2015 | $979 | $12,700 +3.3% |
| 2014 | $979 | $12,300 -1.6% |
| 2013 | -- | $12,500 -6.7% |
| 2012 | -- | $13,400 -11.3% |
| 2011 | -- | $15,100 -9.6% |
| 2010 | -- | $16,700 -8.2% |
| 2009 | -- | $18,200 -6.7% |
| 2008 | -- | $19,500 -3% |
| 2007 | -- | $20,100 -2% |
| 2006 | -- | $20,500 +14.5% |
| 2005 | -- | $17,900 +8.5% |
| 2004 | -- | $16,500 +10% |
| 2003 | -- | $15,000 +7.1% |
| 2002 | -- | $14,000 +6.1% |
| 2001 | -- | $13,200 +4.8% |
| 2000 | -- | $12,600 |
Find assessor info on the county website
Monthly payment
Est. payment
Payment breakdown
Explore the cost of this home by adjusting the details. Changes won't be saved.Climate risks
Neighborhood: Potter-Walsh
Nearby schools
Schools provided by the listing agent
- High: Lansing
Source: Greater Lansing AOR. This data may not be complete. We recommend contacting the local school district to confirm school assignments for this home.

Similar homes
- $100,0002 bd1 ba935 sqft628 S Hayford Ave, Lansing, MI 48912For Sale
 MLS ID #297110, Kaleb R Burke, EXP Realty, LLC. Greater Lansing AOR
 - $105,0003 bd1 ba920 sqft1224 Climax St, Lansing, MI 48912For Sale
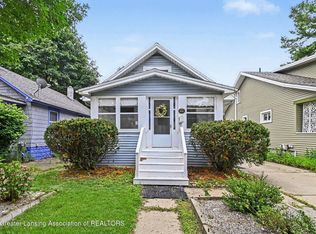 MLS ID #298311, Amie Brown, Coldwell Banker Professionals-E.L.. Greater Lansing AOR
 - $99,9002 bd1 ba611 sqft1116 Loraine Ave, Lansing, MI 48910For Sale
 MLS ID #299641, Frank McGillis, RE/MAX Real Estate Professionals. Greater Lansing AOR
 - $86,5002 bd1 ba752 sqft1134 McCullough St, Lansing, MI 48912For Sale
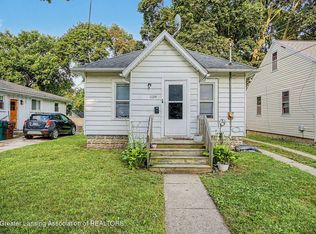 MLS ID #298826, Michael Sprague, RE/MAX Real Estate Professionals. Greater Lansing AOR
