Location, location, location. This home sits just two houses from the main CATA bus line, a block and a half south of the U of M Sparrow professional building, and two blocks from the hospital campus. It's right in the middle of everything: hop on the bus and you're a 5-7 minute ride west to downtown Lansing, Cooley Law and LCC, or the same easy ride east to MSU and downtown East Lansing. That makes it a strong option for traveling nurses, residents and rotating hospital staff, or a walk-to-work home for an owner-occupant. This one has been taken down to the details and rebuilt for its next owner. The 2026 renovation was comprehensive. The kitchen and bath were completely reimagined and reconfigured with new plumbing and electrical, new cabinetry, counters, flooring, faucets, tub and tile surround. There is new lighting and new receptacles throughout, the hardwood floors have been refinished, and drywall from prior ownership has been repaired and refinished. Both levels have fresh interior paint, with the main-level ceilings and trim redone. New appliances include the dishwasher, microwave and stove. Outside, you'll find new siding, fresh exterior paint where siding wasn't added, a newly tuck-pointed basement, rebuilt front and back porches, and new landscaping. Major systems are already handled: the roof was completely torn off and replaced in 2016, and the furnace and A/C are new in 2023. Nothing left to do but move in. Some photos have been digitially staged.
For sale
Price cut: $20K (10/2)
$109,800
326 S Holmes St, Lansing, MI 48912
2beds
888sqft
Single Family Residence
Built in 1920
3,484 Square Feet Lot
$-- Zestimate®
$124/sqft
$-- HOA
What's special
Newly tuck-pointed basementNew landscaping
- 48 days
- 329
- 46
Zillow last checked:
Listing updated:
Listed by:
Rob Buffington 517-300-3637,
White Pine Sotheby's International Realty 517-777-8224
Source: Greater Lansing AOR,MLS#: 298778
Facts & features
Interior
Bedrooms & bathrooms
- Bedrooms: 2
- Bathrooms: 1
- Full bathrooms: 1
Primary bedroom
- Level: First
- Area: 100.8 Square Feet
- Dimensions: 10.5 x 9.6
Bedroom 2
- Level: First
- Area: 116.64 Square Feet
- Dimensions: 10.8 x 10.8
Bathroom 1
- Level: First
- Area: 46.2 Square Feet
- Dimensions: 8.4 x 5.5
Dining room
- Description: Combo
- Level: First
- Area: 0 Square Feet
- Dimensions: 0 x 0
Kitchen
- Level: First
- Area: 94.6 Square Feet
- Dimensions: 11 x 8.6
Living room
- Level: First
- Area: 309.6 Square Feet
- Dimensions: 25.8 x 12
Heating
- Forced Air, Natural Gas
Cooling
- Central Air
Appliances
- Included: Dishwasher, Microwave, Range
- Laundry: Electric Dryer Hookup, In Basement, Washer Hookup
Features
- Flooring: Hardwood
- Basement: Full
Interior area
- Total structure area: 1,776
- Total interior livable area: 888 sqft
- Finished area above ground: 888
- Finished area below ground: 0
Property
Parking
- Parking features: Driveway
- Has uncovered spaces: Yes
Features
- Levels: One
- Stories: 1
Lot
- Size: 3,484 Square Feet
- Dimensions: 32.8 x 108.25
Details
- Foundation area: 888
- Parcel number: 33010115334151
- Zoning description: Zoning
Construction
Type & style
- Home type: SingleFamily
- Property subtype: Single Family Residence
Materials
- Brick, Vinyl Siding
Condition
- Updated/Remodeled
- New construction: No
- Year built: 1920
Utilities & green energy
- Sewer: Public Sewer
- Water: Public
Community & HOA
Community
- Subdivision: None
Location
- Region: Lansing
Financial & listing details
- Price per square foot: $124/sqft
- Tax assessed value: $47,000
- Annual tax amount: $1,549
- Date on market: 8/26/2026
- Listing terms: VA Loan,Cash,Conventional,FHA
Estimated market value
Not available
Estimated sales range
Not available
$1,409/mo
Price history
| Date | Event | Price |
|---|---|---|
| 10/2/2026 | Price change | $109,800-15.4%$124/sqft |
Source:  Greater Lansing AOR #298778 Report a problem Greater Lansing AOR #298778 Report a problem | ||
| 9/17/2026 | Price change | $129,800-7.2%$146/sqft |
Source: Greater Lansing AOR #298778 Report a problem | ||
| 8/26/2026 | Listed for sale | $139,800+299.4%$157/sqft |
Source: Greater Lansing AOR #298778 Report a problem | ||
| 6/24/2026 | Sold | $35,000$39/sqft |
Source: Public Record Report a problem | ||
Public tax history
| Year | Property taxes | Tax assessment |
|---|---|---|
| 2025 | $1,492 +6.5% | $47,000 +15.5% |
| 2024 | $1,402 | $40,700 +23% |
| 2023 | -- | $33,100 +14.1% |
| 2022 | -- | $29,000 +14.2% |
| 2021 | -- | $25,400 +9.5% |
| 2020 | -- | $23,200 +4.5% |
| 2019 | $1,046 | $22,200 +24.7% |
| 2018 | $1,046 +2% | $17,800 |
| 2017 | $1,026 | $17,800 +1.7% |
| 2016 | $1,026 | $17,500 +2.3% |
| 2015 | $1,026 | $17,100 -1.2% |
| 2014 | $1,026 | $17,300 -2.3% |
| 2013 | -- | $17,700 -9.2% |
| 2012 | -- | $19,500 -12.2% |
| 2011 | -- | $22,200 -14% |
| 2010 | -- | $25,800 -10.1% |
| 2009 | -- | $28,700 -9.2% |
| 2008 | -- | $31,600 -1.3% |
| 2007 | -- | $32,000 +2.2% |
| 2006 | -- | $31,300 +15.1% |
| 2005 | -- | $27,200 +9.2% |
| 2004 | -- | $24,900 +16.9% |
| 2003 | -- | $21,300 +19.7% |
| 2002 | -- | $17,800 +14.1% |
| 2001 | -- | $15,600 +6.1% |
| 2000 | -- | $14,700 |
Find assessor info on the county website
Monthly payment
Est. payment
Payment breakdown
Explore the cost of this home by adjusting the details. Changes won't be saved.Climate risks
Neighborhood: Bingham
Nearby schools
Schools provided by the listing agent
- High: Lansing
Source: Greater Lansing AOR. This data may not be complete. We recommend contacting the local school district to confirm school assignments for this home.


Similar homes
- $119,9003 bd2 ba1k sqft929 Dakin St, Lansing, MI 48912For Sale
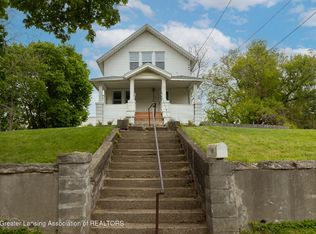 MLS ID #299578, Thomas Barrett, Keller Williams Realty Lansing. Greater Lansing AOR
 - $105,0003 bd1 ba920 sqft1224 Climax St, Lansing, MI 48912For Sale
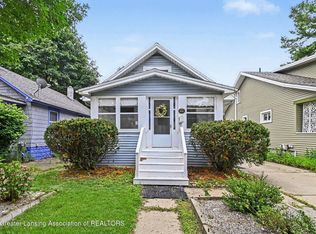 MLS ID #298311, Amie Brown, Coldwell Banker Professionals-E.L.. Greater Lansing AOR
 - $110,0003 bd2 ba1.1k sqft300 Allen St, Lansing, MI 48912For Sale
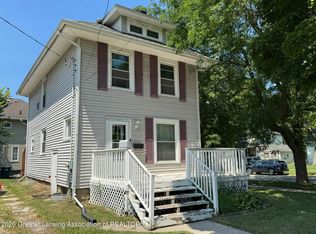 MLS ID #298423, The Laforet Team, RE/MAX Real Estate Professionals. Greater Lansing AOR
 - $110,0002 bd1 ba720 sqft411 N Francis Ave, Lansing, MI 48912For Sale
 MLS ID #298467, Gabe Lopez, Trubrook, LLC. Greater Lansing AOR
 - $110,0002 bd1 ba796 sqft1811 Vermont Ave, Lansing, MI 48906For Sale
 MLS ID #20261073000, Justin S Ford, EXP Realty Plymouth. Realcomp II
