Welcome to this charming, well-maintained two-story home in Lansing's popular Eastside neighborhood! This inviting home features beautiful hardwood floors and three comfortable bedrooms upstairs, along with a spacious full bathroom. The kitchen offers a great layout and opens seamlessly to the dining room, creating a welcoming space for everyday living and entertaining. Step through the slider onto the deck and enjoy the adorable backyard—perfect for relaxing, gardening, or gatherings with friends and family. A screened-in front porch adds even more character and provides the perfect spot to enjoy your morning coffee or unwind at the end of the day. With its classic charm, beautiful hardwood floors, thoughtful layout, and desirable Eastside location, this wonderful property is ready to welcome you home!
For sale
$113,900
518 Shepard St, Lansing, MI 48912
3beds
1,158sqft
Single Family Residence
Built in 1924
435 Square Feet Lot
$110,500 Zestimate®
$98/sqft
$-- HOA
What's special
Adorable backyardBeautiful hardwood floorsScreened-in front porchThree comfortable bedrooms upstairsSlider onto the deck
- 34 days
- 247
- 17
Zillow last checked:
Listing updated:
Listed by:
Elizabeth Fleckenstein 517-881-6698,
Berkshire Hathaway HomeServices 517-351-3617
Source: Greater Lansing AOR,MLS#: 298981
Facts & features
Interior
Bedrooms & bathrooms
- Bedrooms: 3
- Bathrooms: 1
- Full bathrooms: 1
Primary bedroom
- Level: Second
- Area: 120.75 Square Feet
- Dimensions: 10.5 x 11.5
Bedroom 2
- Level: Second
- Area: 115.5 Square Feet
- Dimensions: 10.5 x 11
Bedroom 3
- Level: Second
- Area: 99.75 Square Feet
- Dimensions: 10.5 x 9.5
Dining room
- Level: First
- Area: 138 Square Feet
- Dimensions: 11.5 x 12
Kitchen
- Level: First
- Area: 87.88 Square Feet
- Dimensions: 9.25 x 9.5
Living room
- Level: First
- Area: 207 Square Feet
- Dimensions: 17.25 x 12
Heating
- Forced Air, Natural Gas
Cooling
- None
Appliances
- Included: Oven, Range, Refrigerator
- Laundry: In Basement
Features
- Breakfast Bar, Laminate Counters, Natural Woodwork
- Flooring: Wood
- Windows: Aluminum Frames
- Basement: Concrete,Full,Sump Pump
Interior area
- Total structure area: 1,724
- Total interior livable area: 1,158 sqft
- Finished area above ground: 1,158
- Finished area below ground: 0
Property
Parking
- Total spaces: 1
- Parking features: Detached, Driveway, Garage Faces Front
- Garage spaces: 1
- Has uncovered spaces: Yes
Features
- Levels: Two
- Stories: 2
- Patio & porch: Deck, Front Porch, Screened
- Fencing: Back Yard
- Has view: Yes
- View description: Neighborhood
Lot
- Size: 435 Square Feet
- Dimensions: 33 x 132
- Features: Back Yard, City Lot, Front Yard, Near Public Transit
Details
- Foundation area: 572
- Parcel number: 33010115482161
- Zoning description: Zoning
Construction
Type & style
- Home type: SingleFamily
- Architectural style: Bungalow
- Property subtype: Single Family Residence
Materials
- Wood Siding
- Foundation: Stone
- Roof: Shingle
Condition
- Year built: 1924
Utilities & green energy
- Electric: 150 Amp Service
- Sewer: Public Sewer
- Water: Public
- Utilities for property: Water Connected, Sewer Connected, Phone Available, Natural Gas Connected, Electricity Connected, Cable Available
Community & HOA
Community
- Security: Smoke Detector(s)
- Subdivision: Breiten Park
HOA
- HOA name: None
Location
- Region: Lansing
Financial & listing details
- Price per square foot: $98/sqft
- Tax assessed value: $60,500
- Annual tax amount: $3,595
- Date on market: 10/7/2026
- Listing terms: VA Loan,Cash,Conventional,FHA,MSHDA
- Road surface type: Concrete
Estimated market value
$110,500
$105,000 - $116,000
$1,381/mo
Price history
| Date | Event | Price |
|---|---|---|
| 9/24/2026 | Contingent | $113,900$98/sqft |
Source: Berkshire Hathaway HomeServices Michigan and Northern Indiana Real Estate #298981 Report a problem | ||
| 9/3/2026 | Listed for sale | $113,900+35.6%$98/sqft |
Source:  Greater Lansing AOR #298981 Report a problem Greater Lansing AOR #298981 Report a problem | ||
| 3/17/2023 | Sold | $84,000-1.2%$73/sqft |
Source: Greater Lansing AOR #271492 Report a problem | ||
| 3/15/2023 | Pending sale | $85,000$73/sqft |
Source: Greater Lansing AOR #271492 Report a problem | ||
| 3/4/2023 | Contingent | $85,000$73/sqft |
Source: Greater Lansing AOR #271492 Report a problem | ||
| 3/1/2023 | Listed for sale | $85,000+56%$73/sqft |
Source: Greater Lansing AOR #271492 Report a problem | ||
| 9/4/2011 | Listing removed | $54,500$47/sqft |
Source: Century 21 Looking Glass #25562 Report a problem | ||
| 5/8/2011 | Price change | $54,500-12.8%$47/sqft |
Source: Century 21 Looking Glass #25562 Report a problem | ||
| 2/5/2011 | Listed for sale | $62,500-32.1%$54/sqft |
Source: Century 21 Looking Glass #19771 Report a problem | ||
| 7/10/2006 | Sold | $92,000+64.3%$79/sqft |
Source: Public Record Report a problem | ||
| 12/5/2005 | Sold | $56,000-30.7%$48/sqft |
Source: Public Record Report a problem | ||
| 3/18/2005 | Sold | $80,813+8.6%$70/sqft |
Source: Public Record Report a problem | ||
| 9/27/2002 | Sold | $74,400$64/sqft |
Source: Public Record Report a problem | ||
Public tax history
| Year | Property taxes | Tax assessment |
|---|---|---|
| 2025 | $3,455 +79.6% | $60,500 +13.7% |
| 2024 | $1,924 | $53,200 +23.1% |
| 2023 | -- | $43,200 +19% |
| 2022 | -- | $36,300 +8% |
| 2021 | -- | $33,600 +5% |
| 2020 | -- | $32,000 +19% |
| 2019 | $1,920 | $26,900 +3.5% |
| 2018 | $1,920 +3.4% | $26,000 |
| 2017 | $1,857 | $26,000 +1.6% |
| 2016 | $1,857 | $25,600 +3.6% |
| 2015 | $1,857 | $24,700 +0.8% |
| 2014 | $1,857 | $24,500 -1.6% |
| 2013 | -- | $24,900 -7.4% |
| 2012 | -- | $26,900 -9.7% |
| 2011 | -- | $29,800 -13.9% |
| 2010 | -- | $34,600 -10.4% |
| 2009 | -- | $38,600 -9% |
| 2008 | -- | $42,400 -3.9% |
| 2007 | -- | $44,100 +7.8% |
| 2006 | -- | $40,900 +8.2% |
| 2005 | -- | $37,800 +6.5% |
| 2004 | -- | $35,500 +13.8% |
| 2003 | -- | $31,200 +18.2% |
| 2002 | -- | $26,400 +14.8% |
| 2001 | -- | $23,000 +7.5% |
| 2000 | -- | $21,400 |
Find assessor info on the county website
Monthly payment
Est. payment
Payment breakdown
Explore the cost of this home by adjusting the details. Changes won't be saved.Climate risks
Neighborhood: Shepard Street
Nearby schools
Schools provided by the listing agent
- High: Lansing
Source: Greater Lansing AOR. This data may not be complete. We recommend contacting the local school district to confirm school assignments for this home.
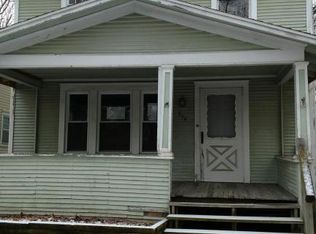
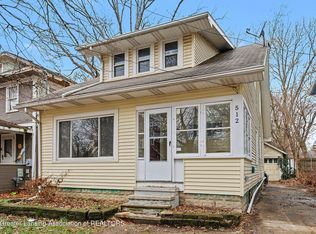
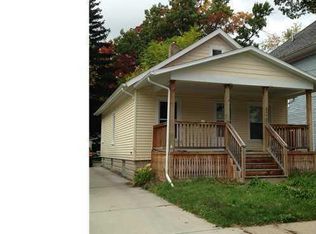
Similar homes
- $119,9003 bd2 ba1k sqft929 Dakin St, Lansing, MI 48912For Sale
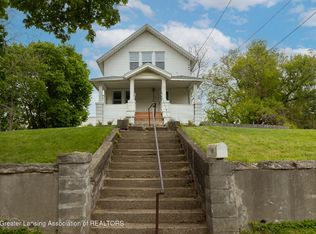 MLS ID #299578, Thomas Barrett, Keller Williams Realty Lansing. Greater Lansing AOR
 - $110,0003 bd2 ba1.1k sqft300 Allen St, Lansing, MI 48912For Sale
 MLS ID #298423, The Laforet Team, RE/MAX Real Estate Professionals. Greater Lansing AOR
 - $105,0003 bd1 ba920 sqft1224 Climax St, Lansing, MI 48912For Sale
 MLS ID #298311, Amie Brown, Coldwell Banker Professionals-E.L.. Greater Lansing AOR
 - $124,0004 bd2 ba1.4k sqft139 S Hayford Ave, Lansing, MI 48912For Sale
 MLS ID #299276, Morgan Meredith, Keller Williams Realty Lansing. Greater Lansing AOR
