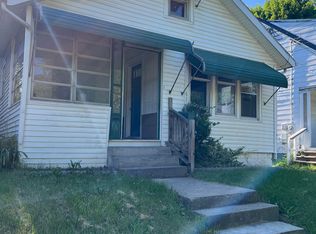
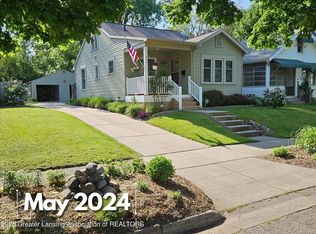
This charming 3-bedroom Cape Cod on the East side of Lansing offers curb appeal with modern updates throughout. With beautiful hardwood floors that flow from an inviting living room to a formal dining room. Features include large windows that let in abundant natural light, remodeled laundry room, kitchen and bathroom. Conveniently located close to parks, schools, shopping, and commuting routes.
For sale
Price cut: $4K (9/18)
$160,999
612 Lathrop St, Lansing, MI 48912
3beds
1,389sqft
Single Family Residence
Built in 1924
3,920 Square Feet Lot
$158,500 Zestimate®
$116/sqft
$-- HOA
What's special
Modern updates throughoutBeautiful hardwood floorsCurb appealFormal dining roomRemodeled laundry room
- 196 days
- 179
- 16
Zillow last checked:
Listing updated:
Listed by:
Christopher Keck 517-881-6387,
Achieve Real Estate LLC 517-258-0589
Source: Greater Lansing AOR,MLS#: 294722
Facts & features
Interior
Bedrooms & bathrooms
- Bedrooms: 3
- Bathrooms: 1
- Full bathrooms: 1
Primary bedroom
- Level: Second
- Area: 118.13 Square Feet
- Dimensions: 13.5 x 8.75
Bedroom 2
- Level: Second
- Area: 110.5 Square Feet
- Dimensions: 8.5 x 13
Bedroom 3
- Level: Second
- Area: 43.75 Square Feet
- Dimensions: 8.75 x 5
Dining room
- Level: First
- Area: 115.94 Square Feet
- Dimensions: 8.75 x 13.25
Kitchen
- Level: First
- Area: 113.75 Square Feet
- Dimensions: 8.75 x 13
Laundry
- Level: Basement
- Area: 105.19 Square Feet
- Dimensions: 8.25 x 12.75
Living room
- Level: First
- Area: 244.38 Square Feet
- Dimensions: 11.5 x 21.25
Other
- Level: First
- Area: 72 Square Feet
- Dimensions: 8 x 9
Heating
- Forced Air, Natural Gas
Cooling
- None
Appliances
- Included: Dishwasher, Disposal, Dryer, Gas Range, Gas Water Heater, Microwave, Refrigerator, Washer
- Laundry: Electric Dryer Hookup, In Bathroom, Laundry Room, Sink, Washer Hookup
Features
- Ceiling Fan(s), Laminate Counters
- Flooring: Tile, Wood
- Windows: Double Pane Windows, Screens
- Basement: Block,Daylight,Full,Interior Entry
- Has fireplace: No
- Fireplace features: None
Interior area
- Total structure area: 2,217
- Total interior livable area: 1,389 sqft
- Finished area above ground: 1,389
- Finished area below ground: 0
Property
Parking
- Parking features: Shared Driveway
- Has uncovered spaces: Yes
Features
- Levels: Two
- Stories: 2
- Patio & porch: Deck, Front Porch
- Exterior features: None
- Pool features: None
- Spa features: None
- Fencing: Partial
Lot
- Size: 3,920 Square Feet
- Dimensions: 33 x 121.5
Details
- Additional structures: None
- Foundation area: 828
- Parcel number: 33010115454131
- Zoning description: Zoning
- Other equipment: None
Construction
Type & style
- Home type: SingleFamily
- Architectural style: Cape Cod
- Property subtype: Single Family Residence
Materials
- Fiber Cement, Asbestos
- Foundation: Block
- Roof: Shingle
Condition
- Year built: 1924
Utilities & green energy
- Electric: 100 Amp Service, Circuit Breakers
- Sewer: Public Sewer
- Water: Public
- Utilities for property: Water Connected, Sewer Connected, Natural Gas Connected, Electricity Not Available
Community & HOA
Community
- Subdivision: Breiten Park
Location
- Region: Lansing
Financial & listing details
- Price per square foot: $116/sqft
- Tax assessed value: $57,300
- Annual tax amount: $2,470
- Date on market: 4/22/2026
- Listing terms: VA Loan,Cash,Conventional,FHA
- Road surface type: Concrete
Estimated market value
$158,500
$151,000 - $166,000
$1,518/mo
Price history
| Date | Event | Price |
|---|---|---|
| 9/18/2026 | Price change | $160,999-2.4%$116/sqft |
Source:  Greater Lansing AOR #294722 Report a problem Greater Lansing AOR #294722 Report a problem | ||
| 8/14/2026 | Price change | $164,999-2.9%$119/sqft |
Source: Greater Lansing AOR #294722 Report a problem | ||
| 5/4/2026 | Price change | $169,999-2.9%$122/sqft |
Source: Greater Lansing AOR #294722 Report a problem | ||
| 4/22/2026 | Listed for sale | $175,000$126/sqft |
Source: Greater Lansing AOR #294722 Report a problem | ||
| 4/13/2026 | Contingent | $175,000$126/sqft |
Source: Greater Lansing AOR #294722 Report a problem | ||
| 3/27/2026 | Listed for sale | $175,000+250%$126/sqft |
Source: Greater Lansing AOR #294722 Report a problem | ||
| 4/1/2025 | Sold | $50,000-23%$36/sqft |
Source: Public Record Report a problem | ||
| 1/3/2025 | Price change | $64,900-13.4%$47/sqft |
Source:  Realcomp II #20240051706 Report a problem Realcomp II #20240051706 Report a problem | ||
| 11/6/2024 | Price change | $74,900-5.2%$54/sqft |
Source: Realcomp II #20240051706 Report a problem | ||
| 10/25/2024 | Price change | $79,000-12.1%$57/sqft |
Source: Realcomp II #20240051706 Report a problem | ||
| 10/4/2024 | Price change | $89,900-10%$65/sqft |
Source: Realcomp II #20240051706 Report a problem | ||
| 10/2/2024 | Price change | $99,900-4.9%$72/sqft |
Source: Realcomp II #20240051706 Report a problem | ||
| 7/17/2024 | Listed for sale | $105,000+775%$76/sqft |
Source: Realcomp II #20240051706 Report a problem | ||
| 8/16/2020 | Listing removed | $850$1/sqft |
Source: Calder Properties Report a problem | ||
| 7/16/2020 | Listed for rent | $850$1/sqft |
Source: Calder Properties Report a problem | ||
| 8/13/2008 | Sold | $12,000-84.8%$9/sqft |
Source: Public Record Report a problem | ||
| 8/27/2007 | Sold | $78,720-16.3%$57/sqft |
Source: Public Record Report a problem | ||
| 6/26/2006 | Sold | $94,000$68/sqft |
Source: Public Record Report a problem | ||
Public tax history
| Year | Property taxes | Tax assessment |
|---|---|---|
| 2025 | $2,542 +17% | $57,300 +13.9% |
| 2024 | $2,173 | $50,300 +23% |
| 2023 | -- | $40,900 +18.9% |
| 2022 | -- | $34,400 +8.2% |
| 2021 | -- | $31,800 +5% |
| 2020 | -- | $30,300 +18.4% |
| 2019 | $1,756 | $25,600 +11.3% |
| 2018 | $1,756 +4.2% | $23,000 |
| 2017 | $1,684 | $23,000 +1.8% |
| 2016 | $1,684 | $22,600 +3.2% |
| 2015 | $1,684 | $21,900 -0.9% |
| 2014 | $1,684 | $22,100 -3.5% |
| 2013 | -- | $22,900 -8.8% |
| 2012 | -- | $25,100 -11.6% |
| 2011 | -- | $28,400 -15.2% |
| 2010 | -- | $33,500 -12.1% |
| 2009 | -- | $38,100 -10.6% |
| 2008 | -- | $42,600 +9.8% |
| 2007 | -- | $38,800 +7.5% |
| 2006 | -- | $36,100 +8.4% |
| 2005 | -- | $33,300 +6.7% |
| 2004 | -- | $31,200 +13.9% |
| 2003 | -- | $27,400 +18.1% |
| 2002 | -- | $23,200 +14.3% |
| 2001 | -- | $20,300 +7.4% |
| 2000 | -- | $18,900 |
Find assessor info on the county website
Monthly payment
Est. payment
Payment breakdown
Explore the cost of this home by adjusting the details. Changes won't be saved.Climate risks
Neighborhood: Shepard Street
Nearby schools
Schools provided by the listing agent
- High: Lansing
Source: Greater Lansing AOR. This data may not be complete. We recommend contacting the local school district to confirm school assignments for this home.
Similar homes
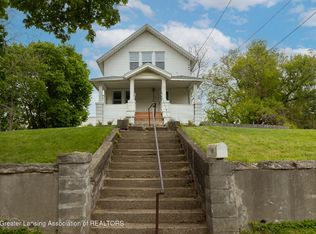
- $119,9003 bd2 ba1k sqft929 Dakin St, Lansing, MI 48912For Sale
 MLS ID #299578, Thomas Barrett, Keller Williams Realty Lansing. Greater Lansing AOR
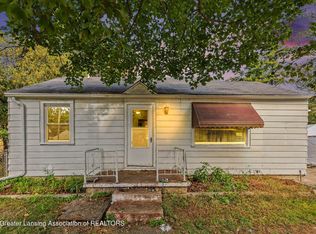
 - $149,9003 bd2 ba1.1k sqft400 W Miller Rd, Lansing, MI 48911For Sale
 MLS ID #299676, Jon Techentin, RE/MAX Real Estate Professionals. Greater Lansing AOR
 - $192,5003 bd2 ba1.2k sqft120 Ferguson St, Lansing, MI 48912For Sale
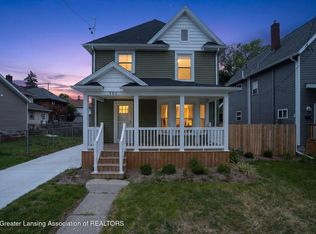 MLS ID #298374, The Laforet Team, RE/MAX Real Estate Professionals. Greater Lansing AOR
 - $164,9002 bd1 ba726 sqft819 Cawood St, Lansing, MI 48915For Sale
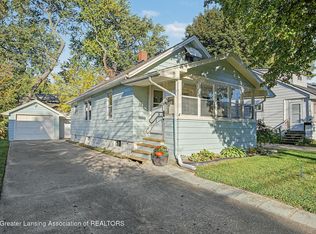 MLS ID #299815, Heidi L Johnson Milam, Keller Williams Realty Lansing. Greater Lansing AOR
