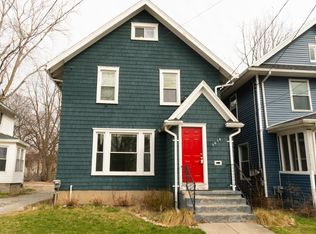
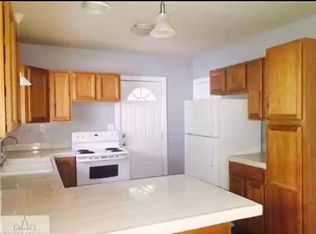
Character, charm, and modern updates come together in this inviting 3-bedroom, 1.5-bath home just minutes from Lansing's vibrant Old Town district! Step inside from the welcoming enclosed front porch to discover beautiful hardwood floors, original woodwork, generous living spaces, and timeless architectural details. The spacious kitchen offers a large center quartz island with cooktop, white cabinetry, stylish tile backsplash, exposed brick accents, and a stunning decorative ceiling. Sliding glass doors lead to the backyard deck, perfect for outdoor dining and entertaining. The full bathroom features a soaking tub, separate tiled shower, and updated vanity, while the convenient first floor half bath includes laundry facilities. Upstairs, three bedrooms provide comfortable living space, with additional stairs leading to an attic bonus area offering exciting possibilities for a creative retreat, hobby space, or extra storage. Outside, enjoy a fenced backyard, deck, and room to garden or relax. With its distinctive blue exterior, inviting red front door, and convenient location near Old Town's restaurants, shops, galleries, and entertainment, this home offers a wonderful blend of historic character and everyday comfort. Come see the possibilities!
For sale
Price cut: $5.1K (11/21)
$149,900
1010 N Chestnut St, Lansing, MI 48906
3beds
1,300sqft
Single Family Residence
Built in 1913
3,484 Square Feet Lot
$147,600 Zestimate®
$115/sqft
$-- HOA
What's special
Original woodworkFenced backyardTimeless architectural detailsUpdated vanityStunning decorative ceilingBeautiful hardwood floorsDistinctive blue exterior
- 16 days
- 653
- 102
Likely to sell faster than
Zillow last checked:
Listing updated:
Listed by:
Kellie Garrett 517-285-0975,
Oasis Realty 517-225-3815
Source: Greater Lansing AOR,MLS#: 300401
Facts & features
Interior
Bedrooms & bathrooms
- Bedrooms: 3
- Bathrooms: 2
- Full bathrooms: 1
- 1/2 bathrooms: 1
Primary bedroom
- Features: Hardwood Floor
- Level: Second
- Area: 139.36 Square Feet
- Dimensions: 13.4 x 10.4
Bedroom 2
- Features: Hardwood Floor
- Level: Second
- Area: 139.36 Square Feet
- Dimensions: 13.4 x 10.4
Bedroom 3
- Features: Hardwood Floor
- Level: Second
- Area: 106.08 Square Feet
- Dimensions: 10.4 x 10.2
Dining room
- Features: Hardwood Floor
- Level: First
- Area: 0 Square Feet
- Dimensions: 0 x 0
Kitchen
- Description: Large quartz island with seating and built-in cooktop; built-in window seat
- Level: First
- Area: 281.4 Square Feet
- Dimensions: 21 x 13.4
Living room
- Features: Crown Molding
- Level: First
- Area: 242.54 Square Feet
- Dimensions: 18.1 x 13.4
Heating
- Central, Forced Air, Natural Gas
Cooling
- Central Air
Appliances
- Included: Built-In Electric Oven, Convection Oven, Cooktop, Dishwasher, Electric Cooktop, ENERGY STAR Qualified Dryer, ENERGY STAR Qualified Freezer, ENERGY STAR Qualified Washer, Free-Standing Refrigerator, Gas Water Heater, Ice Maker, Microwave, Oven, Plumbed For Ice Maker
- Laundry: Gas Dryer Hookup, In Bathroom, Inside, Main Level, Sink
Features
- Breakfast Bar, Ceiling Fan(s), Chandelier, Coffered Ceiling(s), Crown Molding, Eat-in Kitchen, High Speed Internet, Kitchen Island, Soaking Tub
- Flooring: Ceramic Tile, Hardwood, Laminate
- Windows: Double Pane Windows, Window Coverings
- Basement: Block,Full
Interior area
- Total structure area: 1,976
- Total interior livable area: 1,300 sqft
- Finished area above ground: 1,300
- Finished area below ground: 0
Property
Parking
- Parking features: Driveway, No Garage
- Has uncovered spaces: Yes
Accessibility
- Accessibility features: Accessible Washer/Dryer
Features
- Levels: Two and One Half
- Stories: 1
- Entry location: Front Door
- Patio & porch: Covered, Deck, Front Porch, Patio, Screened
- Exterior features: Private Yard, Rain Gutters, Storage
- Fencing: Back Yard,Fenced,Gate
- Has view: Yes
- View description: Neighborhood
Lot
- Size: 3,484 Square Feet
- Dimensions: 33 x 110
- Features: Back Yard, City Lot, Front Yard, Landscaped
Details
- Additional structures: Shed(s), Storage
- Foundation area: 676
- Parcel number: 33010109308061
- Zoning description: Zoning
Construction
Type & style
- Home type: SingleFamily
- Architectural style: Traditional
- Property subtype: Single Family Residence
Materials
- Vinyl Siding
- Foundation: Block, Concrete Perimeter
- Roof: Shingle
Condition
- Updated/Remodeled
- New construction: No
- Year built: 1913
Utilities & green energy
- Electric: 200+ Amp Service, Circuit Breakers
- Sewer: Public Sewer
- Water: Public
- Utilities for property: Water Connected, Natural Gas Connected, High Speed Internet Available, Electricity Connected, Cable Available
Community & HOA
Community
- Security: Security System Owned, See Remarks
- Subdivision: Original of Lansing
Location
- Region: Lansing
Financial & listing details
- Price per square foot: $115/sqft
- Tax assessed value: $59,700
- Annual tax amount: $3,022
- Date on market: 11/6/2026
- Listing terms: Cash,Conventional
- Road surface type: Concrete, Paved
Estimated market value
$147,600
$140,000 - $155,000
$1,539/mo
Price history
| Date | Event | Price |
|---|---|---|
| 11/21/2026 | Price change | $149,900-3.3%$115/sqft |
Source:  Greater Lansing AOR #300401 Report a problem | ||
| 11/6/2026 | Listed for sale | $155,000-3.1%$119/sqft |
Source: Greater Lansing AOR #300401 Report a problem | ||
| 10/29/2026 | Listing removed | $159,900$123/sqft |
Source: eXp Realty #298772 Report a problem | ||
| 10/23/2026 | Price change | $159,900-3.1%$123/sqft |
Source: Greater Lansing AOR #298772 Report a problem | ||
| 9/26/2026 | Listed for sale | $165,000$127/sqft |
Source: Greater Lansing AOR #298772 Report a problem | ||
| 9/11/2026 | Pending sale | $165,000$127/sqft |
Source: eXp Realty #298772 Report a problem | ||
| 8/26/2026 | Listed for sale | $165,000+53.5%$127/sqft |
Source: Greater Lansing AOR #298772 Report a problem | ||
| 3/29/2021 | Sold | $107,500+2.4%$83/sqft |
Source: Greater Lansing AOR #252952 Report a problem | ||
| 3/17/2021 | Pending sale | $105,000$81/sqft |
Source:  Greater Lansing AOR #252952 Report a problem | ||
| 2/15/2021 | Contingent | $105,000$81/sqft |
Source:  Realcomp II #630000252952 Report a problem | ||
| 2/8/2021 | Listed for sale | $105,000+600%$81/sqft |
Source: Realcomp II #630000252952 Report a problem | ||
| 8/21/2012 | Sold | $15,000$12/sqft |
Source: Public Record Report a problem | ||
| 7/6/2012 | Listed for sale | $15,000-85.2%$12/sqft |
Source: foreclosure.com Report a problem | ||
| 8/6/2010 | Sold | $101,467+61.1%$78/sqft |
Source: Public Record Report a problem | ||
| 3/20/2001 | Sold | $63,000$48/sqft |
Source: Public Record Report a problem | ||
Public tax history
| Year | Property taxes | Tax assessment |
|---|---|---|
| 2025 | $2,824 +6.6% | $59,700 +10.4% |
| 2024 | $2,648 | $54,100 +23.8% |
| 2023 | -- | $43,700 +11.8% |
| 2022 | -- | $39,100 +15.3% |
| 2021 | -- | $33,900 +10.1% |
| 2020 | -- | $30,800 +4.4% |
| 2019 | $1,564 | $29,500 +8.5% |
| 2018 | $1,564 -58.3% | $27,200 |
| 2017 | $3,747 | $27,200 +1.9% |
| 2016 | $3,747 | $26,700 +3.5% |
| 2015 | $3,747 | $25,800 -3.4% |
| 2014 | $3,747 | $26,700 -2.6% |
| 2013 | -- | $27,400 -10.5% |
| 2012 | -- | $30,600 -9.2% |
| 2011 | -- | $33,700 -11.8% |
| 2010 | -- | $38,200 -9% |
| 2009 | -- | $42,000 -8.1% |
| 2008 | -- | $45,700 -1.5% |
| 2007 | -- | $46,400 -3.9% |
| 2006 | -- | $48,300 +16.9% |
| 2005 | -- | $41,300 +19.7% |
| 2004 | -- | $34,500 +13.5% |
| 2003 | -- | $30,400 +29.9% |
| 2002 | -- | $23,400 +14.7% |
| 2001 | -- | $20,400 +5.2% |
| 2000 | -- | $19,400 |
Find assessor info on the county website
Monthly payment
Est. payment
Payment breakdown
Explore the cost of this home by adjusting the details. Changes won't be saved.Climate risks
Neighborhood: Old Town
Nearby schools
Schools provided by the listing agent
- High: Lansing
Source: Greater Lansing AOR. This data may not be complete. We recommend contacting the local school district to confirm school assignments for this home.

Similar homes
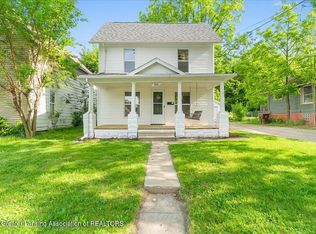
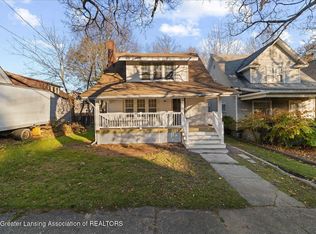
- $159,9003 bd2 ba1.5k sqft1124 N Chestnut St, Lansing, MI 48906For Sale
 MLS ID #300598, David Hall, Achieve Real Estate LLC. Greater Lansing AOR
- $149,9004 bd2 ba1.5k sqft322 W Madison St, Lansing, MI 48906For Sale
 MLS ID #300481, Jon Techentin, RE/MAX Real Estate Professionals. Greater Lansing AOR
- $124,0003 bd2 ba1.4k sqft812 N Pine St, Lansing, MI 48906For Sale
 MLS ID #299344, Justin Eagen, DeLong and Co.. Greater Lansing AOR
- $145,0003 bd2 ba1.2k sqft710 Wisconsin Ave, Lansing, MI 48915For Sale
 MLS ID #300024, Tracey Hernly & Co., Howard Hanna Real Estate Executives. Greater Lansing AOR
