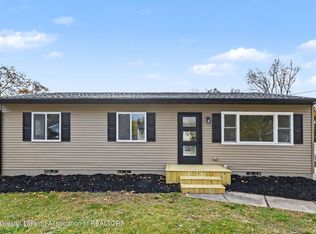
GREAT POTENTIAL WITH IMPORTANT UPDATES ALREADY COMPLETED! This 3-bedroom, 2-bath ranch offers a spacious lot with a fenced-in backyard, perfect for pets, outdoor activities, or entertaining. Recent improvements include a newer furnace, A/C, water heater and sump pump. Inside, you'll find comfortable living spaces with opportunities to add your own style and finishing touches. With several important updates already completed, this home is ready for your vision. Come explore the possibilities at 2300 Byrnes Road!
For sale
$199,900
2300 Byrnes Rd, Lansing, MI 48906
3beds
1,727sqft
Single Family Residence
Built in 1979
9,583 Square Feet Lot
$197,800 Zestimate®
$116/sqft
$-- HOA
What's special
- 7 days
- 700
- 61
Zillow last checked:
Listing updated:
Listed by:
Paula Cristea 517-281-0596,
EXIT Realty Home Partners 517-803-2345
Source: Greater Lansing AOR,MLS#: 300340
Facts & features
Interior
Bedrooms & bathrooms
- Bedrooms: 3
- Bathrooms: 2
- Full bathrooms: 2
Primary bedroom
- Level: First
- Area: 140.48 Square Feet
- Dimensions: 12.11 x 11.6
Bedroom 2
- Level: First
- Area: 131.1 Square Feet
- Dimensions: 11.5 x 11.4
Bedroom 3
- Level: First
- Area: 103.74 Square Feet
- Dimensions: 9.1 x 11.4
Bathroom 1
- Level: First
- Area: 46.55 Square Feet
- Dimensions: 4.9 x 9.5
Bathroom 2
- Level: Basement
- Area: 46.55 Square Feet
- Dimensions: 4.9 x 9.5
Dining room
- Level: First
- Area: 100 Square Feet
- Dimensions: 10 x 10
Kitchen
- Level: First
- Area: 178.64 Square Feet
- Dimensions: 15.4 x 11.6
Laundry
- Level: Basement
- Area: 289.07 Square Feet
- Dimensions: 21.1 x 13.7
Living room
- Level: First
- Area: 186.48 Square Feet
- Dimensions: 12.6 x 14.8
Living room
- Level: Basement
- Area: 289.07 Square Feet
- Dimensions: 21.1 x 13.7
Other
- Level: Basement
- Area: 124.67 Square Feet
- Dimensions: 9.1 x 13.7
Heating
- Central, Forced Air, Natural Gas
Cooling
- Central Air
Appliances
- Included: Dishwasher, Disposal, Dryer, Electric Range, Free-Standing Refrigerator, Microwave, Oven, Refrigerator, Stainless Steel Appliance(s), Washer, Water Heater
- Laundry: In Basement
Features
- Eat-in Kitchen, Laminate Counters
- Flooring: Carpet, Vinyl
- Basement: Partially Finished,Sump Pump
- Has fireplace: No
- Fireplace features: None
Interior area
- Total structure area: 2,016
- Total interior livable area: 1,727 sqft
- Finished area above ground: 1,008
- Finished area below ground: 719
Property
Parking
- Total spaces: 2
- Parking features: Attached, Driveway, Garage
- Attached garage spaces: 2
- Has uncovered spaces: Yes
Features
- Levels: One
- Stories: 1
- Entry location: Front
- Patio & porch: Patio
- Exterior features: Rain Gutters, Storage
- Pool features: None
- Spa features: None
- Fencing: Back Yard,Chain Link
- Has view: Yes
- View description: Neighborhood
Lot
- Size: 9,583 Square Feet
- Dimensions: 72 x 129.79
- Features: Back Yard, Few Trees, Front Yard
Details
- Additional structures: Garage(s), Shed(s), Storage
- Foundation area: 1008
- Parcel number: 33010106382082
- Zoning description: Zoning
- Other equipment: None
Construction
Type & style
- Home type: SingleFamily
- Architectural style: Ranch
- Property subtype: Single Family Residence
Materials
- Brick, Vinyl Siding
- Foundation: Block
- Roof: Shingle
Condition
- Year built: 1979
Utilities & green energy
- Sewer: Public Sewer
- Water: Public
- Utilities for property: Water Connected, Sewer Connected, Natural Gas Connected, High Speed Internet Available, Electricity Connected
Community & HOA
Community
- Features: Sidewalks, Street Lights
- Security: Smoke Detector(s)
- Subdivision: Sunset Hills
HOA
- Has HOA: No
- Amenities included: None
Location
- Region: Lansing
Financial & listing details
- Price per square foot: $116/sqft
- Tax assessed value: $76,300
- Annual tax amount: $4,189
- Date on market: 11/4/2026
- Listing terms: Cash,Conventional
- Road surface type: Paved
Estimated market value
$197,800
$188,000 - $208,000
$1,390/mo
Price history
| Date | Event | Price |
|---|---|---|
| 11/4/2026 | Listed for sale | $199,900-4.8%$116/sqft |
Source:  Greater Lansing AOR #300340 Report a problem | ||
| 5/21/2026 | Listing removed | $210,000$122/sqft |
Source: Greater Lansing AOR #292718 Report a problem | ||
| 12/19/2025 | Price change | $210,000-2.3%$122/sqft |
Source: Greater Lansing AOR #292718 Report a problem | ||
| 11/20/2025 | Listed for sale | $215,000+7.5%$124/sqft |
Source: Greater Lansing AOR #292718 Report a problem | ||
| 11/29/2022 | Sold | $200,000+73.9%$116/sqft |
Source: Public Record Report a problem | ||
| 11/17/2017 | Sold | $115,000+12.7%$67/sqft |
Source: Public Record Report a problem | ||
| 6/22/2017 | Sold | $102,000$59/sqft |
Source: Public Record Report a problem | ||
Public tax history
| Year | Property taxes | Tax assessment |
|---|---|---|
| 2025 | $4,025 +6.7% | $76,300 +0.4% |
| 2024 | $3,772 | $76,000 +3.8% |
| 2023 | -- | $73,200 +14% |
| 2022 | -- | $64,200 +5.4% |
| 2021 | -- | $60,900 +12.8% |
| 2020 | -- | $54,000 -0.6% |
| 2019 | $2,447 | $54,300 +5.8% |
| 2018 | $2,447 +4.6% | $51,300 |
| 2017 | $2,340 | $51,300 +14.5% |
| 2016 | $2,340 | $44,800 +5.4% |
| 2015 | $2,340 | $42,500 +1.9% |
| 2014 | $2,340 | $41,700 +1.2% |
| 2013 | -- | $41,200 |
| 2012 | -- | $41,200 -10.4% |
| 2011 | -- | $46,000 -12% |
| 2010 | -- | $52,300 -8.9% |
| 2009 | -- | $57,400 -7.9% |
| 2008 | -- | $62,300 -1% |
| 2007 | -- | $62,900 +10.7% |
| 2006 | -- | $56,800 +3.3% |
| 2005 | -- | $55,000 +4.4% |
| 2004 | -- | $52,700 +5% |
| 2003 | -- | $50,200 +8.7% |
| 2002 | -- | $46,200 +3.6% |
| 2001 | -- | $44,600 +5.2% |
| 2000 | -- | $42,400 |
Find assessor info on the county website
Monthly payment
Est. payment
Payment breakdown
Explore the cost of this home by adjusting the details. Changes won't be saved.Climate risks
Neighborhood: River Forest
Nearby schools
Schools provided by the listing agent
- High: Lansing
Source: Greater Lansing AOR. This data may not be complete. We recommend contacting the local school district to confirm school assignments for this home.
Similar homes
- $219,9003 bd2 ba1k sqft206 Lynwood Cir, Lansing, MI 48906For Sale
 MLS ID #300419, Jessica Hillyer, Coldwell Banker Professionals-Delta. Greater Lansing AOR
- $219,9003 bd2 ba2.1k sqft2617 Edgebrook Dr, Lansing, MI 48906For Sale
 MLS ID #298985, Josh J Nelson, White Pine Sotheby's International Realty. Greater Lansing AOR
- $207,5003 bd2 ba1.5k sqft1715 Ohio Ave, Lansing, MI 48906For Sale
 MLS ID #299990, Monte D. Jackson, II, Pedigree Realty Company, LLC. Greater Lansing AOR
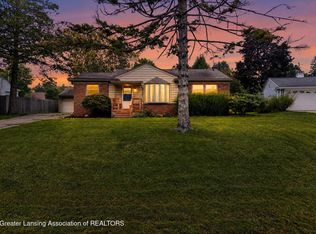
- $239,0003 bd2 ba2.1k sqft2224 Pembroke Rd, Lansing, MI 48906For Sale
 MLS ID #299661, Alexis Vlahakis Cole, Vlahakis Companies, Inc.. Greater Lansing AOR
