Welcome home to this charming, well-maintained Cape Cod, featuring 4 bedrooms and 2 full bathrooms. The interior shines with gorgeous hardwood floors and a convenient layout, including two bedrooms and an updated full bathroom on the main level. The spacious living room is filled with natural light from a large bay window, and the open kitchen/dining area provides direct access to the back deck via sliding doors, plus a convenient side entrance to the driveway. Two additional bedrooms and a second full bath complete the second floor. New Furnace! For improved energy efficiency, insulation was installed in 2022. The full basement offers significant potential for easily finished additional living space. Extra storage is abundant, with several interior closets and two exterior storage sheds. The fully fenced-in backyard is perfect for entertaining, featuring a firepit area. The detached garage provides exceptional utility with one regular overhead door, one tall overhead door, and extra space ideal for storage or a dedicated workshop. Call today to schedule your private showing!
For sale
$195,000
3630 Brighton Dr, Lansing, MI 48911
4beds
1,296sqft
Single Family Residence
Built in 1963
10,018 Square Feet Lot
$194,900 Zestimate®
$150/sqft
$-- HOA
What's special
Full basementConvenient layoutTwo exterior storage shedsGorgeous hardwood floorsFirepit areaLarge bay window
- 184 days
- 228
- 32
Zillow last checked:
Listing updated:
Listed by:
Pamela J Hankins 517-204-6021,
Redfin Corporation 248-327-0275
Source: Greater Lansing AOR,MLS#: 295029
Facts & features
Interior
Bedrooms & bathrooms
- Bedrooms: 4
- Bathrooms: 2
- Full bathrooms: 2
Primary bedroom
- Level: First
- Area: 143 Square Feet
- Dimensions: 13 x 11
Bedroom 2
- Level: First
- Area: 88 Square Feet
- Dimensions: 11 x 8
Bedroom 3
- Level: Second
- Area: 130 Square Feet
- Dimensions: 13 x 10
Bedroom 4
- Level: Second
- Area: 120 Square Feet
- Dimensions: 12 x 10
Bathroom 1
- Level: First
- Area: 56 Square Feet
- Dimensions: 8 x 7
Bathroom 2
- Level: Second
- Area: 40 Square Feet
- Dimensions: 8 x 5
Basement
- Level: Basement
- Area: 726 Square Feet
- Dimensions: 33 x 22
Dining room
- Level: First
- Area: 77 Square Feet
- Dimensions: 11 x 7
Kitchen
- Level: First
- Area: 110 Square Feet
- Dimensions: 11 x 10
Living room
- Level: First
- Area: 187 Square Feet
- Dimensions: 17 x 11
Heating
- Natural Gas
Cooling
- Central Air
Appliances
- Included: Dryer, Oven, Range, Refrigerator, Washer
- Laundry: In Basement
Features
- Ceiling Fan(s)
- Flooring: Hardwood
- Windows: Bay Window(s), Screens
- Basement: Full
Interior area
- Total structure area: 2,160
- Total interior livable area: 1,296 sqft
- Finished area above ground: 1,296
- Finished area below ground: 0
Property
Parking
- Total spaces: 4
- Parking features: Detached, Garage Door Opener
- Garage spaces: 4
Features
- Levels: Bi-Level
- Entry location: side door
Lot
- Size: 10,018 Square Feet
- Dimensions: 60 x 165
Details
- Additional structures: Shed(s)
- Foundation area: 864
- Parcel number: 33010131102081
- Zoning description: Zoning
Construction
Type & style
- Home type: SingleFamily
- Architectural style: Cape Cod
- Property subtype: Single Family Residence
Materials
- Brick, Aluminum Siding
- Roof: Shingle
Condition
- Year built: 1963
Utilities & green energy
- Sewer: Public Sewer
- Water: Public
- Utilities for property: Water Available, High Speed Internet Connected, High Speed Internet Available, Electricity Available
Community & HOA
Community
- Subdivision: Churchill Downs
Location
- Region: Lansing
Financial & listing details
- Price per square foot: $150/sqft
- Tax assessed value: $70,500
- Annual tax amount: $3,281
- Date on market: 7/21/2026
- Listing terms: Cash,Conventional
Estimated market value
$194,900
$185,000 - $205,000
$2,085/mo
Price history
| Date | Event | Price |
|---|---|---|
| 7/3/2026 | Price change | $195,000-4.9%$150/sqft |
Source:  Greater Lansing AOR #295029 Report a problem Greater Lansing AOR #295029 Report a problem | ||
| 4/13/2026 | Listed for sale | $205,000+17%$158/sqft |
Source: Greater Lansing AOR #295029 Report a problem | ||
| 11/18/2022 | Sold | $175,225+9.5%$135/sqft |
Source: Greater Lansing AOR #269177 Report a problem | ||
| 10/25/2022 | Pending sale | $160,000$123/sqft |
Source: Greater Lansing AOR #269177 Report a problem | ||
| 10/12/2022 | Contingent | $160,000$123/sqft |
Source: Greater Lansing AOR #269177 Report a problem | ||
| 10/10/2022 | Listed for sale | $160,000+63.3%$123/sqft |
Source: Greater Lansing AOR #269177 Report a problem | ||
| 7/18/2019 | Sold | $98,000+19.5%$76/sqft |
Source: Public Record Report a problem | ||
| 8/12/2016 | Sold | $82,000$63/sqft |
Source: Public Record Report a problem | ||
Public tax history
| Year | Property taxes | Tax assessment |
|---|---|---|
| 2025 | $3,938 +6.7% | $70,500 +7.3% |
| 2024 | $3,690 | $65,700 +13.3% |
| 2023 | -- | $58,000 +10.9% |
| 2022 | -- | $52,300 +8.1% |
| 2021 | -- | $48,400 +7.1% |
| 2020 | -- | $45,200 +8.4% |
| 2019 | $2,240 | $41,700 +6.6% |
| 2018 | $2,240 +16% | $39,100 |
| 2017 | $1,930 | $39,100 +8.9% |
| 2016 | $1,930 | $35,900 +2.6% |
| 2015 | $1,930 | $35,000 +2.6% |
| 2014 | $1,930 | $34,100 -4.5% |
| 2013 | -- | $35,700 -7.8% |
| 2012 | -- | $38,700 -7.6% |
| 2011 | -- | $41,900 -10.7% |
| 2010 | -- | $46,900 -8.8% |
| 2009 | -- | $51,400 -9% |
| 2008 | -- | $56,500 -5.2% |
| 2007 | -- | $59,600 +8.4% |
| 2006 | -- | $55,000 +8.7% |
| 2005 | -- | $50,600 +2.8% |
| 2004 | -- | $49,200 +4.2% |
| 2003 | -- | $47,200 +14.8% |
| 2002 | -- | $41,100 +13.5% |
| 2001 | -- | $36,200 +7.4% |
| 2000 | -- | $33,700 |
Find assessor info on the county website
Monthly payment
Est. payment
Payment breakdown
Explore the cost of this home by adjusting the details. Changes won't be saved.Climate risks
Neighborhood: Churchill Downs
Nearby schools
Schools provided by the listing agent
- High: Lansing
Source: Greater Lansing AOR. This data may not be complete. We recommend contacting the local school district to confirm school assignments for this home.
Similar homes
- $195,0004 bd1 ba1.1k sqft931 Mel Ave, Lansing, MI 48911For Sale
 MLS ID #298768, Joan Spagnuolo, Oasis Realty. Greater Lansing AOR
 - $209,9003 bd2 ba1k sqft3119 Continental Dr, Lansing, MI 48911For Sale
 MLS ID #298865, Mohamed Abukar, EXP Realty, LLC. Greater Lansing AOR
 - $185,0003 bd1 ba1.4k sqft5111 Hughes Rd, Lansing, MI 48911For Sale
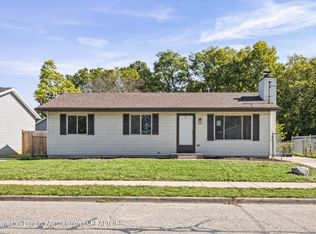 MLS ID #299662, Gary Lee King, LPT Realty LLC. Greater Lansing AOR
 - $171,9003 bd2 ba963 sqft4424 Barclay Pl, Lansing, MI 48911For Sale
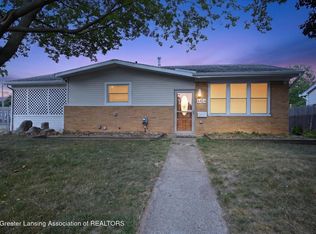 MLS ID #297787, Tesia Hinken, Exit Great Lakes Realty. Greater Lansing AOR
 - $190,0003 bd2 ba1.7k sqft707 Sawyer Rd, Lansing, MI 48911For Sale
 MLS ID #26052030, Karen Fisher-Austin, Re/Max Real Estate Professionals. MichRIC
