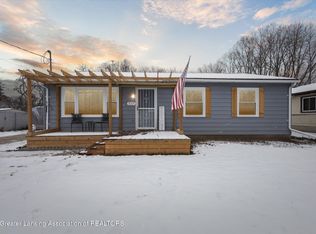
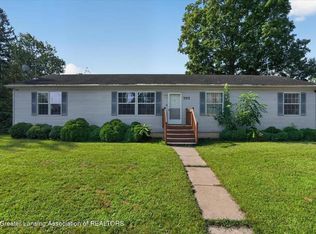
Welcome to 5111 Hughes Rd! This move-in-ready 3-bedroom ranch has been refreshed with exciting 2026 renovations throughout. Major updates include a NEW ROOF, updated bathroom and kitchen; NEW CABINETS, COUNTERTOPS, APPLIANCES and NEW LIGHTING that gives the home a fresh, modern feel. New carpet and LVP flooring throughout the entire home. The functional main-level layout offers comfortable everyday living, while the partially finished basement provides valuable additional space perfect for entertaining, a rec room, home gym, office, or other flex space. Enjoy the convenience of single-level living with the bonus of extra room downstairs. With many of the big-ticket improvements already completed, this Lansing home is ready for its next owner to move in, settle down, and make it their own!
Accepting backups
Price cut: $5.1K (10/19)
$179,900
5111 Hughes Rd, Lansing, MI 48911
3beds
1,440sqft
Single Family Residence
Built in 1980
5,227 Square Feet Lot
$177,300 Zestimate®
$125/sqft
$-- HOA
What's special
Partially finished basementUpdated bathroomSingle-level livingFresh modern feelFunctional main-level layoutNew roofNew cabinets
- 29 days
- 784
- 68
Zillow last checked:
Listing updated:
Listed by:
Gary Lee King 810-459-1127,
LPT Realty LLC 877-336-2213
Source: Greater Lansing AOR,MLS#: 299662
Facts & features
Interior
Bedrooms & bathrooms
- Bedrooms: 3
- Bathrooms: 1
- Full bathrooms: 1
Primary bedroom
- Description: Window Treatment: N; Flooring: N
- Level: First
- Area: 130 Square Feet
- Dimensions: 13 x 10
Bedroom 2
- Level: First
- Area: 100 Square Feet
- Dimensions: 10 x 10
Bedroom 3
- Level: First
- Area: 100 Square Feet
- Dimensions: 10 x 10
Dining room
- Description: Window Treatment: N; Flooring: N
- Level: First
- Area: 104 Square Feet
- Dimensions: 8 x 13
Kitchen
- Description: Window Treatment: N; Flooring: N
- Level: First
- Area: 120 Square Feet
- Dimensions: 12 x 10
Living room
- Description: Window Treatment: N; Flooring: N
- Level: First
- Area: 176 Square Feet
- Dimensions: 16 x 11
Heating
- Forced Air, Natural Gas
Cooling
- Central Air
Appliances
- Included: Dishwasher, Electric Range, Gas Water Heater, Refrigerator, None
- Laundry: Electric Dryer Hookup, Washer Hookup
Features
- Built-in Features, Ceiling Fan(s), Open Floorplan, Recessed Lighting, Storage
- Flooring: Carpet, Vinyl
- Basement: Full,Partial
Interior area
- Total structure area: 2,000
- Total interior livable area: 1,440 sqft
- Finished area above ground: 1,040
- Finished area below ground: 400
Property
Parking
- Parking features: Driveway, Gravel, No Garage
- Has uncovered spaces: Yes
Features
- Levels: One
- Stories: 1
- Patio & porch: Porch, Rear Porch
- Exterior features: Barbecue, Private Entrance
- Fencing: Back Yard
Lot
- Size: 5,227 Square Feet
- Dimensions: 60 x 85
- Features: Back Yard
Details
- Foundation area: 960
- Parcel number: 33010505103005
- Zoning description: Zoning
Construction
Type & style
- Home type: SingleFamily
- Architectural style: Ranch
- Property subtype: Single Family Residence
Materials
- Vinyl Siding
- Roof: Shingle
Condition
- Year built: 1980
Utilities & green energy
- Sewer: Public Sewer
- Water: Public
- Utilities for property: Water Connected, Sewer Connected, Natural Gas Connected, Electricity Connected, Cable Available
Community & HOA
Community
- Subdivision: Maple Grov
Location
- Region: Lansing
Financial & listing details
- Price per square foot: $125/sqft
- Tax assessed value: $61,600
- Annual tax amount: $2,783
- Date on market: 10/5/2026
- Listing terms: VA Loan,Cash,Conventional,FHA
Estimated market value
$177,300
$168,000 - $186,000
$1,451/mo
Price history
| Date | Event | Price |
|---|---|---|
| 10/19/2026 | Price change | $179,900-2.8%$125/sqft |
Source:  Greater Lansing AOR #299662 Report a problem | ||
| 10/5/2026 | Listed for sale | $185,000+428.6%$128/sqft |
Source: Greater Lansing AOR #299662 Report a problem | ||
| 5/14/2008 | Sold | $35,000-12.3%$24/sqft |
Source: Public Record Report a problem | ||
| 4/2/2008 | Price change | $39,900-27.3%$28/sqft |
Source: Coldwell Banker** #168324 Report a problem | ||
| 3/8/2008 | Listed for sale | $54,900-34.6%$38/sqft |
Source: Coldwell Banker** #168324 Report a problem | ||
| 4/27/2007 | Sold | $84,000-30%$58/sqft |
Source: Public Record Report a problem | ||
| 8/27/2004 | Sold | $120,000$83/sqft |
Source: Public Record Report a problem | ||
Public tax history
| Year | Property taxes | Tax assessment |
|---|---|---|
| 2025 | $2,676 +6.2% | $61,600 +35.7% |
| 2024 | $2,519 | $45,400 +14.6% |
| 2023 | -- | $39,600 +0.8% |
| 2022 | -- | $39,300 +7.7% |
| 2021 | -- | $36,500 +5.8% |
| 2020 | -- | $34,500 +6.8% |
| 2019 | $2,036 | $32,300 +13.7% |
| 2018 | $2,036 +6.7% | $28,400 |
| 2017 | $1,907 | $28,400 +1.8% |
| 2016 | $1,907 | $27,900 +2.2% |
| 2015 | $1,907 | $27,300 +8.3% |
| 2014 | $1,907 | $25,200 -3.8% |
| 2013 | -- | $26,200 -8.7% |
| 2012 | -- | $28,700 -13.8% |
| 2011 | -- | $33,300 -13.3% |
| 2010 | -- | $38,400 -10.9% |
| 2009 | -- | $43,100 -10% |
| 2008 | -- | $47,900 -5.3% |
| 2007 | -- | $50,600 +3.5% |
| 2006 | -- | $48,900 +11.1% |
| 2005 | -- | $44,000 +0.5% |
| 2004 | -- | $43,800 +11.2% |
| 2003 | -- | $39,400 +14.5% |
| 2002 | -- | $34,400 +2.4% |
| 2001 | -- | $33,600 +6% |
| 2000 | -- | $31,700 |
Find assessor info on the county website
Monthly payment
Est. payment
Payment breakdown
Explore the cost of this home by adjusting the details. Changes won't be saved.Climate risks
Neighborhood: 48911
Nearby schools
Schools provided by the listing agent
- Elementary: Cavanaugh School
- High: Lansing
- District: Lansing
Source: Greater Lansing AOR. This data may not be complete. We recommend contacting the local school district to confirm school assignments for this home.

Similar homes
- $171,9003 bd2 ba963 sqft4424 Barclay Pl, Lansing, MI 48911For Sale
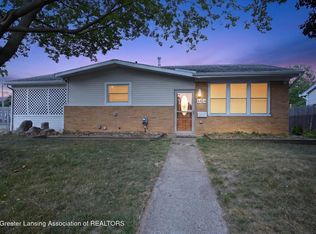 MLS ID #297787, Tesia Hinken, Exit Great Lakes Realty. Greater Lansing AOR
- $210,9004 bd2 ba1.6k sqft500 E Miller Rd, Lansing, MI 48911For Sale
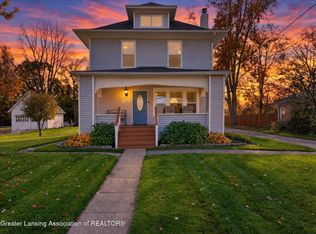 MLS ID #300177, Rooted Real Estate Of Greater Lansing, RE/MAX Real Estate Professionals. Greater Lansing AOR
- $195,0004 bd1 ba1.1k sqft931 Mel Ave, Lansing, MI 48911For Sale
 MLS ID #298768, Joan Spagnuolo, Oasis Realty. Greater Lansing AOR
- $165,0003 bd2 ba1.7k sqft707 Sawyer Rd, Lansing, MI 48911For Sale
 MLS ID #26052030, Karen Fisher-Austin, Re/Max Real Estate Professionals. MichRIC
